- Overview
- Description
- Property Details
- Location
- HOA Management
- Facts & Features
- Getting Around
- Nearby Homes




$1,999,999
Monthly Est:$9,955
 2 Beds
 3 Baths
2 full baths + 1 half bath
 2,424sqft
400 Central Ave #301, Saint Petersburg, FL 33701
$1,999,999
$9,955/moEst:
Get Pre-Approved
Condominium
Built in 2026
$1,680/mo HOA
2.27 acres lot
$825/sq.ft
Description
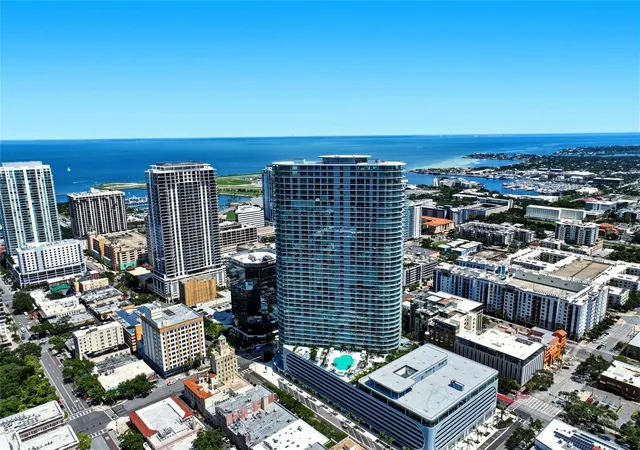
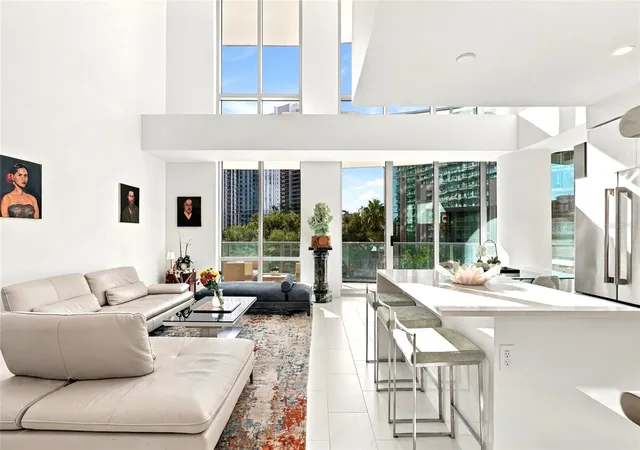
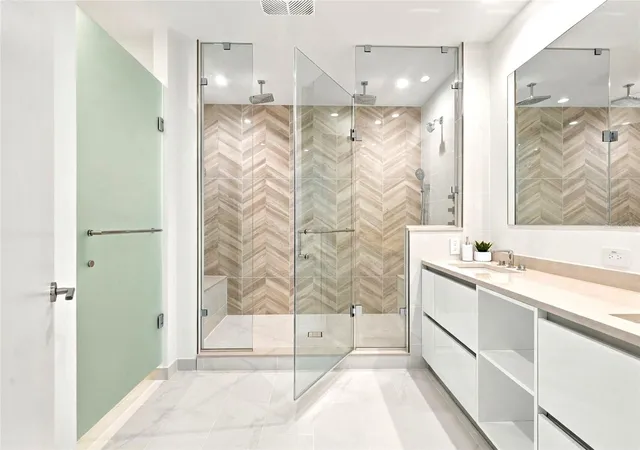
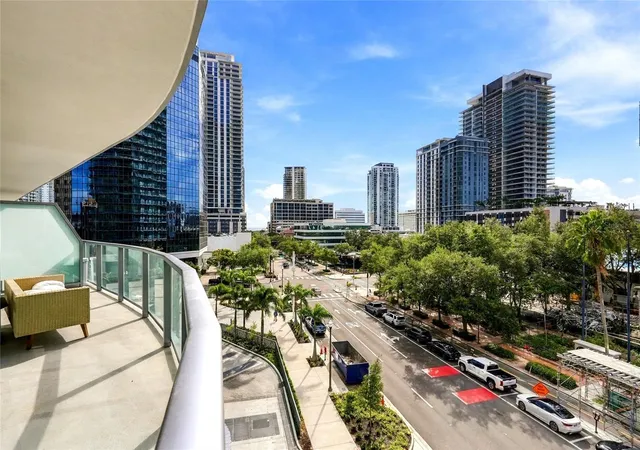
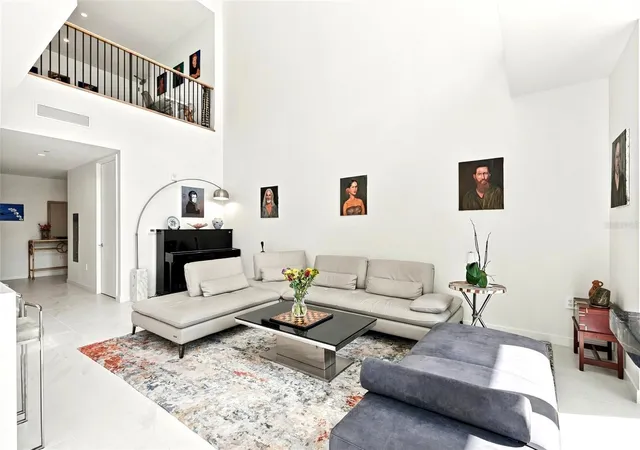
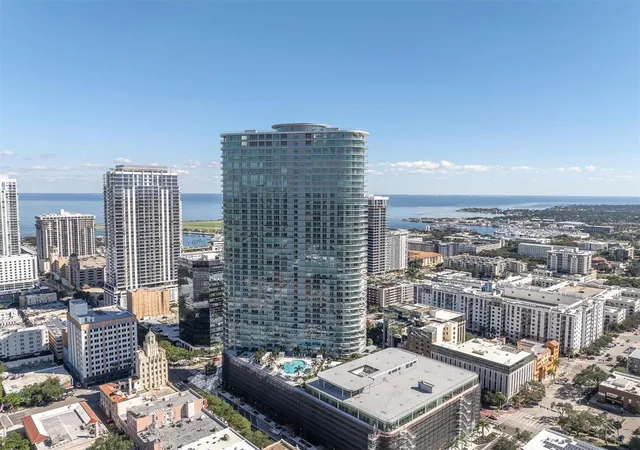
TWO-STORY LUXURY CONDO WITH 2,424 SQ FT, 600+ SQ FT OF PRIVATE OUTDOOR LIVING, DUAL PRIVATE ENTRIES AND FLOOR-TO-CEILING GLASS. Located in the heart of Downtown St. Petersburg, this exceptional residence at The Residences at 400 Central combines the scale and openness of a two-story home with the convenience of full-service luxury condominium living. The open-concept layout features soaring double-height ceilings, expansive floor-to-ceiling windows, and abundant natural light, creating a bright and modern living environment. The chef's kitchen is designed for both everyday living and entertaining with premium JennAir® appliances, a GAS COOKTOP, quartz waterfall countertops, and a full-height backsplash. The residence offers two bedrooms, 2.5 bathrooms, a spacious upper-level primary suite, and a versatile loft area that provides additional flexibility for work, relaxation, or entertaining. Spa-inspired bathrooms and a walk-in closet add comfort and functionality, while more than 600 SQ FT OF PRIVATE OUTDOOR LIVING across wraparound balconies extends the living space and provides a natural setting for morning coffee, dining, or enjoying the energy of downtown. DUAL PRIVATE ENTRIES on the third and fourth floors provide added convenience, with direct access between the residence and parking without relying on an elevator. Residents also enjoy more than 36,000 SQ FT OF RESORT-STYLE AMENITIES, including a Sky Lounge & Observatory, tropical pool, outdoor kitchens and grilling areas, fitness center, co-working spaces, bocce court, theater room, yoga lawn, 24/7 valet parking, and covered dog park with wash station. With dining, cultural attractions, bayfront parks, and the vibrant Downtown St. Petersburg lifestyle just outside your door, this residence offers a sophisticated urban setting with the space, privacy, and convenience of a two-story home.
- Houzeo last checked: 5 minutes ago
- Listing updated: October 15, 2026 at 10:48 am
- Listing Provided by: Abigail Chadwick (813) 230-9040 | THE TENPENNY COLLECTION (727) 742-7939
- Source: Stellar MLS-FL | MLS#: TB8546858

Part of

Property Details
Status
Active
Type
Condominium
No. of Stories
46
County
City
Neighborhood
--
Year Built
2026
HOA Fees
$1680/mo
Finished Area
2,424 sqft
Lot Size
2.27 acres lot
Basement Area
- sqft
MLS Name
Stellar MLS
MLS Number
TB8546858
MLS Status
Active
Days on Market
3
Cumulative Days on Market
1

Continue Your Journey in App
Find your dream home, receive real-time updates, and many more!
Download App
Continue Your Journey in App
Find your dream home, receive real-time updates, and many more!
Location
HOA Management
First Service Residential
HOA Fees
$1,679.7/ Monthly
Amenities
 Amenities and services may be covered by one or multiple associations and service providers.
 Gas
Gas
 Sewer
Sewer
 Trash Pickup
 Cable TV
 Water
Water
 Gym
Gym
 Elevator
 Pool
Pool
 Maintenance
 Security Guard
 Spa
Spa
 Internet
 Recreational Facilities
Management
Disclaimer: Amenities are based on third-party information and may vary; buyers must independently verify all amenities, as information is deemed reliable but not guaranteed.
Facts & Features
Rooms
Bedrooms & bathrooms
Bedrooms: 2
Bathrooms: 3
Primary Bedroom
Level: Second
Kitchen
Level: First
Living Room
Level: First
Interior
Exterior Features
Balcony, Dog Run, Sidewalk, Storage
Sewer
Public Sewer
Interior Features
Elevator, High Ceilings, Primary Bedroom Upstairs, Split Bedroom, Thermostat, Walk In Closet(s), Window Treatments
Heating
Central
Flooring
Carpet, Ceramic Tile
Cooling
Central Air
Appliances
Built In Oven, Dishwasher, Dryer, Microwave, Refrigerator, Washer
Construction
Year Built
Year Built: 2026
Home type
Condominium
Roof
Membrane
Construction Materials
Block, Metal Frame, Stucco
Property Condition
Completed
Foundation Details
Slab
Utilities & Energy
Water Source
Public
Association Amenities
Elevators, Fitness Center, Pool, Spa/hot Tub
Parking Features
Common, Deeded, Guest, On Street, Basement, Valet
Security Features
Fire Alarm, Key Card Entry, Secured Garage/parking
Laundry Features
Laundry Closet
Utilities
Cable Available, Electricity Available, Natural Gas Available, Sewer Available, Water Available
Other Features
Community Features
Dog Park, Fitness Center, Pool
Subdivision Name
Condo Residences At 400 Central
Price History
| Date | Event | Price |
|---|---|---|
10/15/2026 Source: | Listed for Sale | $1,999,999 +24899.99% $825/sqft |
08/01/2026 Source: | Listing Removed | $8,000 $3/sqft |
07/08/2026 Source: | Listed for Sale | $8,000 -99.65% $3/sqft |
06/29/2026 Source: | Listing Removed | $2,295,000 +25686.52% $947/sqft |
06/23/2026 Source: | Price Decreased | $8,900 -99.61% $4/sqft |

Show more
Nearby Homes
Find Homes by Property Features in Saint Petersburg, FL
Nearby New Homes For Sale

Based on information from Stellar MLS® through Oct 18, 2026, 06:45AM as submitted to and distributed by MLS GRID. All data is obtained from various sources and may not have been verified by the broker or MLS GRID. Supplied Open House Information is subject to change without notice. All information should be independently reviewed and verified for accuracy. Properties may or may not be listed by the office/agent presenting the information. IDX information is provided exclusively for consumers’ personal non-commercial use. It may not be used for any purpose other than to identify prospective properties consumers may be interested in purchasing. The data is deemed reliable but is not guaranteed by MLS GRID. The use of the MLS GRID Data may be subject to an end-user license agreement prescribed by the Member Participant’s applicable MLS, if any, and as amended from time to time. © 2026 Stellar MLS. All Rights Reserved.
 Advertising Broker: Fred McGill | Simple Showing, Inc
