- Overview
- Description
- Property Details
- Location
- HOA Management
- Facts & Features
- Getting Around
- Nearby Homes



$1,150,000
Monthly Est:$5,724
 1 Bed
1 Bed 2 Baths
1 full bath + 1 half bath
 1,550sqft
777 3rd Avenue N #1606, Saint Petersburg, FL 33701
$1,150,000
$5,724/moEst:
Get Pre-Approved
Condominium
Built in 2024
$1,380/mo HOA
-- sqft lot
$742/sq.ft
Description
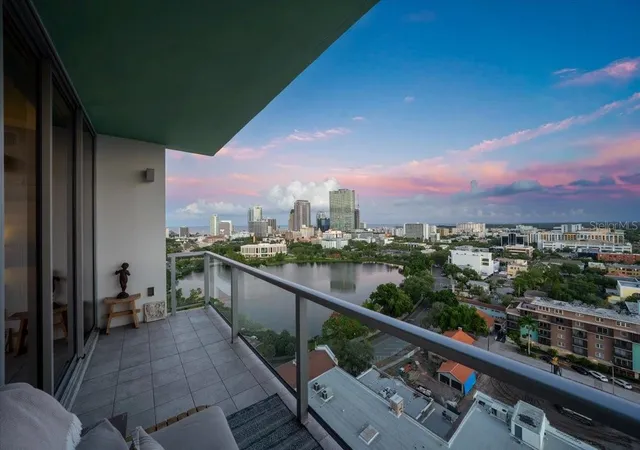
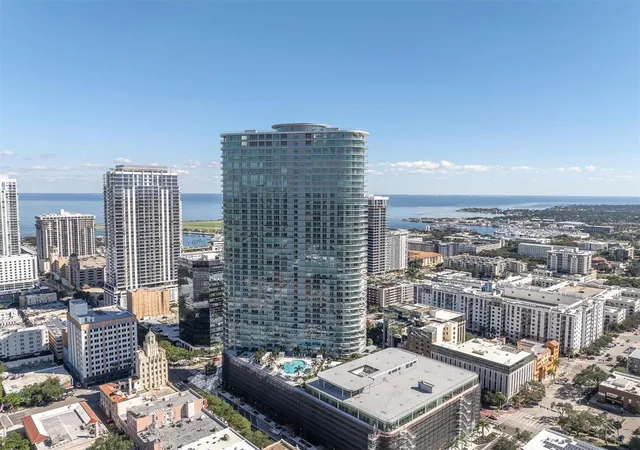
A beautifully curated one-bedroom residence with a spacious den/office bonus room, this 16th-floor Opal floor plan at boutique Reflection St. Pete offers a rare combination of scale, design, and perspective, with over 1,500 square feet of interior living space. Thoughtfully enhanced by Estilo Design, the interiors have been elevated beyond builder grade with premium custom finishes, curated lighting, and a cohesive aesthetic that feels both modern and timeless. Expansive living spaces are framed by 9.5-foot ceilings, porcelain flooring, and a seamless indoor-outdoor connection that draws your eye toward sweeping views of the downtown skyline, Mirror Lake, Tampa Bay, and the Skyway Bridge. The kitchen is functional and refined, featuring quartz countertops, a waterfall-edge island, and integrated Bosch appliances—designed for everyday living as much as entertaining. The primary suite features a large floor-to-ceiling window, creating a private retreat with striking city views, complemented by a spa-inspired bath with a European-style wet room and a generous walk-in closet. A generously sized den provides valuable flexibility as a dedicated home office, additional lounge, or guest space, making this residence especially appealing for those seeking the convenience of one-bedroom living without sacrificing space or functionality. Reflection offers a more intimate residential experience with just 88 contemporary homes, paired with a 12,000-square-foot rooftop amenity level designed for both relaxation and connection—complete with a resort-style pool and spa, fitness center, social lounge, and outdoor entertaining spaces overlooking the city and water. Located in the Mirror Lake district, Reflection provides a unique balance—set just moments from downtown St. Petersburg's dining, museums, and waterfront. A distinctive opportunity to own a design-forward one-bedroom plus den residence within one of downtown St. Pete's newest and most architecturally thoughtful buildings.
- Houzeo last checked: 7 minutes ago
- Listing updated: October 17, 2026 at 4:06 pm
- Listing Provided by: Roy Fillyaw (202) 716-2353 | SMITH & ASSOCIATES REAL ESTATE (727) 342-3800
- Source: Stellar MLS-FL | MLS#: TB8510227

Part of

Property Details
Status
Active
Type
Condominium
No. of Stories
18
County
City
Neighborhood
--
Year Built
2024
HOA Fees
$1380/mo
Finished Area
1,550 sqft
Lot Size
-- sqft lot
Basement Area
- sqft
MLS Name
Stellar MLS
MLS Number
TB8510227
MLS Status
Active
Days on Market
149
Cumulative Days on Market
149

Continue Your Journey in App
Find your dream home, receive real-time updates, and many more!
Download App
Continue Your Journey in App
Find your dream home, receive real-time updates, and many more!
Location
HOA Management
Mirta Sylva
HOA Fees
$1,379.76/ Monthly
Amenities
 Amenities and services may be covered by one or multiple associations and service providers.
 Insurance
 Internet
 Maintenance
 Sewer
Sewer
 Elevator
 Trash Pickup
 Pool
Pool
 Security Guard
 Spa
Spa
 Storage
 Gym
Gym
 Cable TV
 Water
Water
 Lobby Key Required
Recreational Facilities
Management
Common Area Taxes
Escrow Reserves Fund
Disclaimer: Amenities are based on third-party information and may vary; buyers must independently verify all amenities, as information is deemed reliable but not guaranteed.
Facts & Features
Rooms
Bedrooms & bathrooms
Bedroom: 1
Bathrooms: 2
Kitchen
Level: First
Great Room
Level: First
Primary Bedroom
Level: First
Primary Bathroom
Level: First
Bonus Room
Level: First
Bathroom 2
Level: First
Laundry
Level: First
Interior
Sewer
Public Sewer
Cooling
Central Air
Appliances
Built In Oven, Cooktop, Dishwasher, Disposal, Dryer, Electric Water Heater, Range, Range Hood, Refrigerator, Washer
Heating
Central, Electric
Window Features
Drapes, Window Treatments
Exterior Features
Balcony, Fire Pit, Lighting, Other, Outdoor Grill, Sauna, Sidewalk, Storage
Interior Features
Built In Features, Ceiling Fans(s), Eat In Kitchen, High Ceilings, Kitchen/family Room Combo, Living Room/dining Room Combo, Open Floorplan, Solid Surface Counters, Solid Wood Cabinets, Split Bedroom, Stone Counters, Thermostat, Vaulted Ceiling(s), Walk In Closet(s), Window Treatments
Flooring
Tile
Construction
Year Built
Year Built: 2024
Home type
Condominium
Architectural Style
Contemporary
Property Condition
Completed
Foundation Details
Slab
Construction Materials
Concrete, Stucco
Roof
Concrete
Utilities & Energy
Laundry Features
Electric Dryer Hookup, Inside, Laundry Room, Same Floor As Condo Unit, Washer Hookup
Water Source
Public
Utilities
Bb/hs Internet Available, Cable Available, Electricity Connected, Fiber Optics, Public, Sewer Connected, Water Connected
Pool Features
Gunite, Heated, In Ground, Lighting
Security Features
Fire Alarm, Fire Sprinkler System, Secured Garage/parking, Smoke Detector(s)
Association Amenities
Elevators, Fitness Center, Lobby Key Required, Maintenance, Pool, Sauna, Security, Spa/hot Tub, Storage
Parking Features
Assigned, Covered, Guest, On Street, Reserved, Basement
Other Features
Patio And Porch Features
Covered
Subdivision Name
Reflection Condo
Community Features
Community Mailbox, Deed Restrictions, Fitness Center, Pool, Sidewalks, Street Lights
Lot Features
City Limits, Landscaped, Near Public Transit, Sidewalk, Street One Way, Paved
Price History
| Date | Event | Price |
|---|---|---|
05/21/2026 Source: | Listed for Sale | $1,150,000 +12.20% $742/sqft |
09/28/2024 Source: | Sold | $1,025,000 $661/sqft |

Nearby Homes
Find Homes by Property Features in Saint Petersburg, FL
Nearby New Homes For Sale

Based on information from Stellar MLS® through Oct 18, 2026, 09:15AM as submitted to and distributed by MLS GRID. All data is obtained from various sources and may not have been verified by the broker or MLS GRID. Supplied Open House Information is subject to change without notice. All information should be independently reviewed and verified for accuracy. Properties may or may not be listed by the office/agent presenting the information. IDX information is provided exclusively for consumers’ personal non-commercial use. It may not be used for any purpose other than to identify prospective properties consumers may be interested in purchasing. The data is deemed reliable but is not guaranteed by MLS GRID. The use of the MLS GRID Data may be subject to an end-user license agreement prescribed by the Member Participant’s applicable MLS, if any, and as amended from time to time. © 2026 Stellar MLS. All Rights Reserved.
 Advertising Broker: Fred McGill | Simple Showing, Inc
