 Street View
1 Birchwood Ct
1 Birchwood Ct, Hempstead, NY 11030
How do you rate 1 Birchwood Ct

Stories
5

Units
34

Available Units For Sale
1

Unit Types
1bd

Built Year
1960

HOA Fees
N/A
About
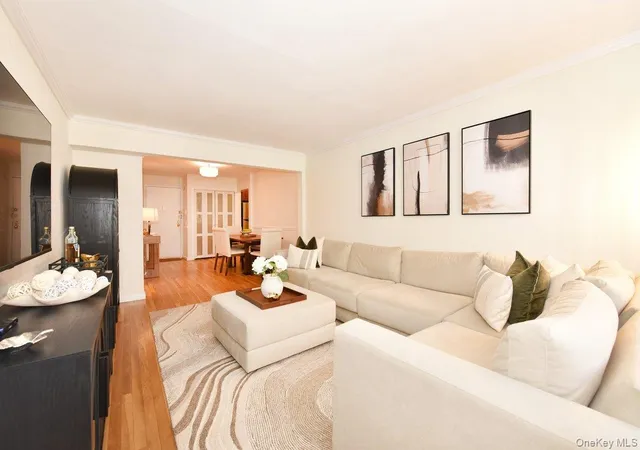
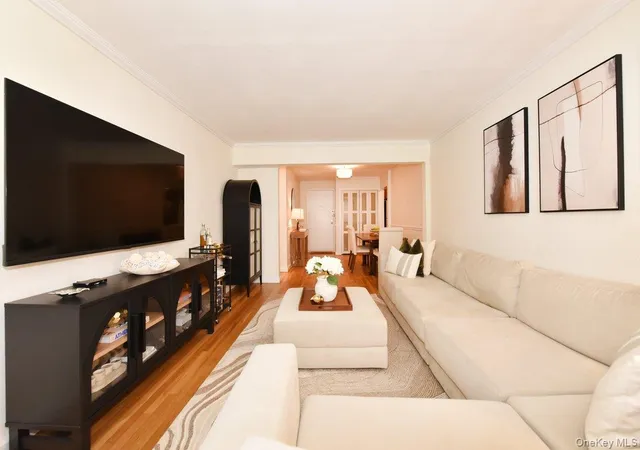
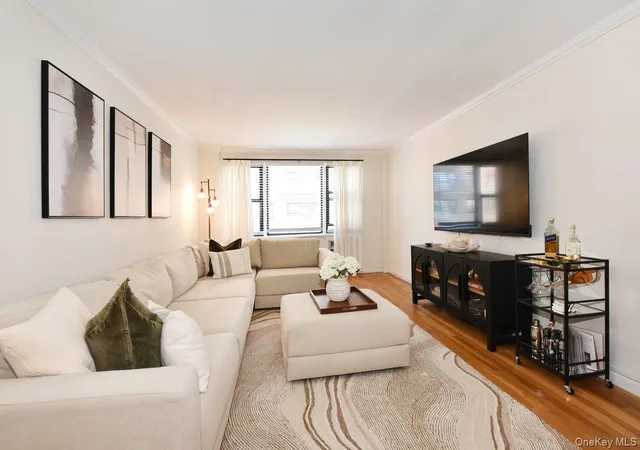
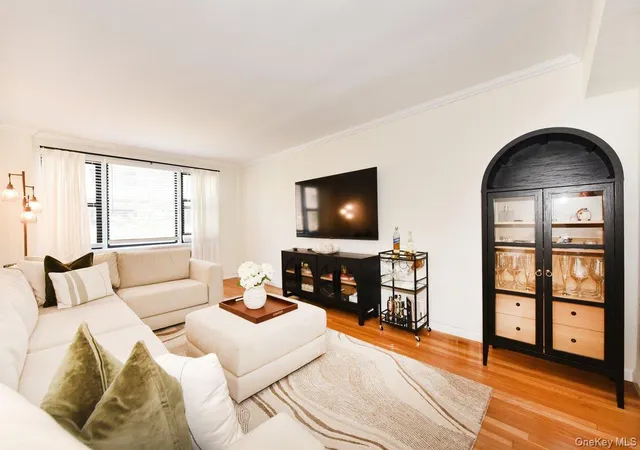
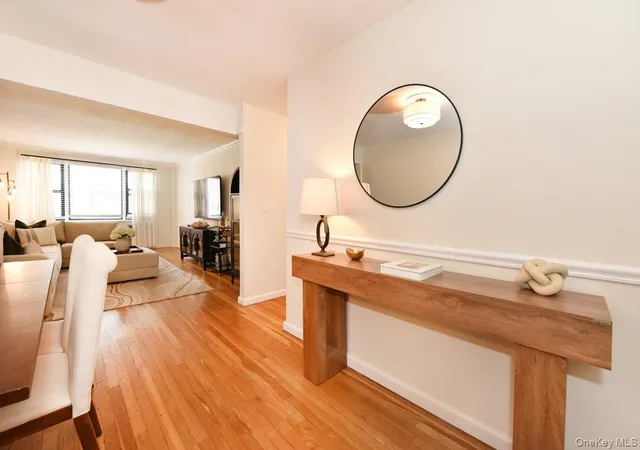
Birchwood Court is a mid-20th-century, low-rise cooperative complex of five stories built in 1960 with 33 units, laid out around landscaped courtyards within a gated residential enclave in North Hempstead. Architecturally it favors straightforward, functional lines typical of suburban garden-coop developments from that era, with brick façades, balconies on select apartments, and a mix of corner and interior exposures that maximize daylight. Interiors commonly feature traditional touches such as crown molding, ceiling fans, hardwood floors (often under carpeting), open-concept living/dining arrangements, galley-style kitchens with pantry space, and sizable closet storage including walk-in and his-and-hers configurations; several units offer first-floor bedrooms and full baths. Building services and shared infrastructure include elevator access, a basement laundry room, mailbox facilities, a bike room, 24-hour gated security, and playground space for families. On-site conveniences typically include transferable parking spots for residents and proximity to public transit (LIRR), major shopping at Roosevelt Field, and NYU Langone Winthrop Hospital, positioning the property as a commuter-friendly community with practical, apartment-scale amenities. Pet policies are restrictive in listings (noting no-pet rules with disability accommodations as required), and maintenance fees often cover utilities such as heat, gas and water.

Building Features
Interior
Interior Features
Ceiling Fan(s)
Crown Molding
Elevator
Entrance Foyer
First Floor Bedroom
First Floor Full Bath
Formal Dining
Galley Type Kitchen
His And Hers Closets
Master Downstairs
Open Floorplan
Pantry
Primary Bathroom
Quartz/quartzite Counters
Walk Through Kitchen
Walk In Closet(s)
Flooring
Carpet
Hardwood
Heating
Forced Air
Hot Water
Natural Gas
Oil
Seperate Meters
Steam
Cooling
None
Wall Unit(s)
Wall/window Unit(s)
Zoned
Appliances
Dishwasher
Dryer
Gas Cooktop
Gas Oven
Gas Range
Microwave
Refrigerator
Stainless Steel Appliance(s)
Tankless Water Heater
Washer
Water Purifier Owned
Amenities & Parking
Other Features
Parking Features
Assigned
Detached
None
Off Street
On Street
Parking Lot
Public Parking
Exterior Amenities
Balcony
Mailbox
Disclaimer: Unit Features may vary by unit; buyers must independently verify all features. Information is deemed reliable but not guaranteed
- Home
- Homes For Sale
- New York
- Hempstead
- 1 Birchwood Ct
Frequently Asked Questions
How many units are for sale at 1 Birchwood Ct?

How much does a condo at 1 Birchwood Ct cost?
What bedroom options are available in 1 Birchwood Ct?
Houzeo Corp. holds real estate brokerage licenses in Alabama (License No. 000157023 - 0) and Texas (License No. 9013396)
TREC: Info About Brokerage Services, Consumer Protection Notice.
§ 442‑H New York Standard Operating Procedure.
New York State Fair Housing Notice.


