 Overview
 HOA
 Available Units
 Unit Features
 Getting Around
 Nearby Buildings
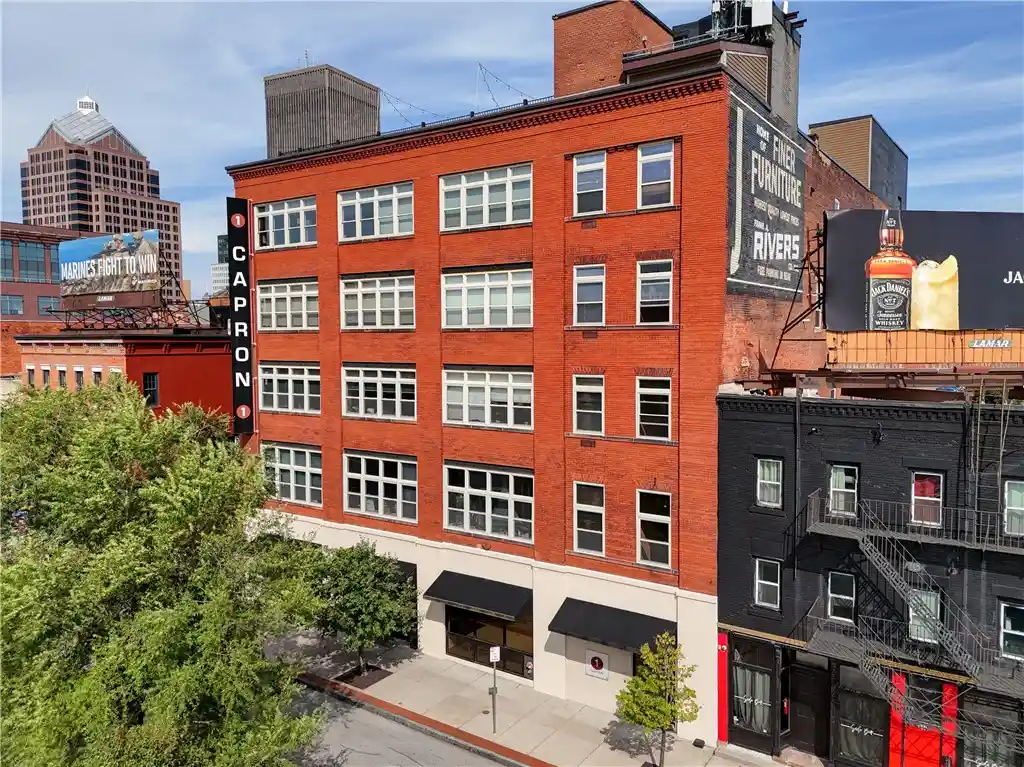


 Street View
1 Capron St
1 Capron St, Rochester, NY 14607
Rate 1 Capron St

Stories
1

Units
14

Available Units For Sale
1

Unit Types
2bd

Built Year
2009

HOA Fees
$221-764/mo
About
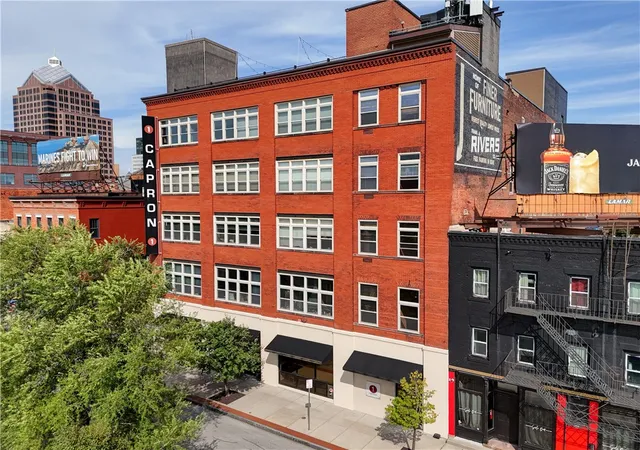
Capron Street Lofts is a single-story conversion of a historic Washington Square warehouse completed in 2009 and configured as a small condominium community of uniquely laid-out loft residences. The building retains industrial character—exposed brick, post-and-beam structure, visible ductwork, high (often 12-foot) ceilings and large factory-style windows—while offering contemporary finishes such as quartz or granite counters, hardwood and concrete floors, custom millwork, and in-unit laundry. Units range from one- to two-bedroom lofts with primary suites, flexible office or loft areas, breakfast bars or islands, and private balconies or patios. Shared features include elevator access, covered and gated parking with designated spaces and some heated garage/carport options, controlled-key or FOB entry, a rooftop garden/terrace with city and river views, and secure parcel/dry-cleaning services. Outdoor living is supported by private balconies, decks and a communal rooftop entertaining area. The building’s small scale—about 19 individualized units—creates a boutique feel while offering modern systems such as upgraded HVAC and electrical in many residences. Located in downtown Rochester near the Genesee River, the property places residents within walking distance of restaurants, theaters, parks, the River Walk, and transit, combining urban convenience with preserved historic character.
HOA Management
KENRICK CORP
HOA Fees
$357/ Monthly
Kendrick
HOA Fees
$311/ Monthly
Amenities
 Amenities and services may be covered by one or multiple associations and service providers.
 Storage
 None
Other
Security
SeeRemarks
Disclaimer: Amenities are based on third-party information and may vary; buyers must independently verify all amenities, as information is deemed reliable but not guaranteed.
Available Units

Building Features
Interior
Interior Features
Bath In Primary Bedroom
Bedroom On Main Level
Breakfast Area
Breakfast Bar
Ceiling Fans
Den
Eat In Kitchen
Entrance Foyer
Granite Counters
Great Room
Home Office
Intercom
Kitchen Family Room Combo
Kitchen Island
Library
Living Dining Room
Main Level Primary
Natural Woodwork
Pantry
Primary Suite
Programmable Thermostat
Quartz Counters
See Remarks
Separate Formal Dining Room
Separate Formal Living Room
Skylights
Solid Surface Counters
Storage
Window Treatments
Flooring
Carpet
Ceramic Tile
Hardwood
See Remarks
Tile
Varies
Heating
Forced Air
Gas
Hot Water
Radiant Floor
See Remarks
Steam
Zoned
Cooling
Central Air
See Remarks
Zoned
Appliances
Appliances Negotiable
Built In Oven
Built In Range
Built In Refrigerator
Dishwasher
Disposal
Dryer
Electric Cooktop
Electric Oven
Electric Range
Exhaust Fan
Gas Cooktop
Gas Oven
Gas Range
Gas Water Heater
Humidifier
Microwave
Range Hood
Refrigerator
See Remarks
Tankless Water Heater
Washer
Wine Cooler
Amenities & Parking
Other Features
Parking Features
Assigned
Attached
Carport
Covered
Garage
Garage Door Opener
No Garage
One Space
Open
See Remarks
Two Spaces
Underground
Exterior Amenities
Balcony
Deck
Patio
Disclaimer: Unit Features may vary by unit; buyers must independently verify all features. Information is deemed reliable but not guaranteed
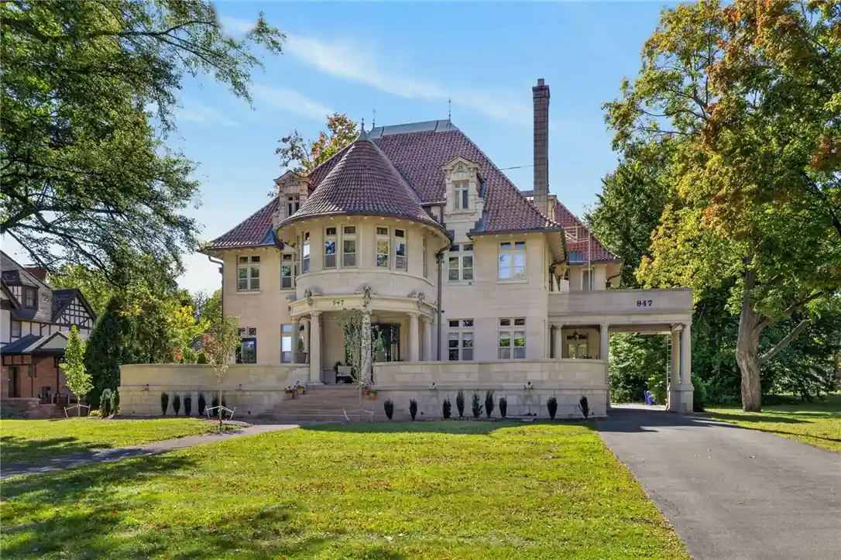
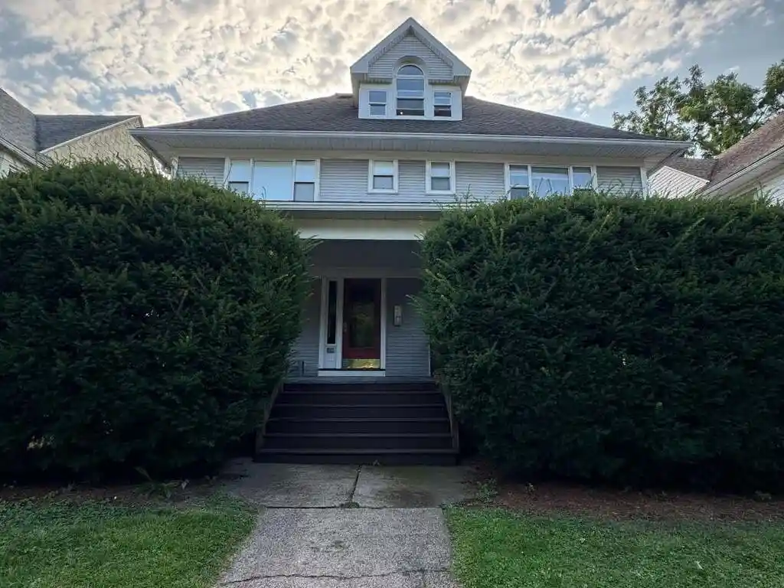
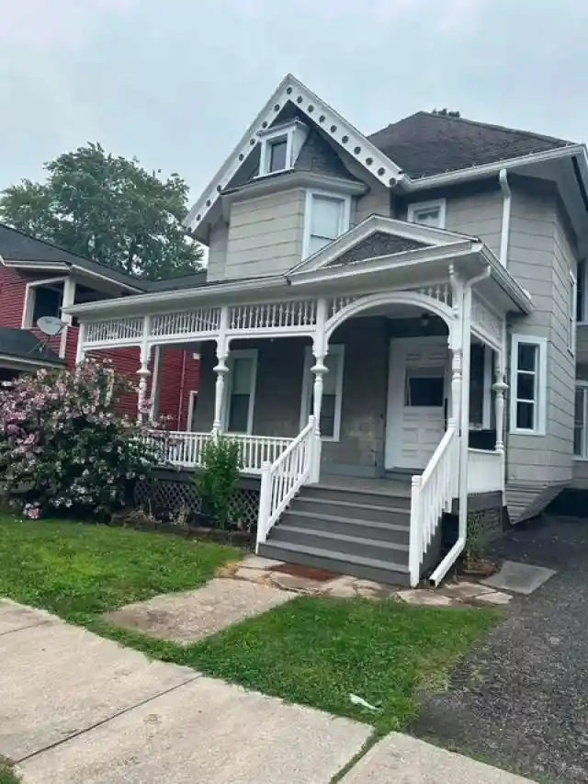
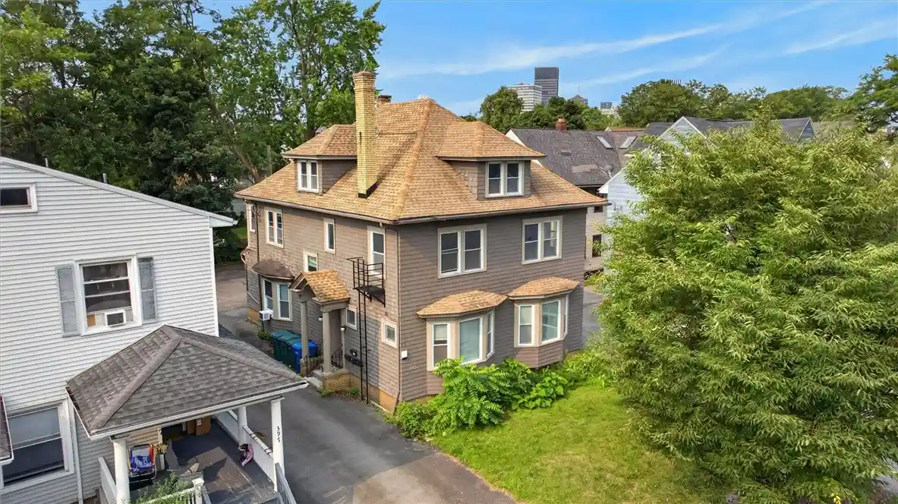
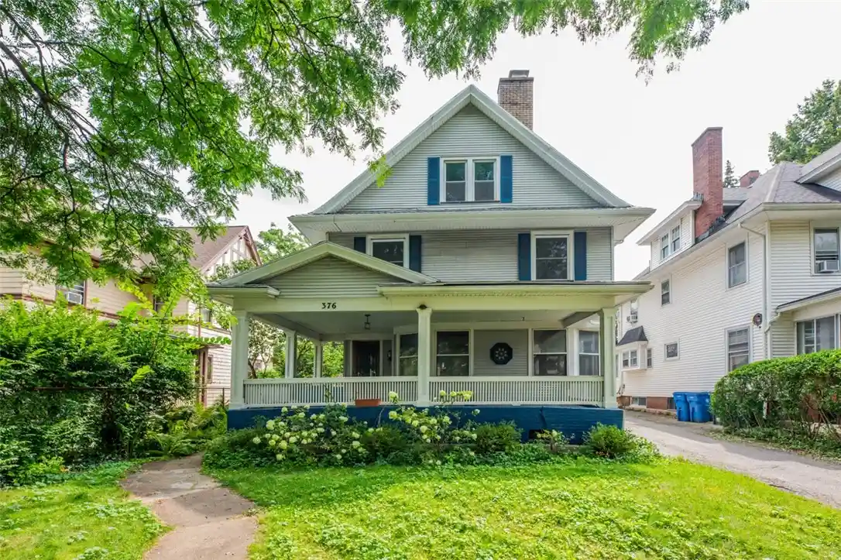
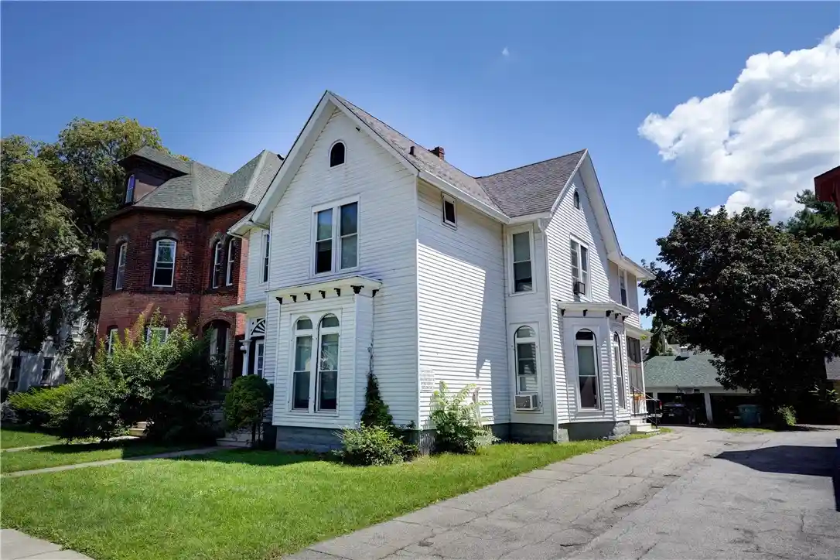
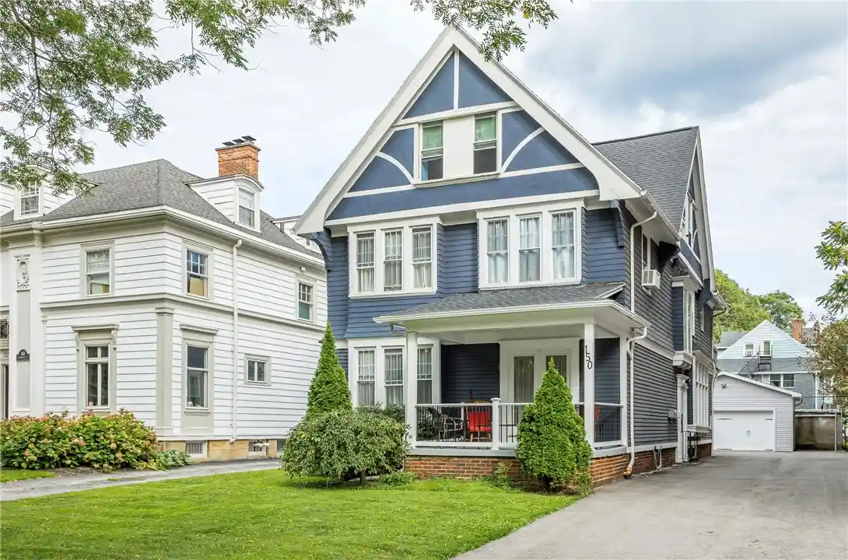
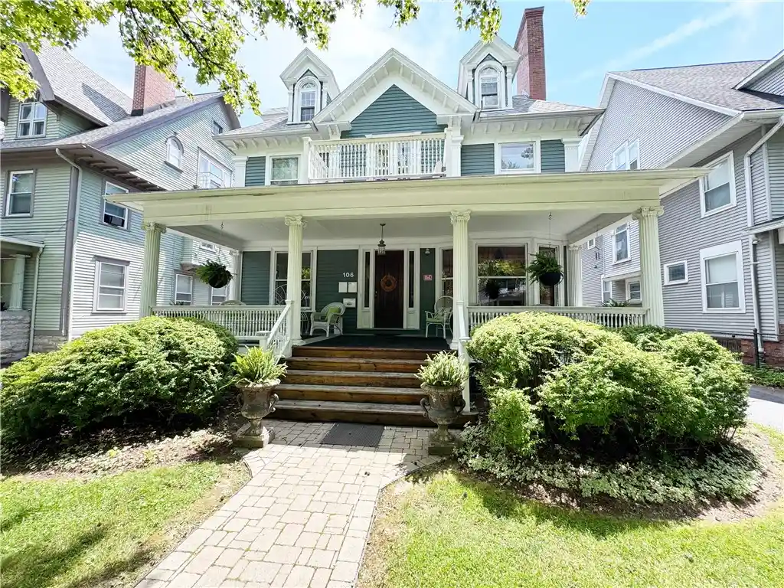
Nearby Buildings
- Home
- Homes For Sale
- New York
- Rochester
- 1 Capron St
Frequently Asked Questions
How many units are for sale at 1 Capron St?

How much does a condo at 1 Capron St cost?
What are the HOA fees at 1 Capron St?
What bedroom options are available in 1 Capron St?