


 Street View
Trinity Place Condominium
1 Huntington Ave, Boston, MA 02116
Rate Trinity Place Condominium

Stories
1

Units
90

Available Units For Sale
4

Unit Types
2bd, 3bd, 4+bd

Built Year
1999

HOA Fees
N/A
About
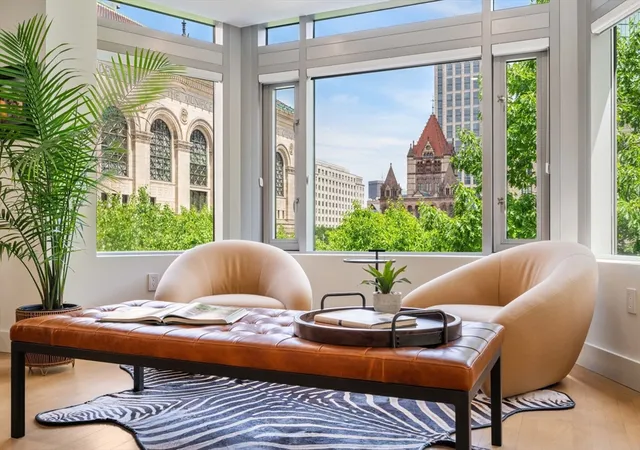
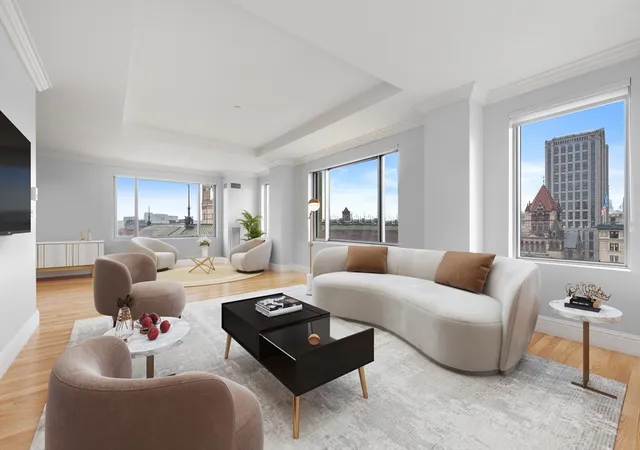
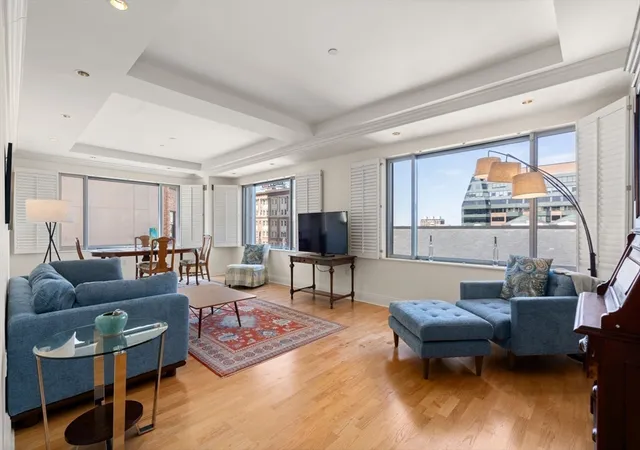
Trinity Place Condominium is a full-service residential building completed in 1999 and located in Boston’s Back Bay near Copley Square. The property is low-rise at a single story entry level for residents but contains multi-floor residences throughout the complex, offering two- to four-bedroom unit configurations with spacious open plans and high ceilings. Architecturally the building presents a contemporary urban façade that complements neighboring historic landmarks. Interiors commonly feature hardwood or white oak floors, custom millwork, recessed lighting, and high-end kitchen appliances—Sub-Zero, Wolf, and Miele appear in many renovated homes—alongside stone counters, butler’s pantries, and built-in wine storage in select units. Common areas emphasize resident convenience and wellness: a staffed 24/7 concierge and valet parking link to a secured lobby and deeded garage spaces; an updated fitness center with sauna/steam facilities, massage room, and a resident entry serving the on-site restaurant provide lifestyle services. Private amenities across units include balconies, terraces, bonus rooms or dens (frequently used as home offices), abundant closet/storage space, in-unit laundry, and multiple heating/cooling zones in premium residences. Exterior grounds are professionally landscaped and include roof decks, patios, and decorative lighting that enhance urban outdoor living. The building’s location is central to Back Bay’s shopping, dining, and cultural destinations—Newbury Street, Copley Place, Trinity Church and the Public Library are within immediate walking distance—supporting an urban lifestyle with easy access to transit, restaurants (including direct access to a top-tier Italian restaurant), and boutique retail. The property is pet-friendly and offers services such as in-home dining delivery, adding to its full-service, city-center appeal.


Building Features
Interior
Interior Features
Bathroom Half
Bonus Room
Closet
Den
Entrance Foyer
Entry Hall
Exercise Room
Finish Sheetrock
Gallery
Home Office
Internet Available Broadband
Library
Office
Recessed Lighting
Sauna/steam/hot Tub
Wet Bar
Flooring
Carpet
Flooring Hardwood
Hardwood
Laminate
Marble
Parquet
Pine
Stone / Slate
Tile
Wood
Heating
Baseboard
Central
Electric
Fan Coil
Fireplace(s)
Forced Air
Heat Pump
Hydro Air
Individual
Natural Gas
Oil
Steam
Unit Control
Cooling
Central Air
Common
Dual
Fan Coil
Heat Pump
Individual
Unit Control
Window Unit(s)
Appliances
Dishwasher
Disposal
Dryer
Freezer
Indoor Grill
Microwave
Oven
Plumbed For Ice Maker
Range
Range Hood
Refrigerator
Trash Compactor
Washer
Washer/dryer
Water Treatment
Wine Refrigerator
Amenities & Parking
Other Features
Parking Features
Assigned
Attached
Carport
Common
Deeded
Exclusive Parking
Garage Door Opener
Guest
Heated Garage
Leased
Off Street
Storage
Under
Exterior Amenities
Balcony
Deck
Deck Roof
Deck Wood
Decorative Lighting
Hot Tub/spa
Patio
Porch
Professional Landscaping
Screens
Sprinkler System
Storage
Disclaimer: Unit Features may vary by unit; buyers must independently verify all features. Information is deemed reliable but not guaranteed
- Home
- Homes For Sale
- Massachusetts
- Boston
- Trinity Place Condominium
Frequently Asked Questions
How many units are for sale at 1 Huntington Ave?

How much does a condo at 1 Huntington Ave cost?
What bedroom options are available in 1 Huntington Ave?