The Greene Realty
Powered by 
- 15
- Overview
- Description
- Property Details
- Location
- HOA Management
- Facts & Features
- Getting Around
- Nearby Homes



Street View
$12,500,000
Monthly Est:$62,217
 4 Beds
 4 Baths
3 full baths + 1 half bath
 3,618sqft
1 Huntington Ave #PH1702, Boston, MA 02116
$12,500,000
$62,217/moEst:
Get Pre-Approved
Condominium
Built in 1999
$8,919/mo HOA
-- sqft lot
$3,455/sq.ft
Description
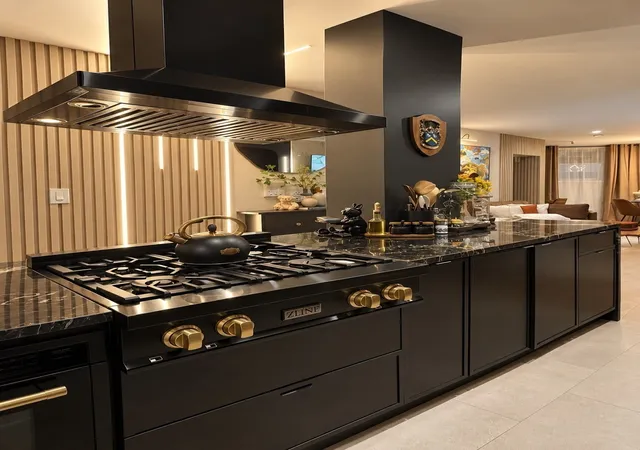
Impeccable custom renovated 4 bedroom residence showcases a 500sf+/- step-out, private wraparound terrace and panoramic views of Back Bay and beyond. 3 exposures capture abundant natural light, exquisite wide oak hardwood floors, bespoke millwork, an open/spacious floor plan, and soaring ceilings throughout. The meticulous custom renovation created a one of a kind showpiece featuring a chef’s kitchen with top-of-the-line appliances and impressive wine refrigerator. Entertaining is effortless from the expansive, inviting living room and dining areas featuring striking designer lighting complemented by a sensational custom illuminated bar. A sophisticated media room sits just off the living area. Enjoy sweeping views from the luxurious primary wing, boasting an enormous walk-in closet, a sumptuous spa-like bath with radiant heat, full laundry room, and custom built-in office. 3 additional, impressive guest bedrooms and baths encompass a separate wing of the home. Renovation Team included Marcus Gleysteen Architects, Heather Wells Design, and Greg Lombardi Landscape (Terrace). 3 valet-only garage parking. Trinity Place is a full-service building (recently renovated lobby, common areas), 5-star services, fitness room, 24/7 concierge. Some photos virtually staged.
- Houzeo last checked: 5 minutes ago
- Listing updated: September 19, 2026 at 7:05 am
- Listing Provided by: Jeannemarie Conley (617) 312-3991 | Compass (617) 206-3333
- Source: MLS Property Information Network-MA | MLS#: 73577211

This condo is in:
 Sauna / Steam Room
 Fitness Center
 Recreation Facilities
 Laundry Facilities
 Resident Storage
 Park / Green Space
 Clubroom
Property Details
Status
Active
Type
Condominium
No. of Stories
1
County
City
Neighborhood
Year Built
1999
HOA Fees
$8919/mo
Finished Area
3,618 sqft
Lot Size
-- sqft lot
Basement Area
- sqft
MLS Name
MLS Property Information Network
MLS Number
73577211
MLS Status
Active
Days on Market
47

Continue Your Journey in App
Find your dream home, receive real-time updates, and many more!
Continue Your Journey in App
Find your dream home, receive real-time updates, and many more!
Location
HOA Management
N/A
HOA Fees
$8,919/ Monthly
Amenities
 Amenities and services may be covered by one or multiple associations and service providers.
 Parking
 Insurance
 Heating
 Water
 Security Guard
 Gym
 Elevator
 Maintenance
 Sewer
Disclaimer: Amenities are based on third-party information and may vary; buyers must independently verify all amenities, as information is deemed reliable but not guaranteed.
Facts & Features
Rooms
Bedrooms & bathrooms
Bedrooms: 4
Bathrooms: 4
Interior
Cooling
Central Air
Sewer
Public Sewer
Heating
Central
Utilities & Energy
Association Amenities
Elevator(s), Fitness Center, Parking
Security Features
Doorman, Concierge
Water Source
Public
Basement
N
Other Features
Community Features
Public Transportation, Shopping
Disclosures
Some Photos Virtually Staged.
Price History
| Date | Event | Price |
|---|---|---|
09/15/2026 Source: | Listed for Sale | $12,500,000 +92.46% $3,455/sqft |
06/18/2019 Source: | Sold | $6,495,000 +1.48% $1,795/sqft |
06/18/2019 Source: | Price Decreased | $6,400,000 -8.51% $1,769/sqft |
01/15/2018 Source: | Price Increased | $6,995,000 +19885.71% $1,933/sqft |
11/01/2016 Source: | Listing Removed | $35,000 $10/sqft |

Back Bay Ranks #3 in Boston, MA


Homes

Rental Prices

Median Home Price
Nearby Homes


Find Homes by Property Features in Boston, MA

Based on information provided to and compiled by MLS Property Information Network, Inc. covering through Nov 01, 2026, 08:15PM. The property listing data and information, or the Images, set forth herein were provided to MLS Property Information Network, Inc. from third-party sources, including sellers, lessors and public records, and were compiled by MLS Property Information Network, Inc. The property listing data and information, and the Images, are for the personal, non-commercial use of consumers having a good faith interest in purchasing or leasing listed properties of the type displayed to them and may not be used for any purpose other than to identify prospective properties which such consumers may have a good faith interest in purchasing or leasing. MLS Property Information Network, Inc. and its subscribers disclaim any and all representations and warranties as to the accuracy of the property listing data and information, or as to the accuracy of any of the Images, set forth herein. All information provided is deemed reliable, but is not guaranteed to be accurate and should be independently verified. © 2026 MLS Property Information Network, Inc. All Rights Reserved.
 Advertising Broker: Derek Greene | The Greene Realty Group
