 Overview
 Available Units
 Unit Features
 Getting Around
 Nearby Buildings
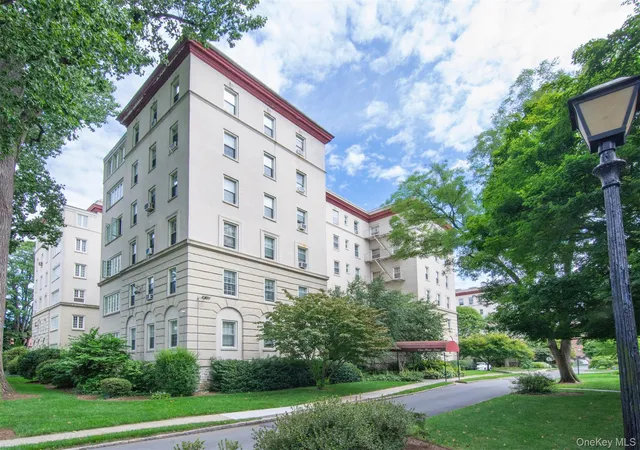
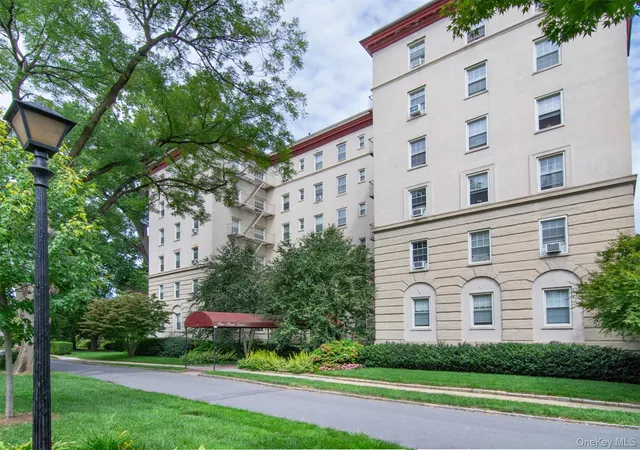
 Street View
1 Park Ln
1 Park Ln, Mount Vernon, NY 10552
Rate 1 Park Ln

Stories
6

Units
15

Available Units For Sale
1

Unit Types
3bd

Built Year
1927

HOA Fees
N/A
About
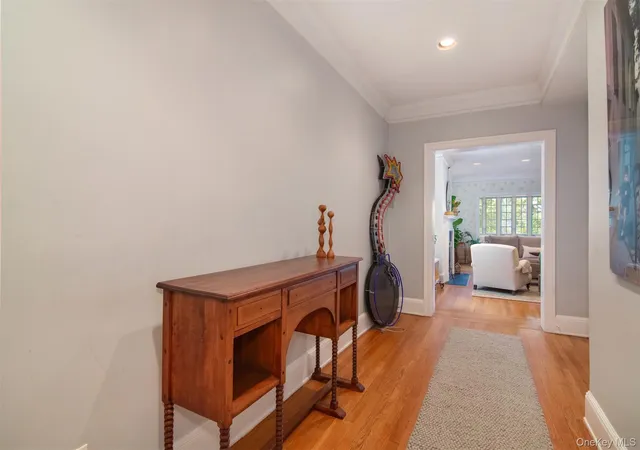
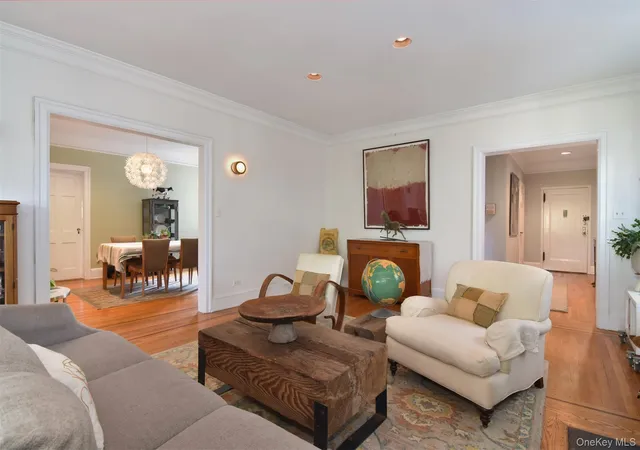
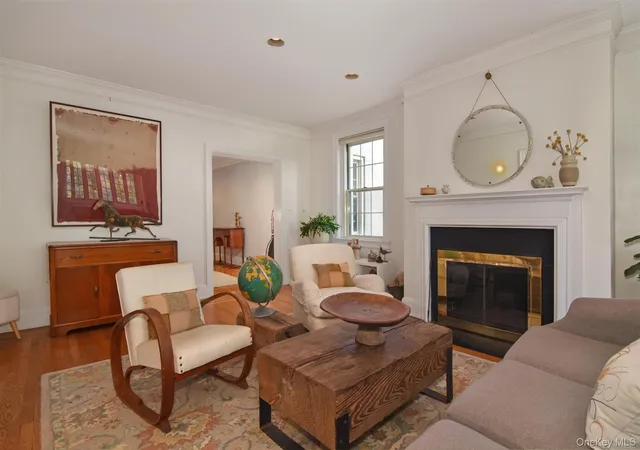
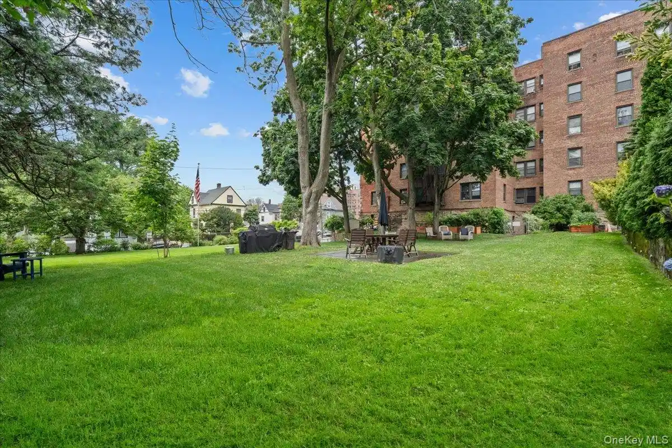
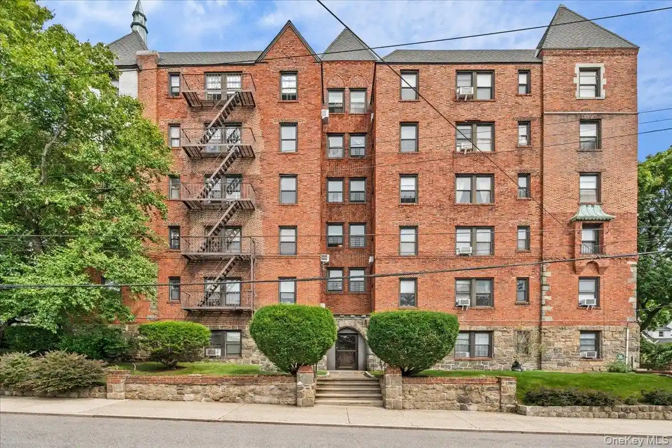
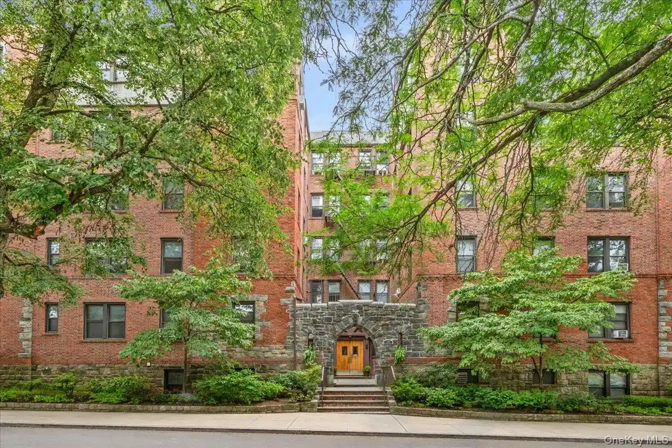
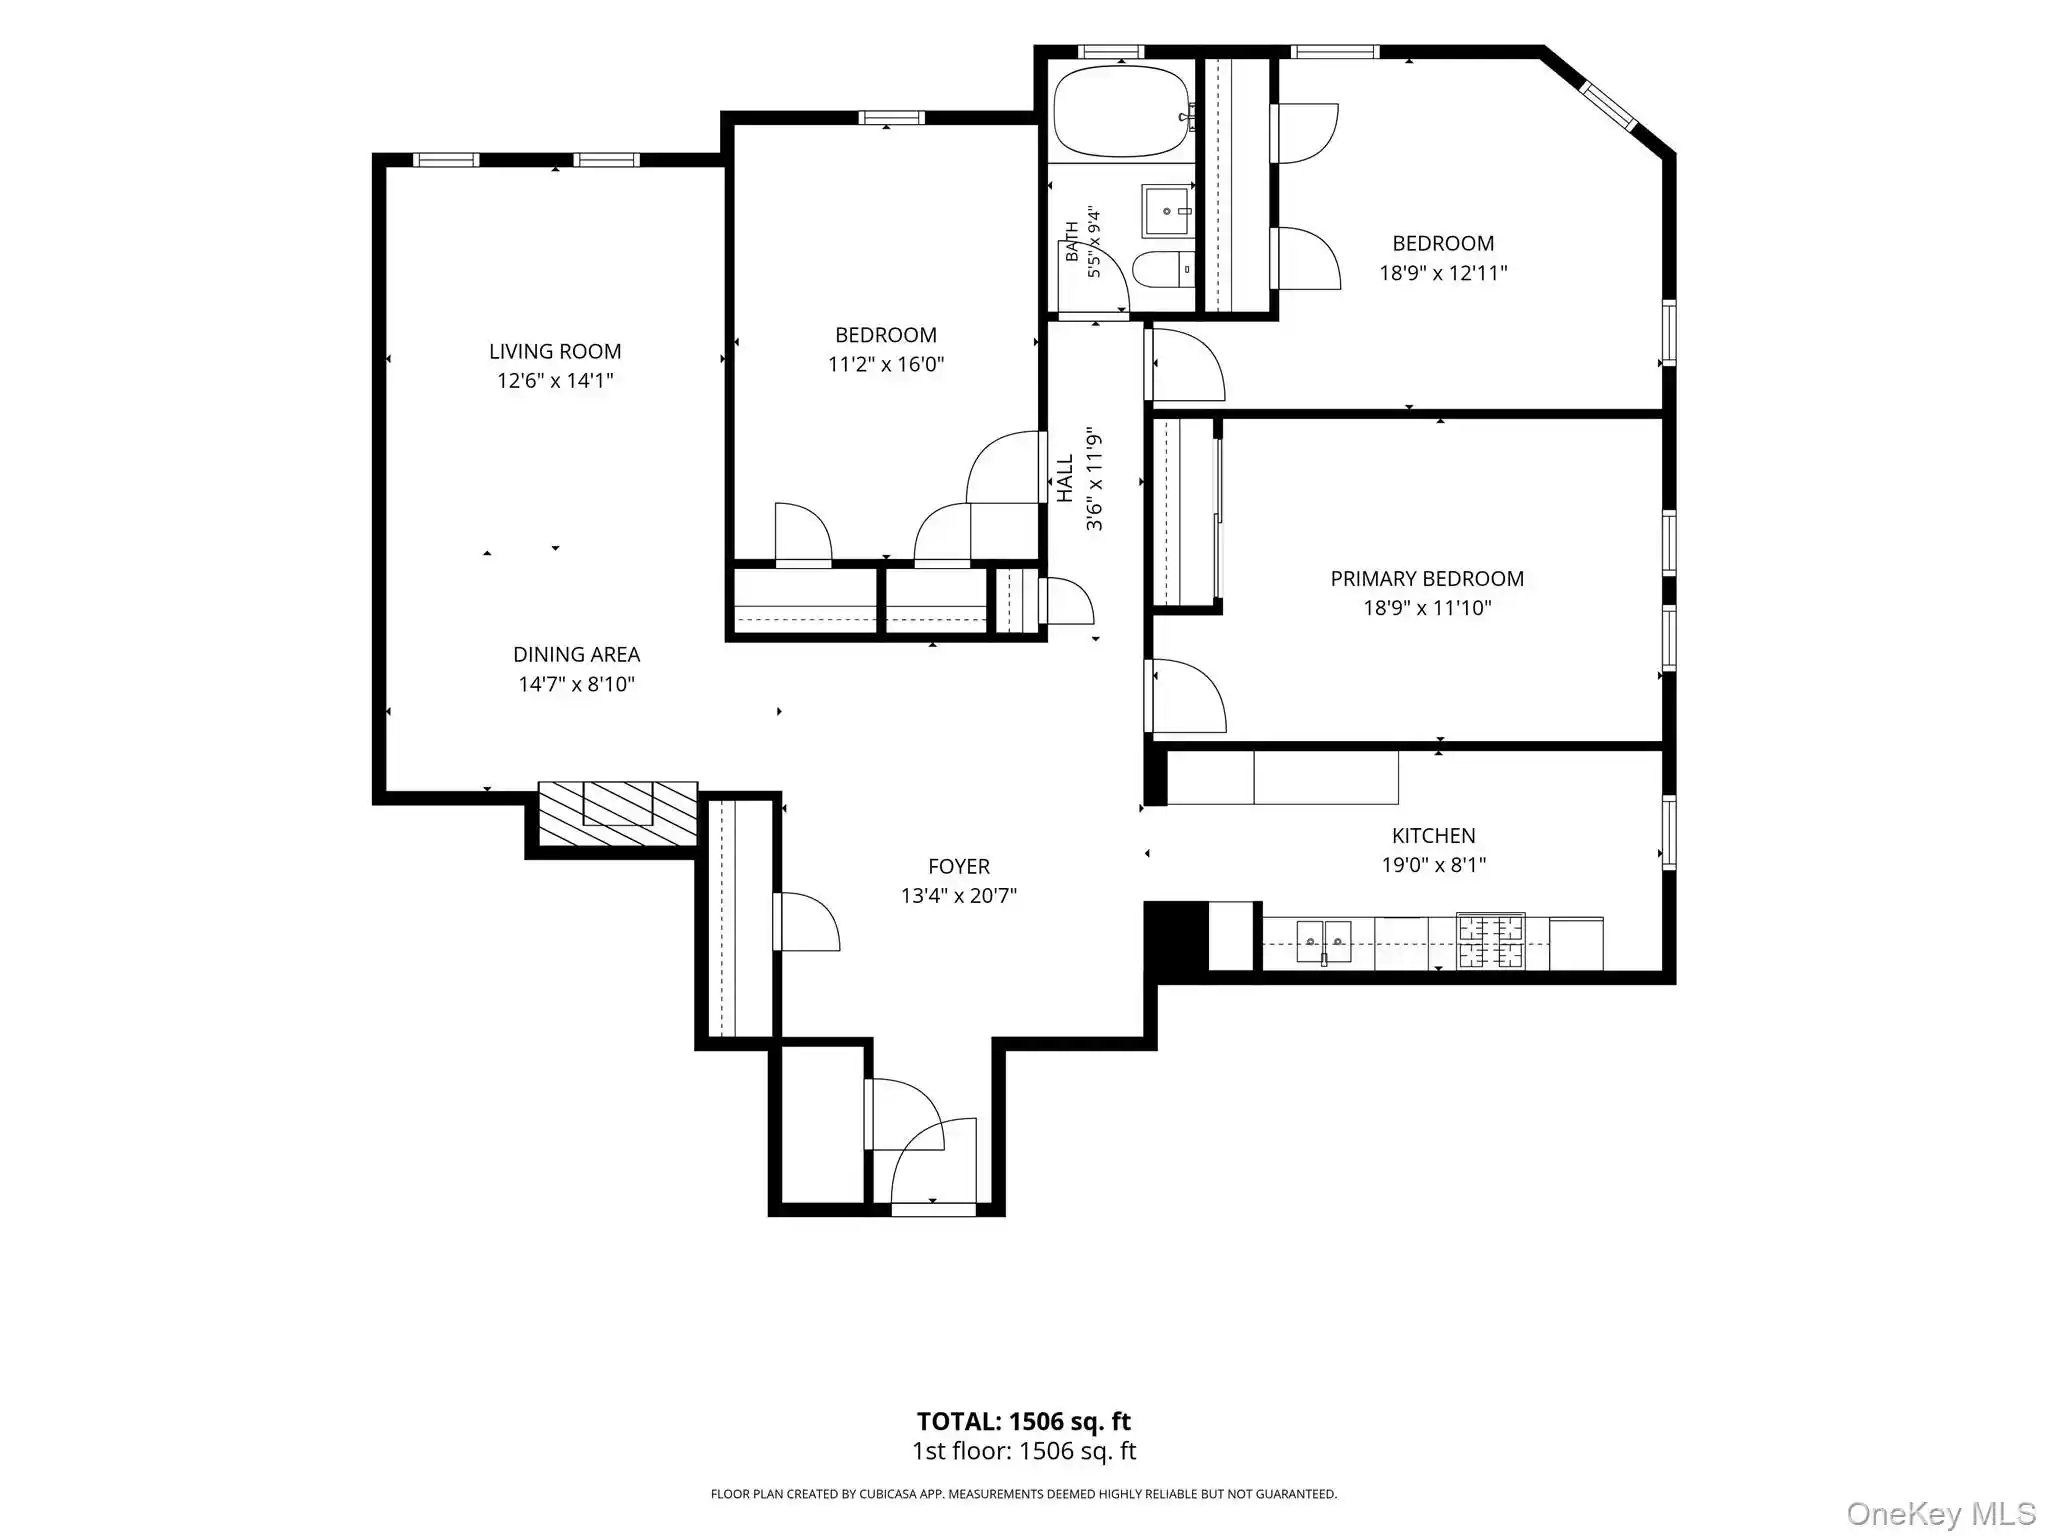
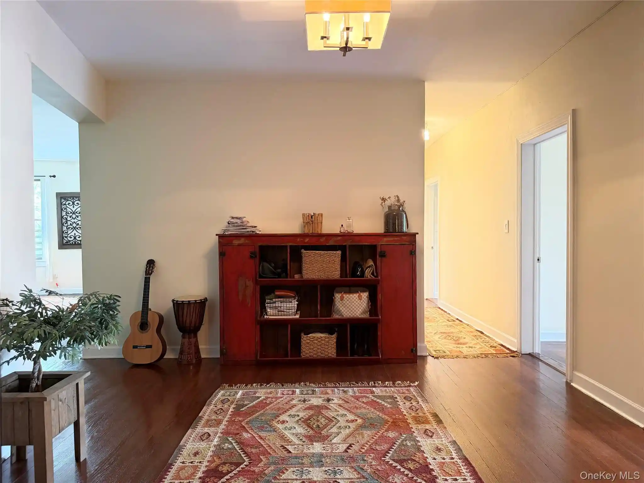
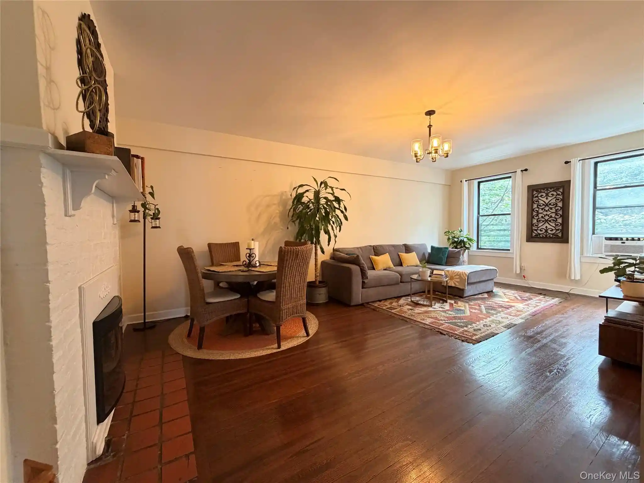
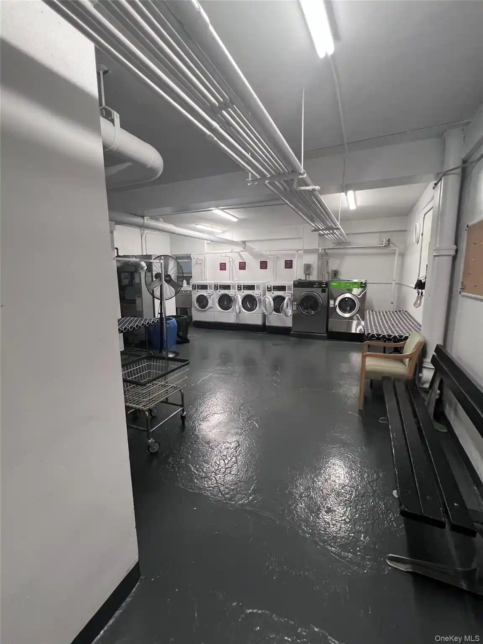
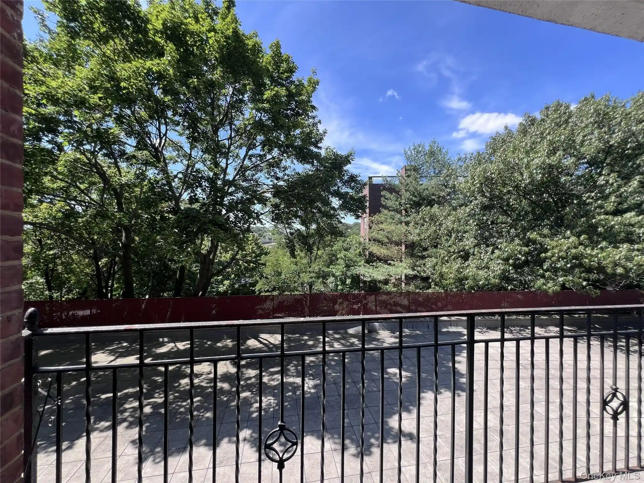
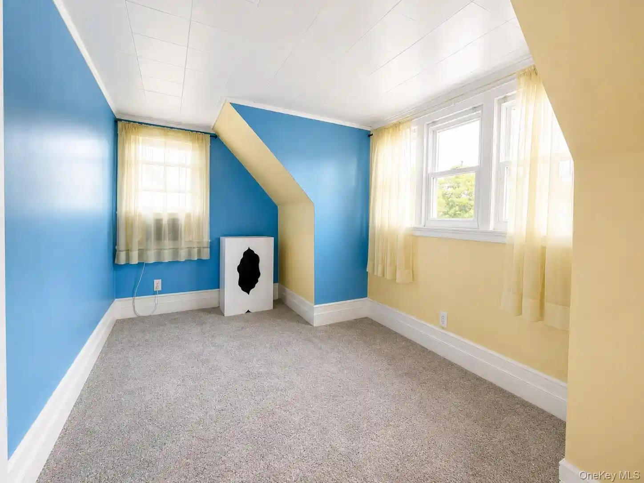
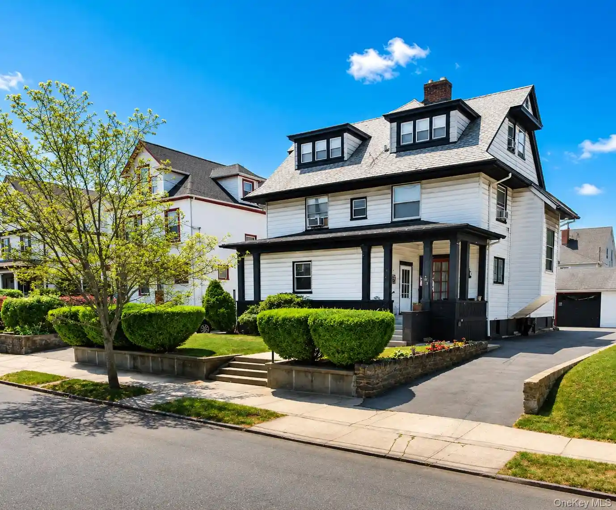
Park Lane is a historically significant, low-rise cooperative complex of four connected buildings constructed in 1927 on the former Barnum & Bailey estate in Mount Vernon’s Chester Hill Park neighborhood. The six-story structures reflect McKim, Mead & White–era prewar architecture with landscaped grounds, wrought-iron fencing, cobblestone drives and a formal entry sequence. Interiors emphasize classic prewar detailing—9-foot-plus ceilings, crown molding, original hardwood floors, large windows, built-in bookcases, wood-burning fireplaces and paneled sunrooms—alongside thoughtfully updated kitchens and bathrooms that introduce contemporary materials such as marble and quartz counters and stainless steel appliances. Typical residences are three-bedroom layouts with substantial square footage, multiple exposures, en-suite baths, formal dining rooms, entrance galleries and generous closets; some homes include features like cathedral ceilings, kitchen islands, butler’s pantries, and elevator access directly adjacent to unit doors. Common areas were renovated in recent years and provide updated lobbies, elevators, laundry, video security and storage. On-site outdoor and garage parking are available; building policies are pet friendly. The complex sits within easy reach of Metro-North, major parkways and nearby village centers (Bronxville, Pelham), offering a suburban streetscape with quick commuting access to Manhattan.

Building Features
Interior
Interior Features
Built In Features
Cathedral Ceiling(s)
Ceiling Fan(s)
Chandelier
Chefs Kitchen
Crown Molding
Dry Bar
Eat In Kitchen
Elevator
Entrance Foyer
First Floor Bedroom
Formal Dining
Granite Counters
High Ceilings
High Speed Internet
His And Hers Closets
Kitchen Island
Marble Counters
Master Downstairs
Original Details
Pantry
Primary Bathroom
Quartz/quartzite Counters
Recessed Lighting
Soaking Tub
Storage
Walk In Closet(s)
Flooring
Carpet
Ceramic Tile
Hardwood
Tile
Wood
Heating
Natural Gas
Oil
Radiant
See Remarks
Steam
Cooling
None
Wall/window Unit(s)
Appliances
Convection Oven
Dishwasher
Disposal
Energy Star Qualified Appliances
Electric Oven
Electric Water Heater
Exhaust Fan
Freezer
Gas Cooktop
Gas Oven
Gas Range
Gas Water Heater
Indirect Water Heater
Microwave
Oil Water Heater
Oven
Range
Refrigerator
Stainless Steel Appliance(s)
Tankless Water Heater
Trash Compactor
Washer
Wine Refrigerator
Amenities & Parking
Other Features
Parking Features
Assigned
Garage
Off Street
On Street
Parking Lot
Private
Waitlist
Exterior Amenities
Awning(s)
Balcony
Disclaimer: Unit Features may vary by unit; buyers must independently verify all features. Information is deemed reliable but not guaranteed
Nearby Buildings



Frequently Asked Questions
How many units are for sale at 1 Park Ln?

How much does a condo at 1 Park Ln cost?
What bedroom options are available in 1 Park Ln?