 Overview
 Available Units
 Unit Features
 Getting Around
 Nearby Buildings
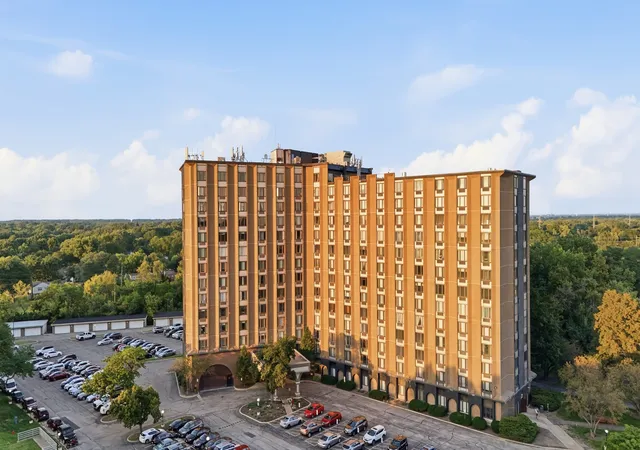
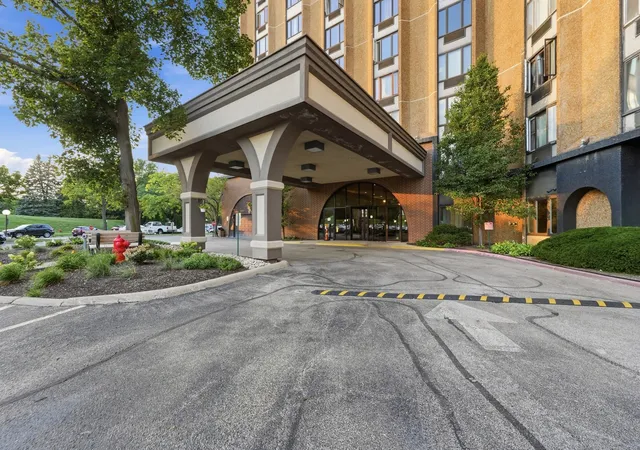
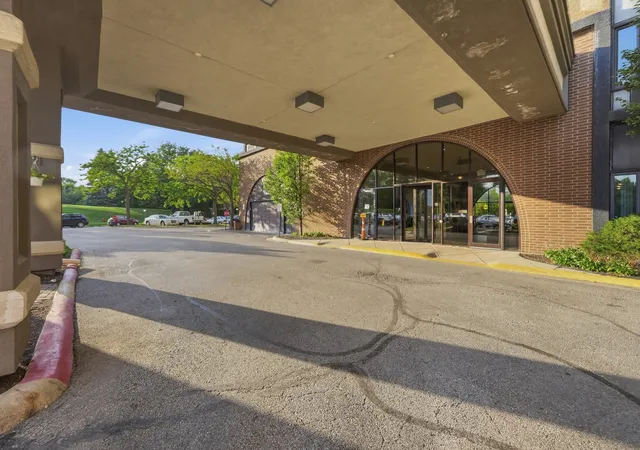
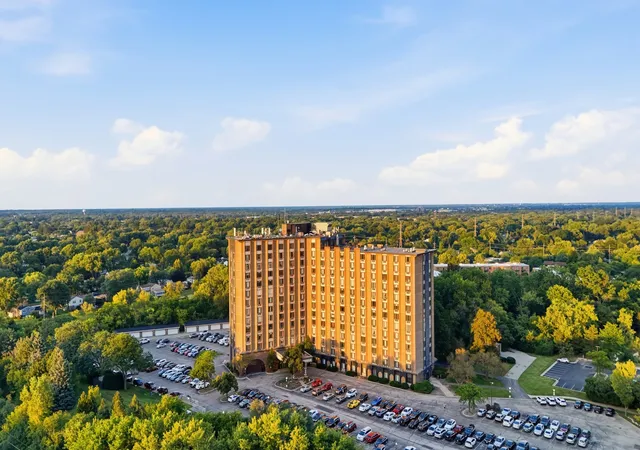
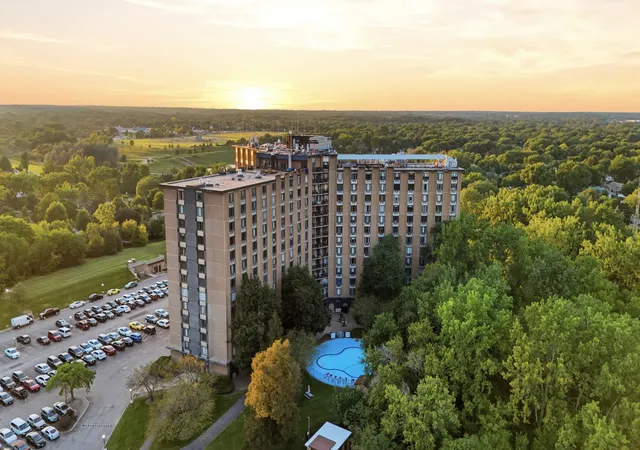
 Street View
1 Renaissance Pl
1 Renaissance Pl, Palatine, IL 60067
Rate 1 Renaissance Pl

Stories
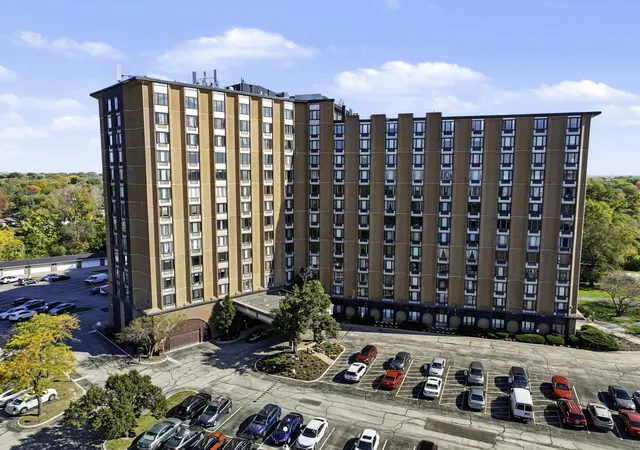
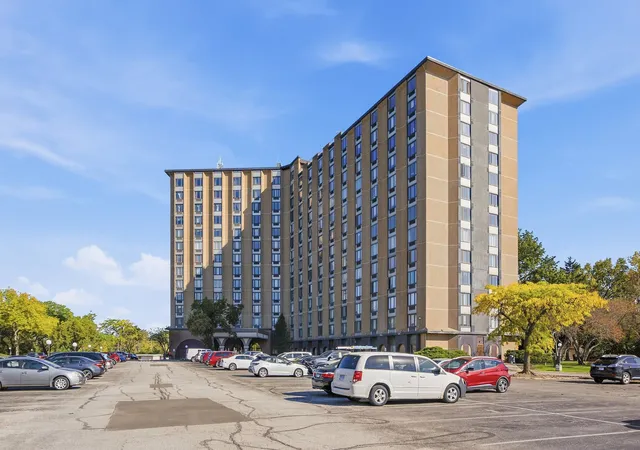
14

Units
137

Available Units For Sale
7

Unit Types
1bd, 2bd, 3bd

Built Year
1978

HOA Fees
N/A
About
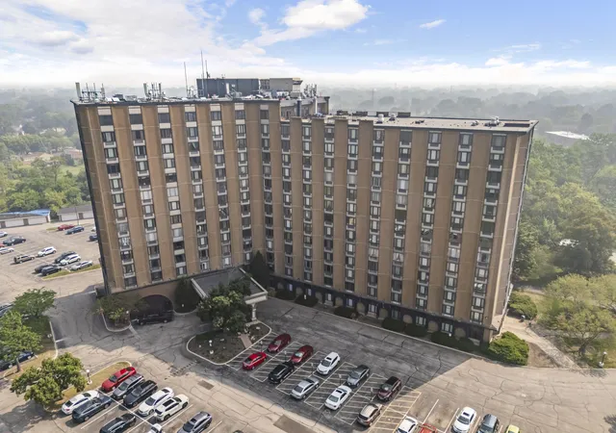
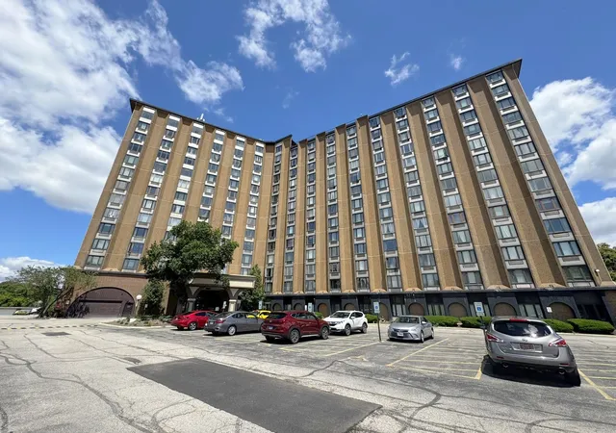
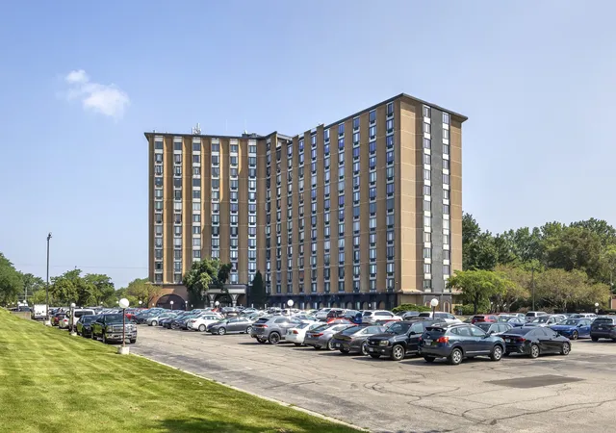
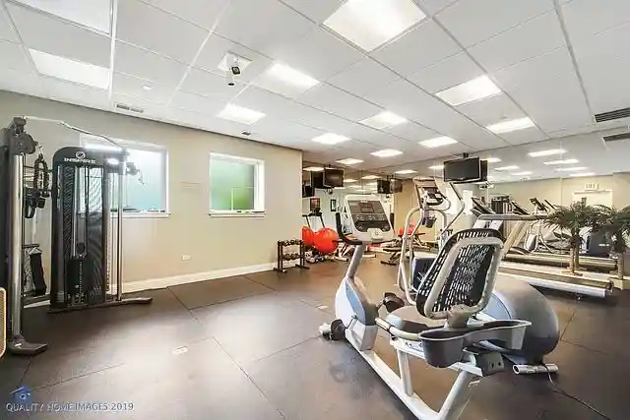
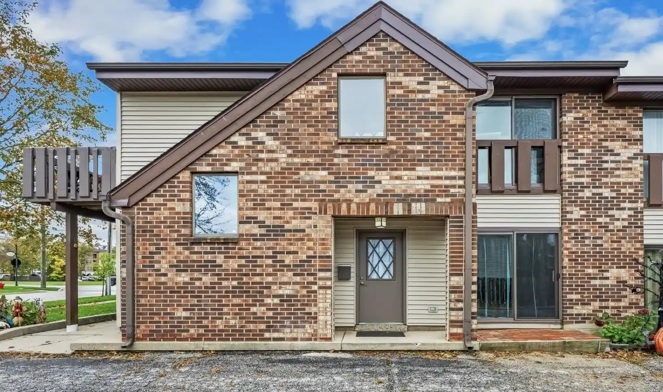
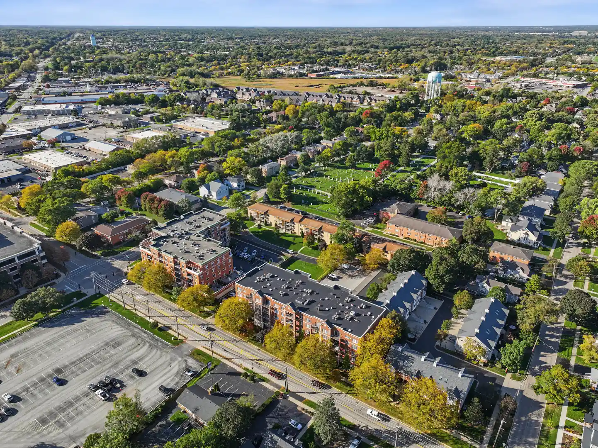
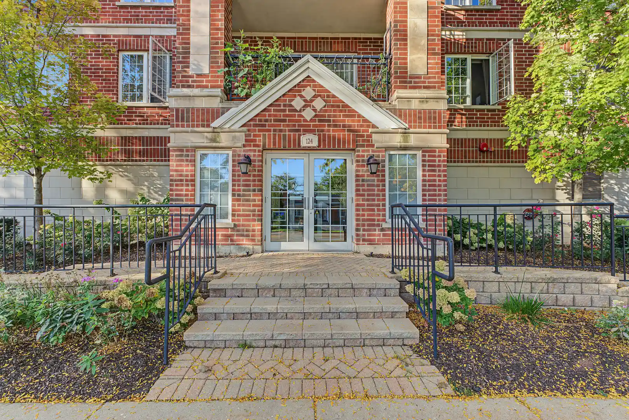
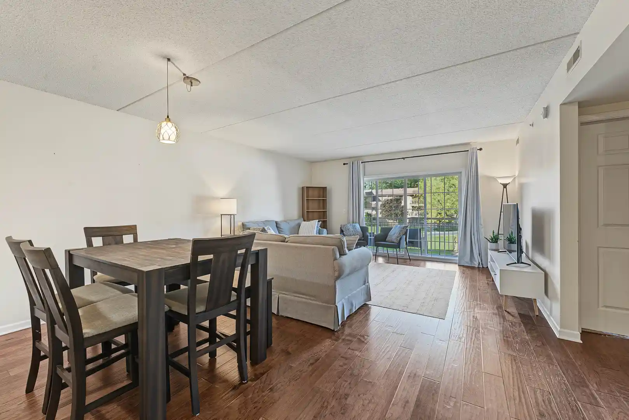
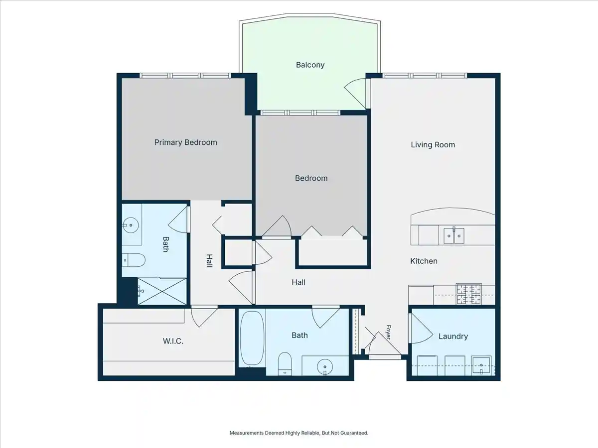
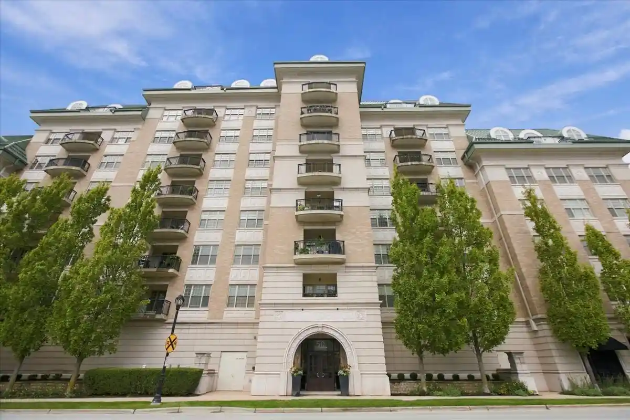
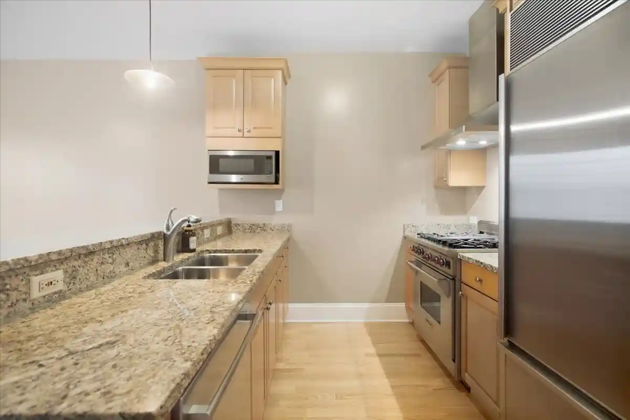
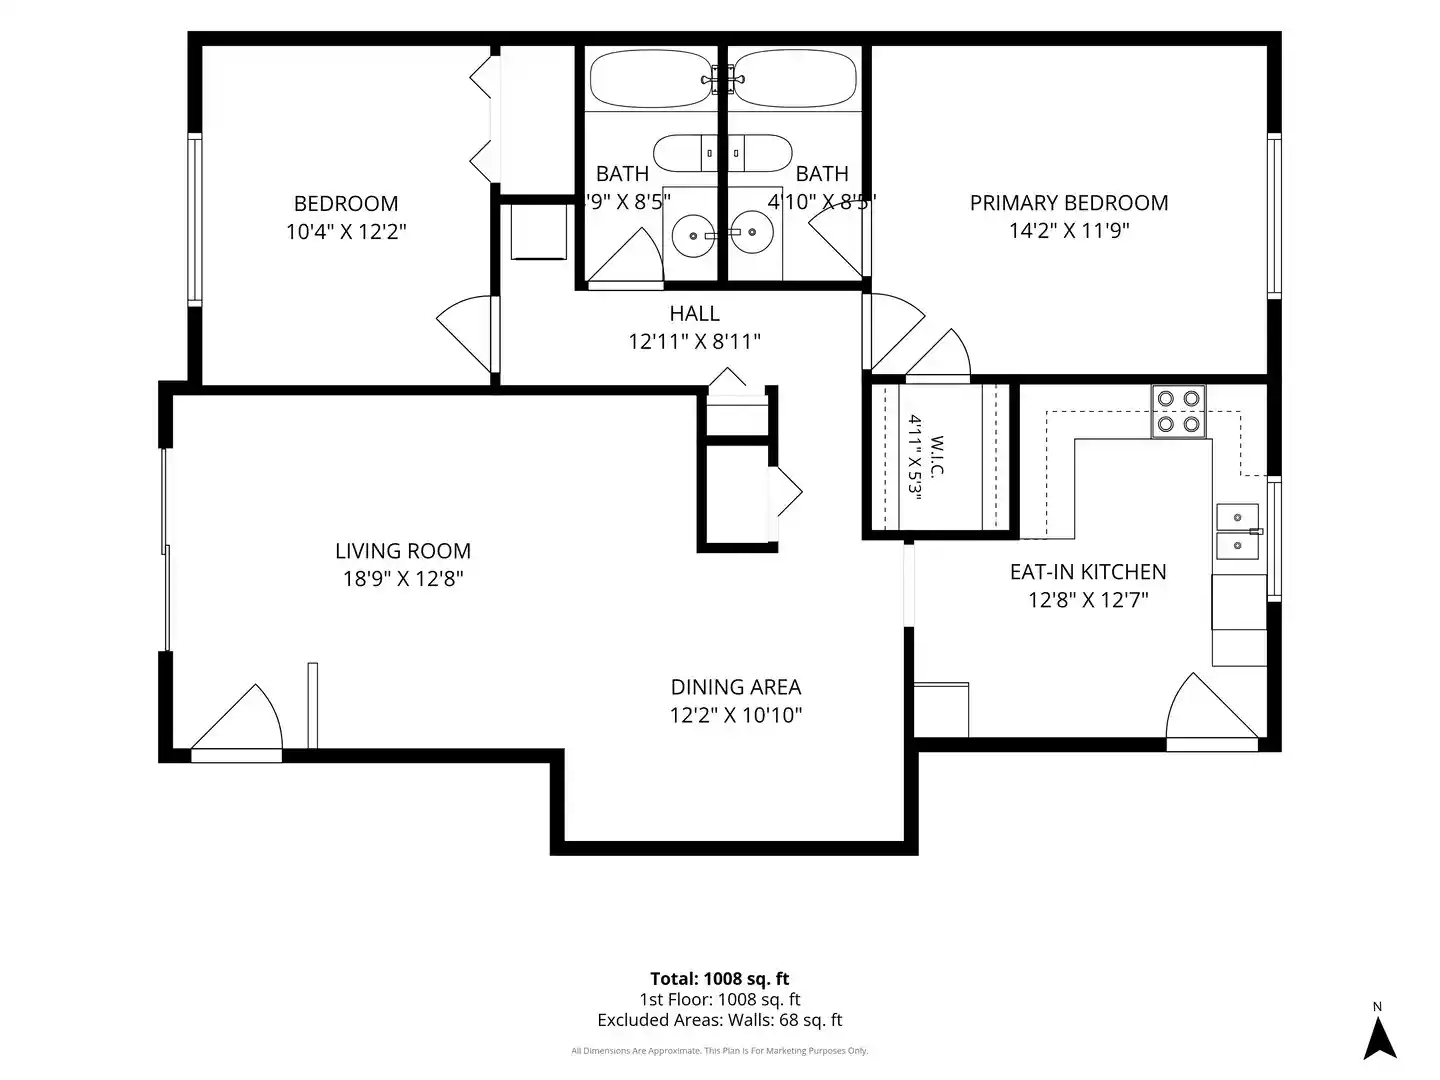
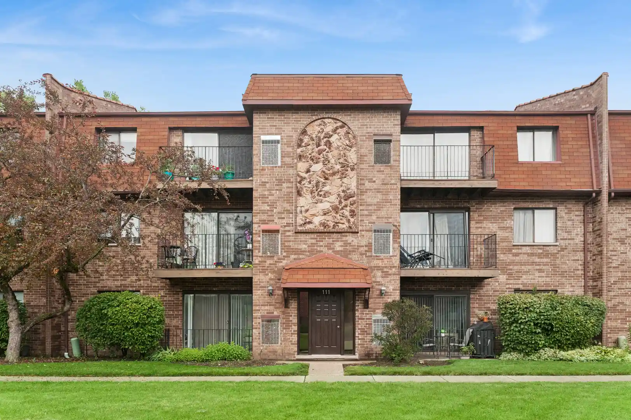
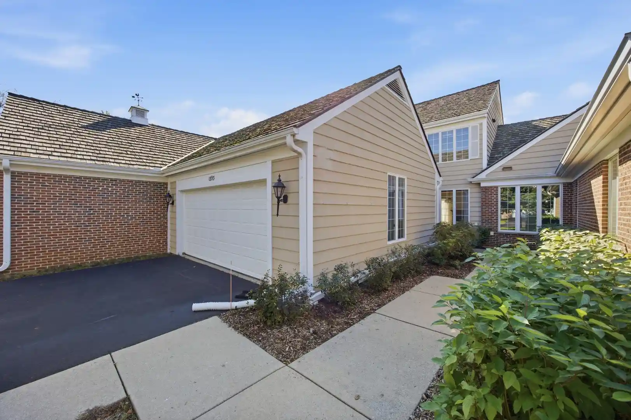
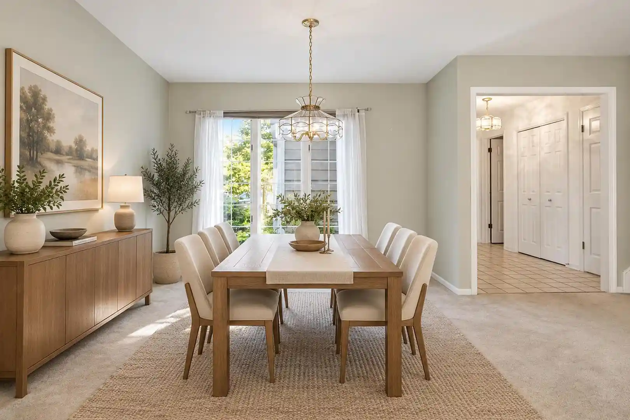
A midrise condominium constructed in 1978, this 14-story property offers a mix of one- to three-bedroom residences across traditional corridor-access floors. Architecture and finishes reflect late-20th-century suburban high-rise design: brick-and-concrete structure with stepped massing, recessed balconies, and practical fenestration. Interiors vary by unit but commonly include open living/dining plans, walk-in closets, built-in millwork, higher-than-average ceilings, and periodic renovations that add quartz or granite counters, updated cabinetry, and modern appliances. The building’s core services and common spaces are extensive for its scale: a staffed 24-hour door/concierge desk, elevator banks, a staffed management/maintenance presence, lobby and meeting/library rooms, and rentable party space. Health and recreation facilities include a fitness room, men’s and women’s saunas, a heated in-ground pool with sundeck and outdoor grills, and landscaped grounds with park-like sightlines. Resident conveniences include on-site laundry options alongside in-unit hookups in many units, secure keyed and video-monitored entry, assigned garage parking and unassigned surface parking, and additional storage. Pet policies and specific parking assignments vary by unit; the building accommodates both owner-occupants and investors. Located within walking distance of a major grocery, the public library, Metra station and downtown Palatine shops, the property emphasizes transit adjacency and neighborhood amenities for everyday living.
Available Units
Floor
(1 Unit)

Floor
(1 Unit)

Building Features
Interior
Interior Features
1st Floor Bedroom
1st Floor Full Bath
Built In Features
Coffered Ceiling(s)
Dining Combo
Doorman
Elevator
Flexicore
Granite Counters
Hardwood Floors
Health Facilities
High Ceilings
Laundry Hook Up In Unit
Lobby
Open Floorplan
Quartz Counters
Replacement Windows
Sauna
Sauna/steam Room
Separate Dining Room
Skylight(s)
Special Millwork
Storage
Walk In Closet(s)
Wet Bar
Flooring
Carpet
Hardwood
Laminate
Wood
Heating
Electric
Forced Air
Indv Controls
Natural Gas
Radiant Floor
Radiator(s)
Sep Heating Systems 2+
Space Heater
Zoned
Cooling
Central Air
Electric
None
Small Duct High Velocity
Wall Unit(s)
Window Unit(s)
Window/wall Unit 1
Window/wall Units 2
Window/wall Units 3+
Zoned
Appliances
Cooktop
Dishwasher
Disposal
Double Oven
Dryer
Electric Cooktop
Electric Oven
Freezer
High End Refrigerator
Microwave
Range
Range Hood
Refrigerator
Stainless Steel Appliance(s)
Trash Compactor
Washer
Water Purifier
Wine Refrigerator
Amenities & Parking
Other Features
Parking Features
Additional Parking
Asphalt
Assigned
Attached
Brick Driveway
Concrete
Deeded
Detached
Garage
Garage Door Opener
Garage Owned
Guest
Leased
No Garage
None
Off Alley
Off Site
Off Street
On Site
Owned
Parking Lot
Unassigned
Visitor Parking
Yes
Exterior Amenities
Balcony
Cable Access
Deck
Door Monitored By Tv
End Unit
Hot Tub
Lighting
Outdoor Grill
Patio
Roof Deck
Stamped Concrete Patio
Storms/screens
Disclaimer: Unit Features may vary by unit; buyers must independently verify all features. Information is deemed reliable but not guaranteed
Nearby Buildings


- Home
- Homes For Sale
- Illinois
- Palatine
- 1 Renaissance Pl
Frequently Asked Questions
How many units are for sale at 1 Renaissance Pl?

How much does a condo at 1 Renaissance Pl cost?
What bedroom options are available in 1 Renaissance Pl?