


 Street View
1 Sadore Ln
1 Sadore Ln, Yonkers, NY 10701
Rate 1 Sadore Ln

Stories
7

Units
81

Available Units For Sale
2

Unit Types
1bd, 2bd

Built Year
1962

HOA Fees
$649/mo
About
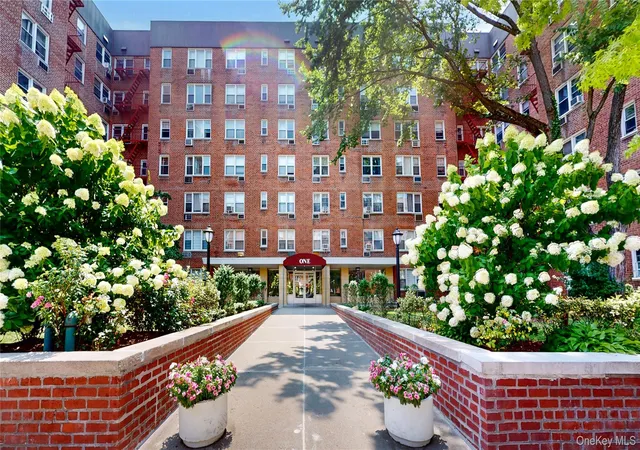
A mid-20th-century, low-rise coop complex in Yonkers built in 1962 and organized across seven stories. The property is composed primarily of one- and two-bedroom cooperative apartments with a mix of layouts that include eat-in and galley kitchens, formal dining areas, first-floor bedroom options, and units featuring kitchen islands, granite or marble counters, and walk-in closets. Interiors commonly display crown molding, ceiling fans, open floorplans, foyer entries, and elevator access. Shared exterior spaces are landscaped with gardens, courtyards, sitting areas, and three playgrounds; site amenities emphasize family recreation with an Olympic-size swimming pool, basketball hoop, and gas grilling areas. Parking is available as assigned outdoor spaces with limited indoor parking waitlists; some units note one assigned spot included while additional spots carry extra fees. Building operations include laundry on the ground floor, a management/board structure that sets occupancy and resale approvals, and maintenance that covers heat, hot water, cooking gas and taxes. Pet policy is restrictive: typically no dogs and up to two cats per unit with board permission. The complex sits near Central Avenue shopping, bus routes including express service to Manhattan, and is about a mile or a 20–30 minute walk from Tuckahoe Metro-North, providing straightforward highway and commuter access. Financially, the coop is presented as financially sound with comparatively low monthly maintenance figures and occasional sponsor units offered with relaxed board terms.
HOA Management
Prime Locations Management
HOA Fees
$649/ Monthly
Amenities
 Amenities and services may be covered by one or multiple associations and service providers.
 Landscaping
 Playground
 Pool
Pool
 Snow Removal
 Basketball Court
Elevator(s)
Live In Super
Maintenance
Park
Parking
Trash
Disclaimer: Amenities are based on third-party information and may vary; buyers must independently verify all amenities, as information is deemed reliable but not guaranteed.
Available Units

Floor
(1 Unit)

Building Features
Interior
Interior Features
Ceiling Fan(s)
Crown Molding
Eat In Kitchen
Elevator
Entrance Foyer
First Floor Bedroom
Formal Dining
Galley Type Kitchen
Granite Counters
His And Hers Closets
Kitchen Island
Marble Counters
Master Downstairs
Open Floorplan
Open Kitchen
Pantry
Primary Bathroom
Walk In Closet(s)
Flooring
Carpet
Hardwood
Laminate
Heating
Baseboard
Hot Water
Natural Gas
Oil
Radiant
Steam
Cooling
None
Wall/window Unit(s)
Appliances
Convection Oven
Dishwasher
Energy Star Qualified Appliances
Gas Cooktop
Gas Oven
Gas Range
Gas Water Heater
Microwave
Oil Water Heater
Refrigerator
Stainless Steel Appliance(s)
Tankless Water Heater
Trash Compactor
Amenities & Parking
Other Features
Parking Features
Assigned
Attached
Detached
Garage
None
On Street
Parking Lot
Private
Storage
Underground
Waitlist
Exterior Amenities
Basketball Hoop
Garden
Gas Grill
Mailbox
Playground
Disclaimer: Unit Features may vary by unit; buyers must independently verify all features. Information is deemed reliable but not guaranteed
- Home
- Homes For Sale
- New York
- Yonkers
- 1 Sadore Ln
Frequently Asked Questions
How many units are for sale at 1 Sadore Ln?

How much does a condo at 1 Sadore Ln cost?
What are the HOA fees at 1 Sadore Ln?
What bedroom options are available in 1 Sadore Ln?