 Overview
 HOA
 Available Units
 Unit Features
 Getting Around
 Nearby Buildings
 Street View
1155 Warburton Ave
1155 Warburton Ave, Yonkers, NY 10701
Rate 1155 Warburton Ave

Stories
12

Units
92

Available Units For Sale
6

Unit Types
1bd, 2bd

Built Year
1976

HOA Fees
$254-1,138/mo
About
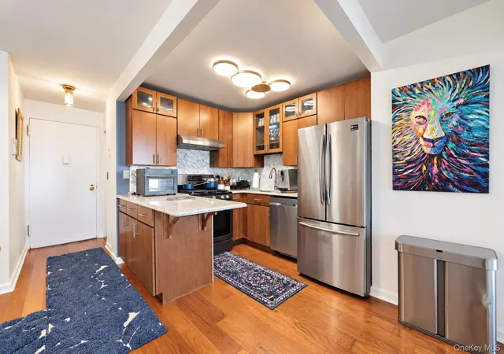
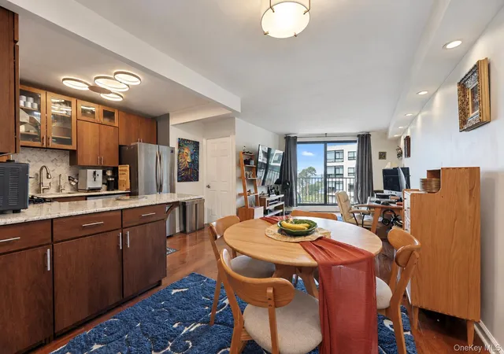
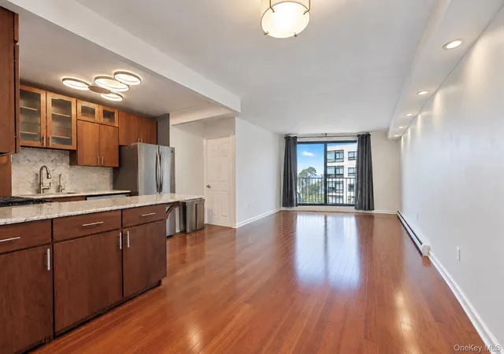
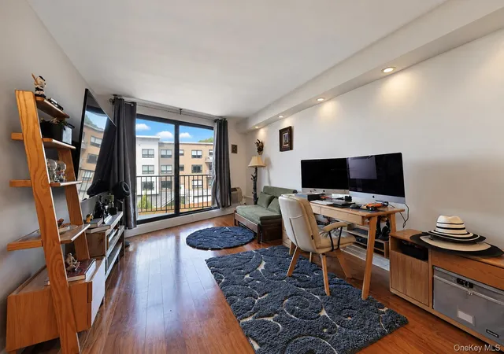
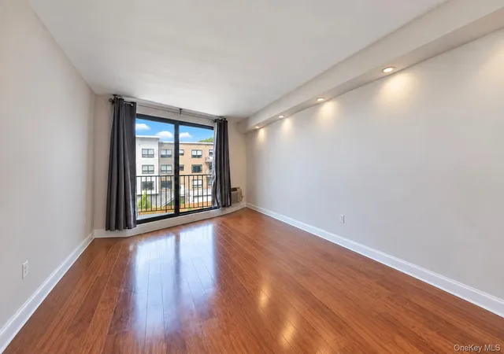
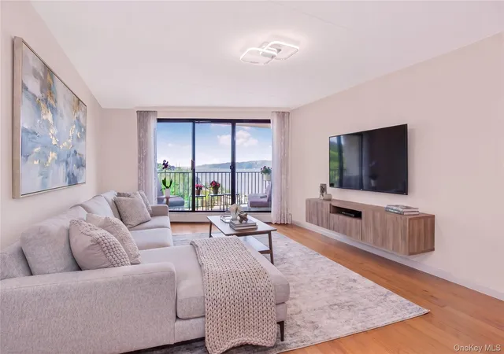
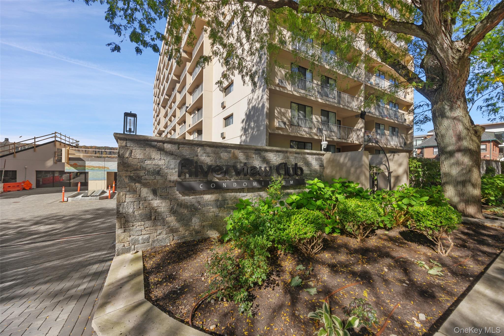
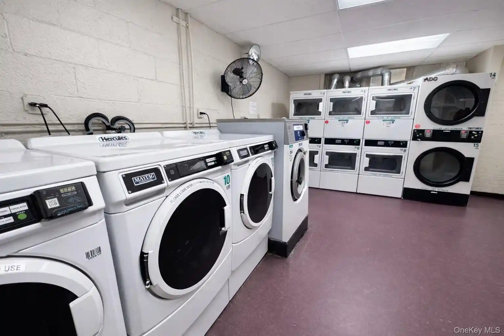
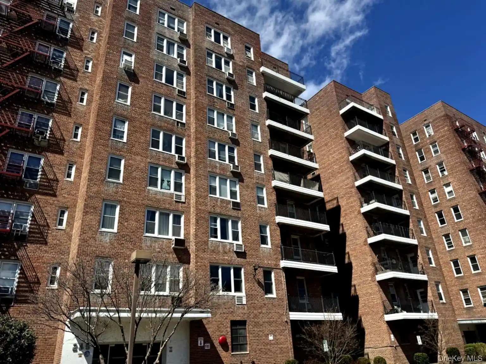
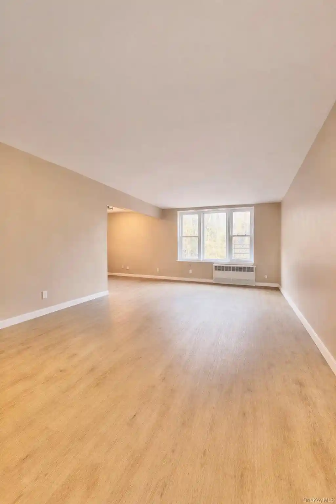
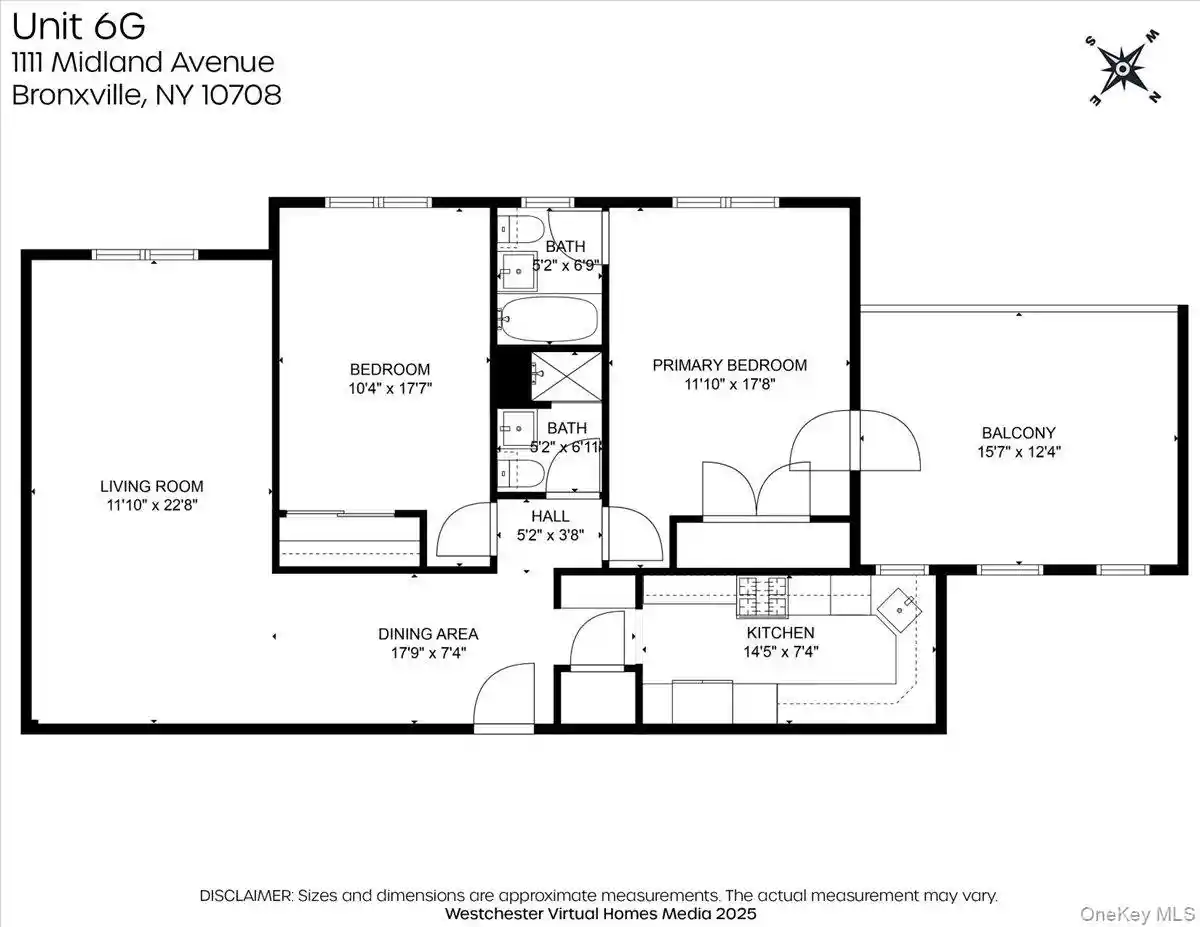
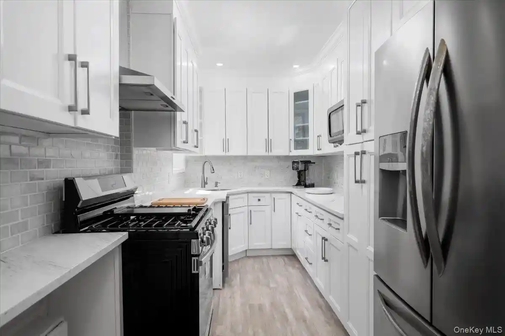
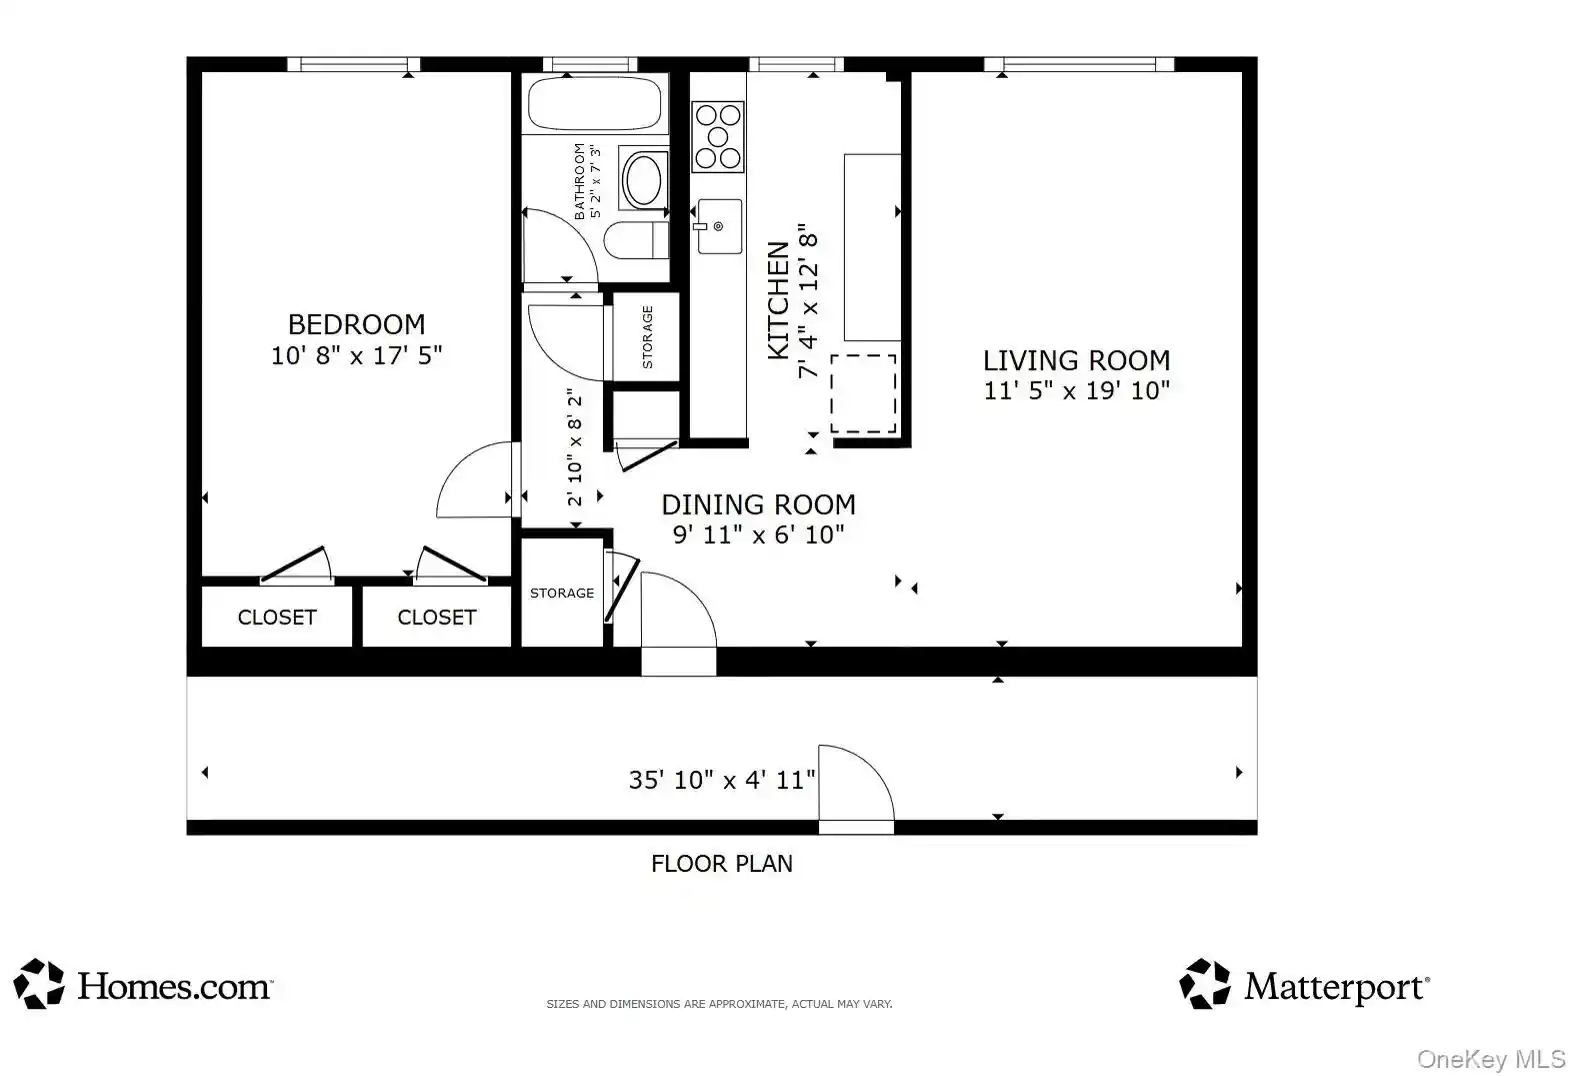
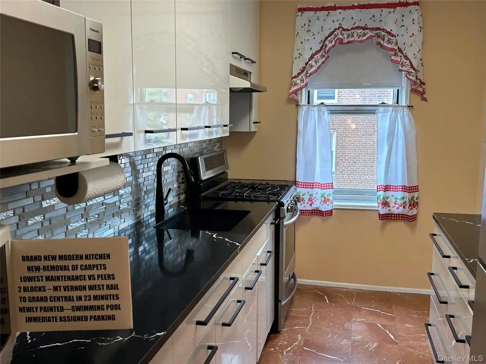
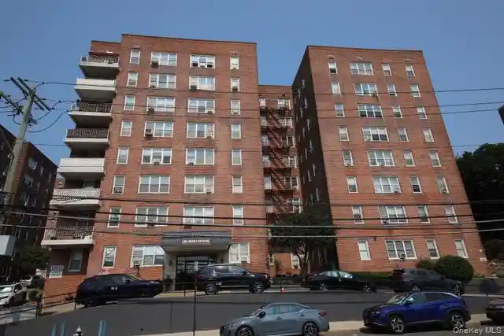
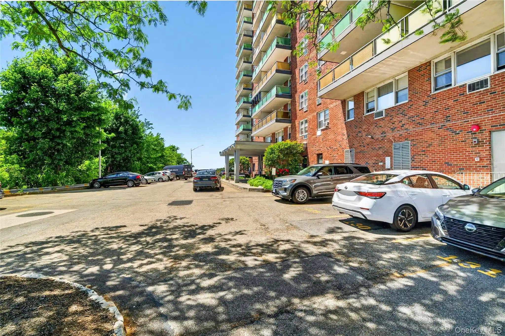
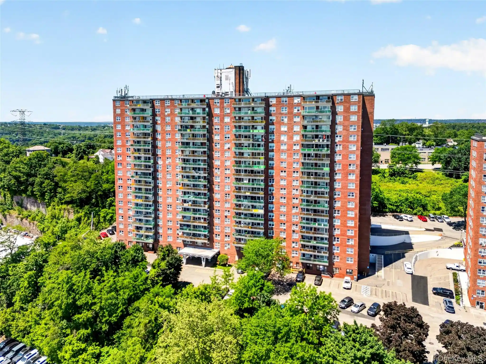
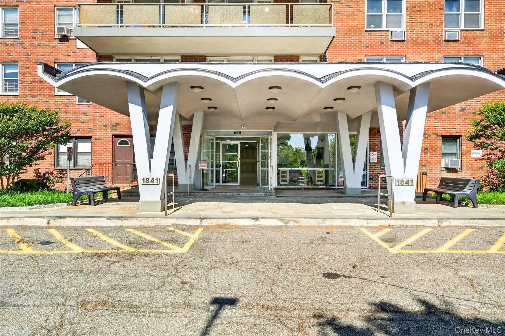
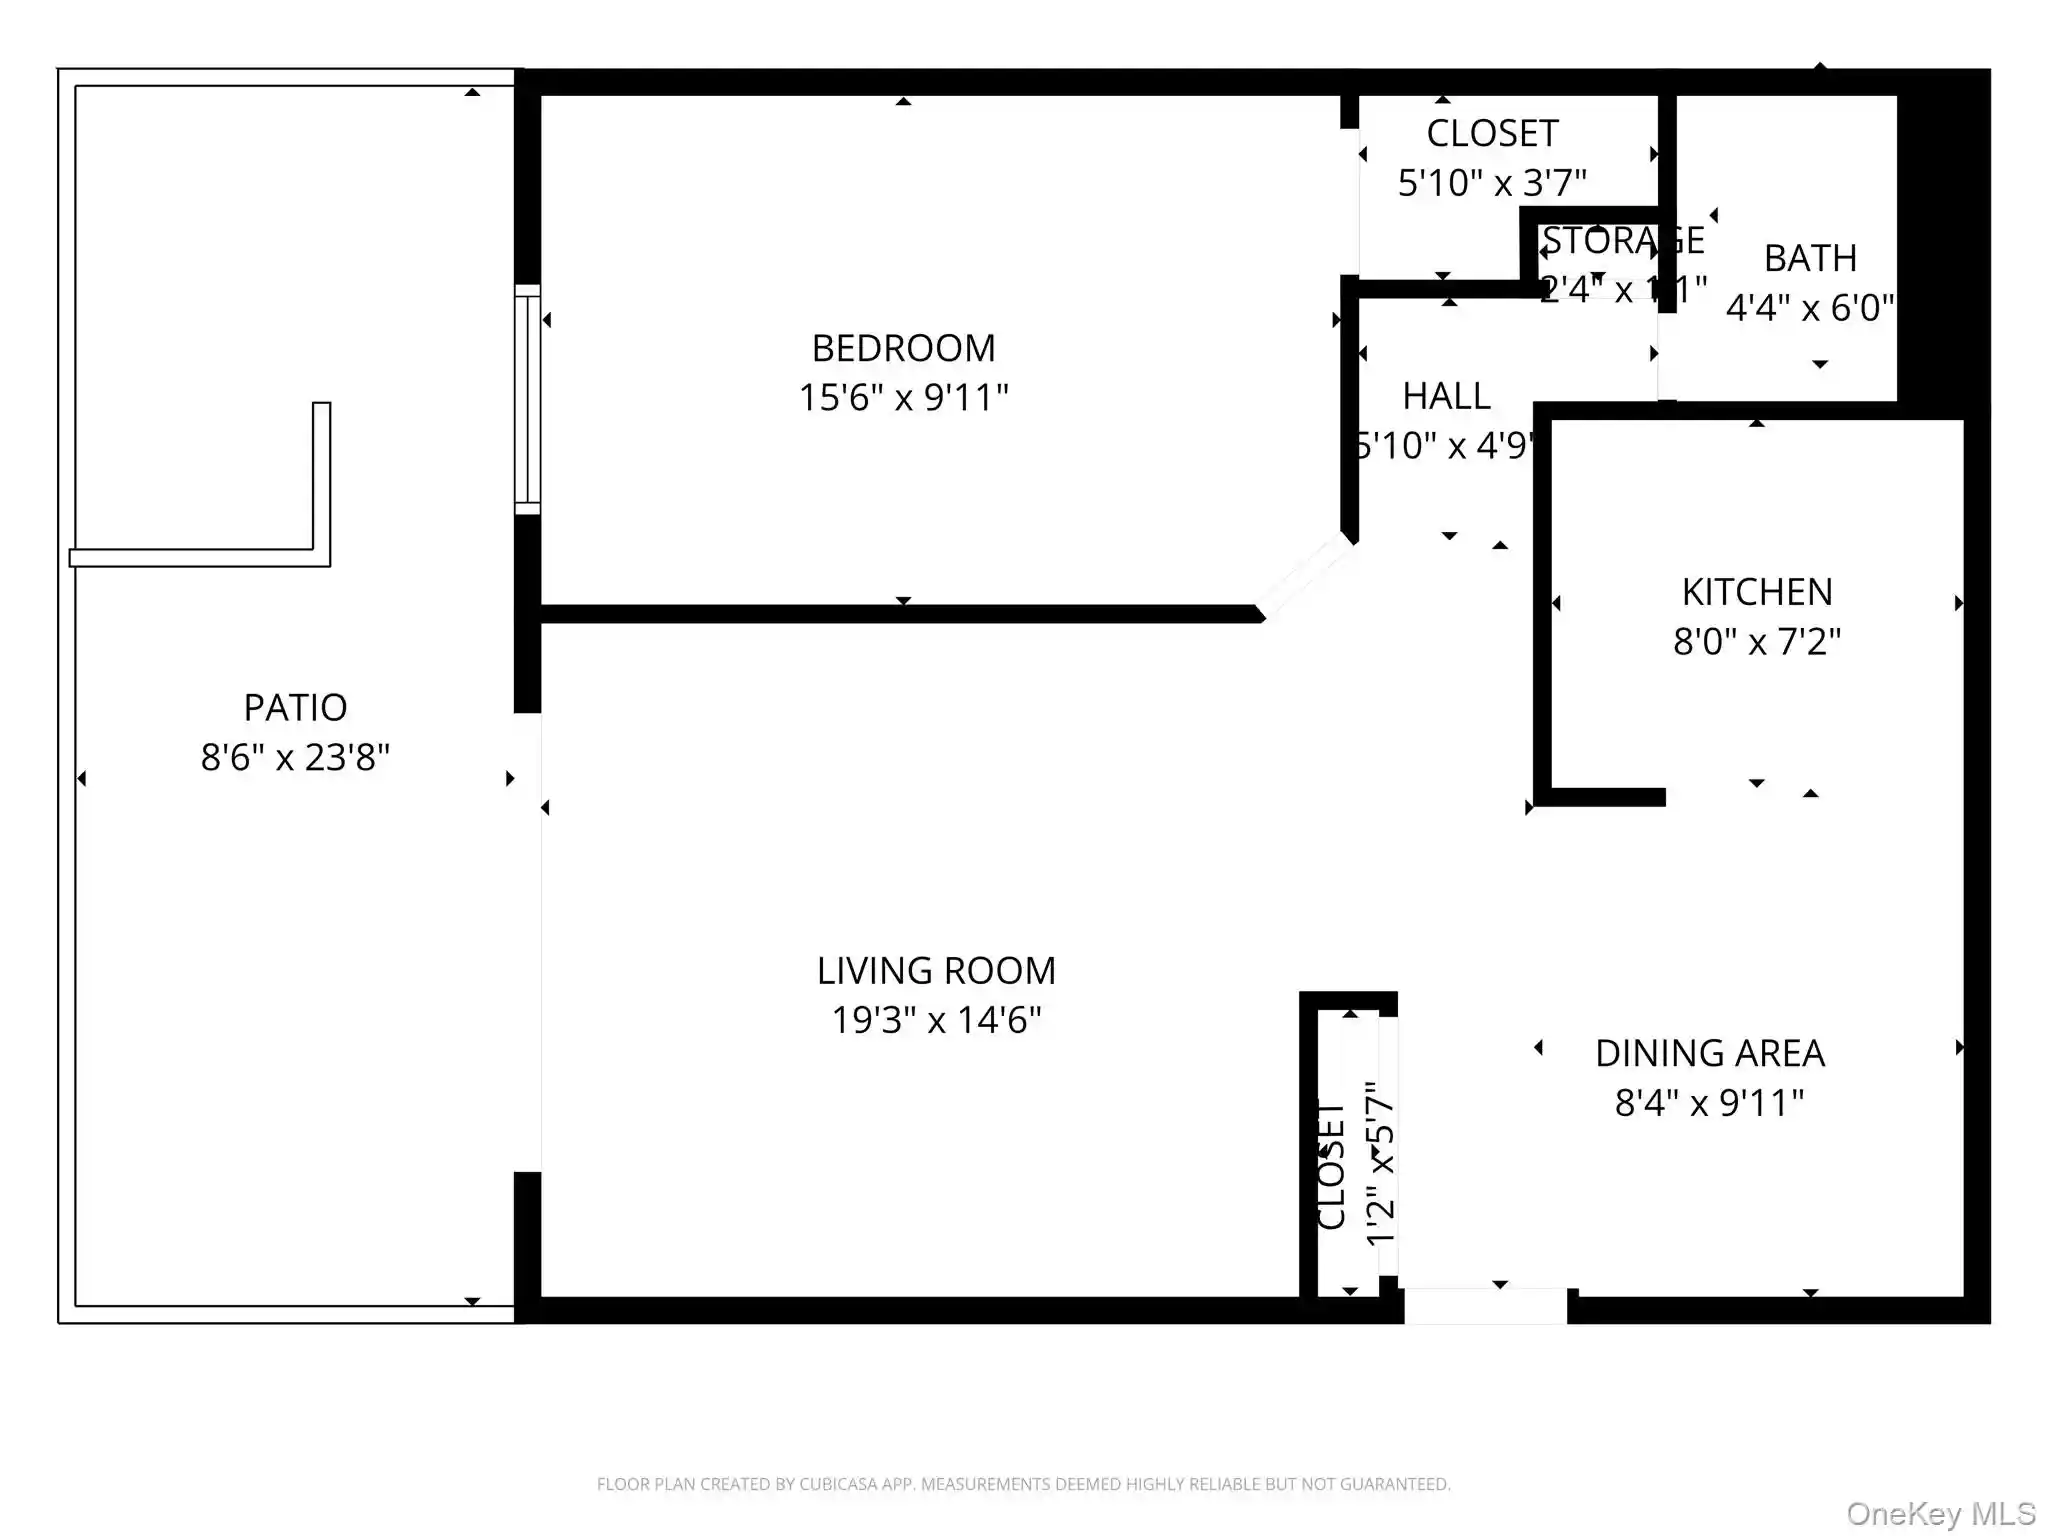
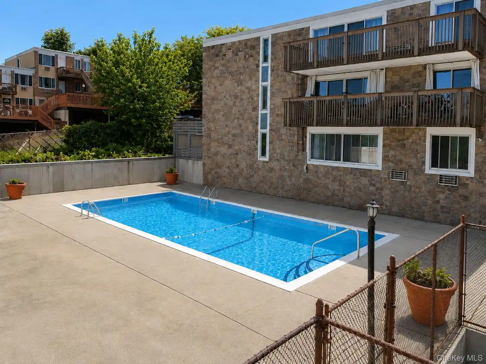
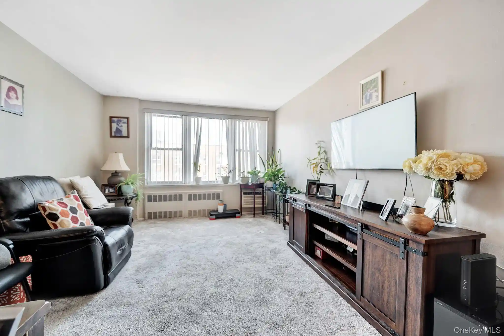
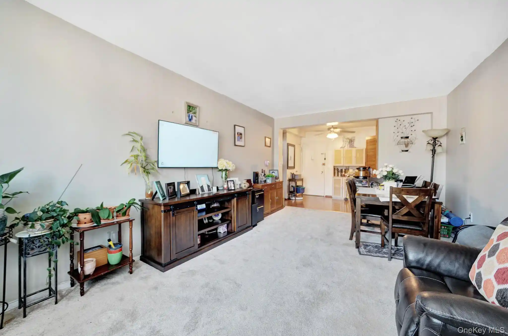
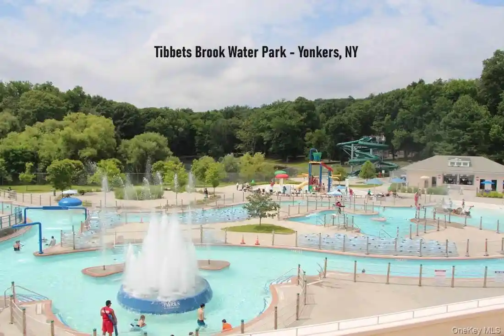
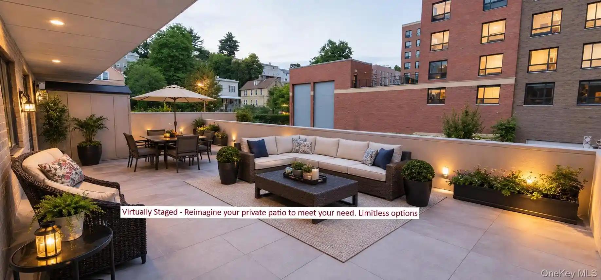
Riverview Club is a 12-story waterfront condominium complex in Yonkers built in 1976, offering primarily one- and two-bedroom residences plus studios and deluxe layouts. The architecture favors practical mid‑late-20th-century massing with balcony-fronted façades that capture Hudson River vistas. Interiors commonly feature open floor plans, eat‑in or chef-style kitchens with stone counters, natural wood floors, recessed lighting, cathedral ceilings in select units, walk‑in closets, and laundry hookup capability. Shared spaces are extensive and resort-oriented: a staffed 24‑hour doorman lobby, luxury clubroom with fireplace and entertainment areas, multiple indoor and outdoor pools with an elevated sundeck and BBQ areas, a fitness center and sauna, community laundry and valet dry‑cleaning service. Outdoors there are courtyards, bike racks, attached deeded garage parking and direct pedestrian access via a private path to the Greystone Metro‑North station. The property sits across from the Old Croton Aqueduct trail and within walking distance of Hastings-on‑Hudson shops, restaurants, and local parks such as Untermyer Gardens. The condominium is pet-friendly and offers storage, assigned parking, and a mix of concierge-style services that support both commuters and residents seeking active riverside living.
HOA Management
Bronstein Properties
HOA Fees
$515/ Monthly
FERRARA
HOA Fees
$1,056/ Monthly
Amenities
 Amenities and services may be covered by one or multiple associations and service providers.
 Business Center
 Fitness Center
 Landscaping
 Playground
 Pool
 Recreation Facilities
 Snow Removal
 Basketball Court
Clubhouse
Concierge
Door Person
Elevator(s)
Gated
Live In Super
Lounge
Maintenance
Maintenance Grounds
Other
Park
Parking
Receiving Room
Roof Deck
Sauna
Security
Spa/Hot Tub
Trash
Disclaimer: Amenities are based on third-party information and may vary; buyers must independently verify all amenities, as information is deemed reliable but not guaranteed.
Available Units

Building Features
Interior
Interior Features
Breakfast Bar
Built In Features
Cathedral Ceiling(s)
Ceiling Fan(s)
Chandelier
Chefs Kitchen
Eat In Kitchen
Elevator
Entrance Foyer
First Floor Bedroom
First Floor Full Bath
Galley Type Kitchen
Granite Counters
High Ceilings
His And Hers Closets
Marble Counters
Master Downstairs
Natural Woodwork
Open Floorplan
Open Kitchen
Pantry
Primary Bathroom
Quartz/quartzite Counters
Recessed Lighting
Walk Through Kitchen
Walk In Closet(s)
Washer/dryer Hookup
Flooring
Carpet
Ceramic Tile
Hardwood
Tile
Vinyl
Wood
Heating
Baseboard
Electric
Forced Air
Hot Water
Natural Gas
Oil
See Remarks
Cooling
Central Air
None
Wall/window Unit(s)
Appliances
Convection Oven
Cooktop
Dishwasher
Disposal
Dryer
Energy Star Qualified Appliances
Freezer
Gas Cooktop
Gas Oven
Gas Range
Gas Water Heater
Indirect Water Heater
Microwave
None
Oil Water Heater
Oven
Range
Refrigerator
Stainless Steel Appliance(s)
Tankless Water Heater
Washer
Water Purifier Owned
Water Softener Owned
Wine Refrigerator
Amenities & Parking
Other Features
Parking Features
Assigned
Attached
Carport
Common
Covered
Detached
Driveway
Garage
Garage Door Opener
Heated Garage
None
Off Street
On Street
Open
Parking Lot
Private
Underground
Exterior Amenities
Balcony
Courtyard
Gas Grill
Lighting
Mailbox
Disclaimer: Unit Features may vary by unit; buyers must independently verify all features. Information is deemed reliable but not guaranteed
Nearby Buildings
- Home
- Homes For Sale
- New York
- Yonkers
- 1155 Warburton Ave
Frequently Asked Questions
How many units are for sale at 1155 Warburton Ave?

How much does a condo at 1155 Warburton Ave cost?
What are the HOA fees at 1155 Warburton Ave?
What bedroom options are available in 1155 Warburton Ave?