 Overview
 Available Units
 Unit Features
 Getting Around
 Nearby Buildings
 Street View
10 Brooklands
10 Brooklands, Yonkers, NY 10701
Rate 10 Brooklands

Stories
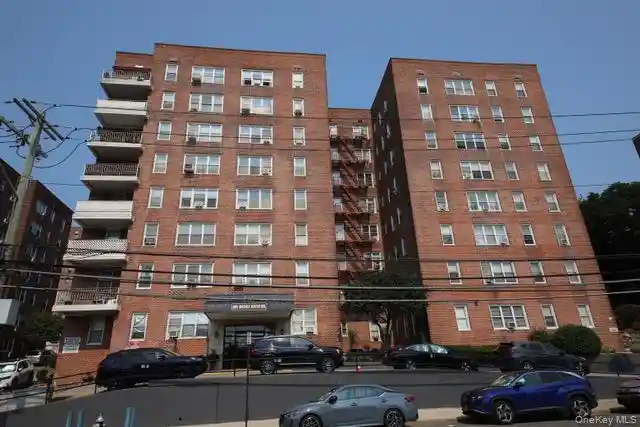
5

Units
15

Available Units For Sale
1

Unit Types
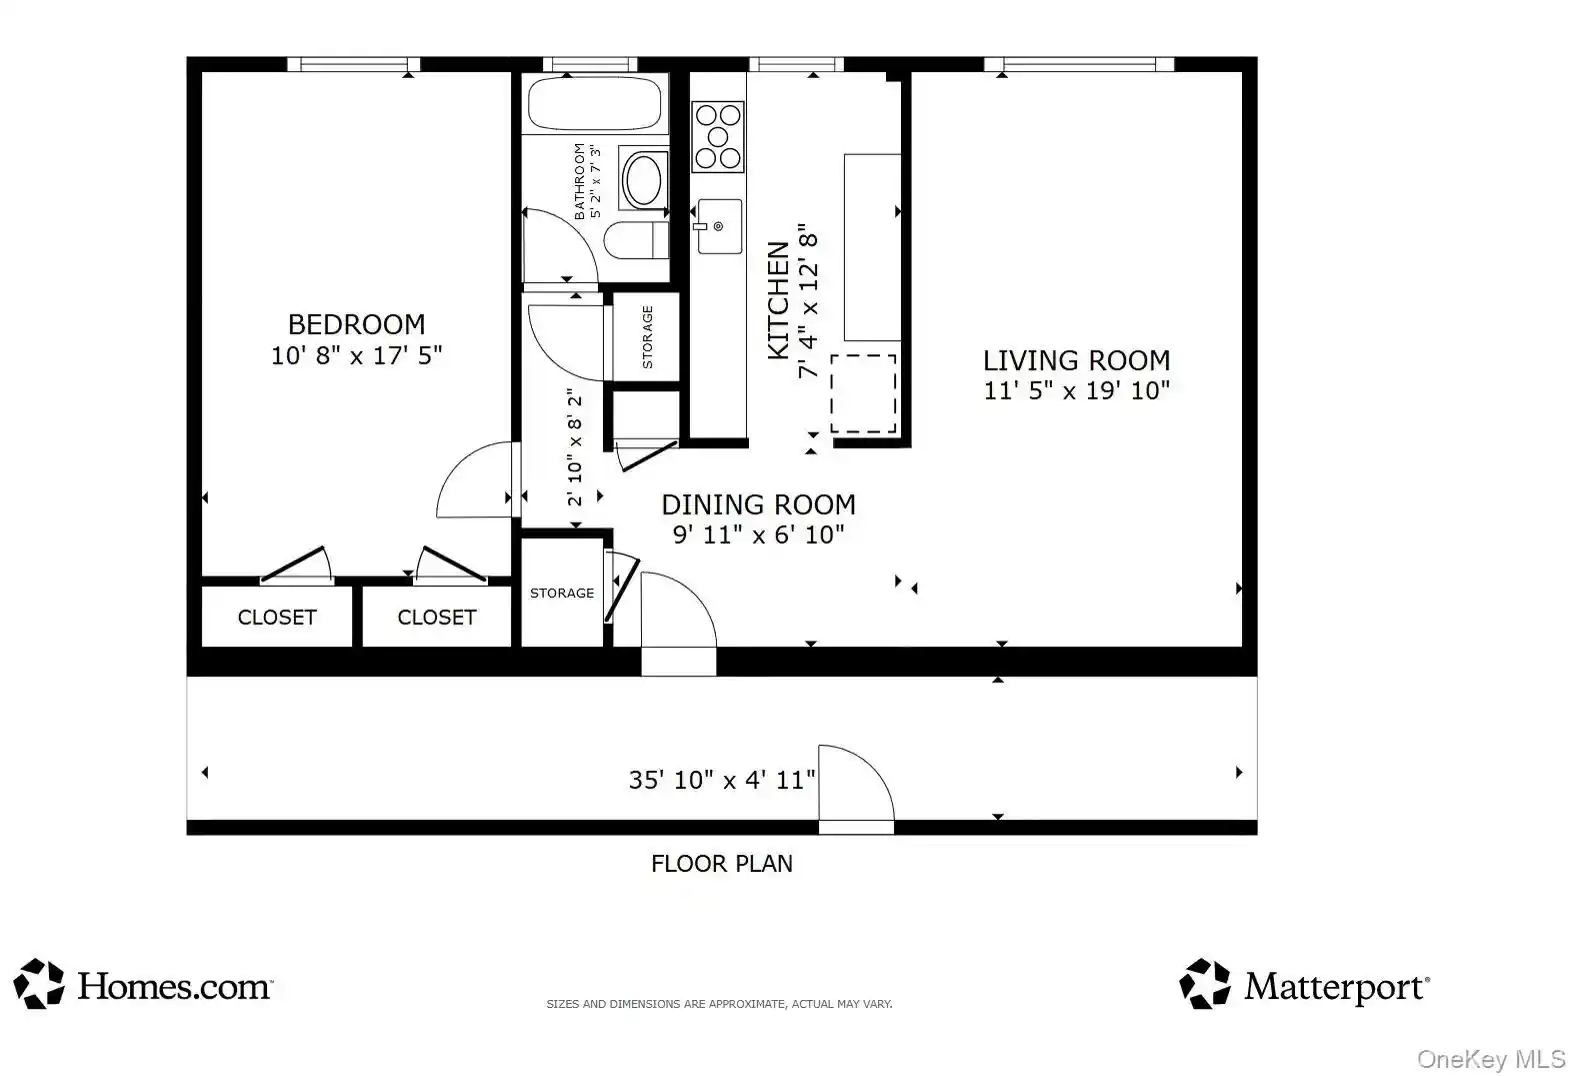
4+bd

Built Year
1927

HOA Fees
N/A
About
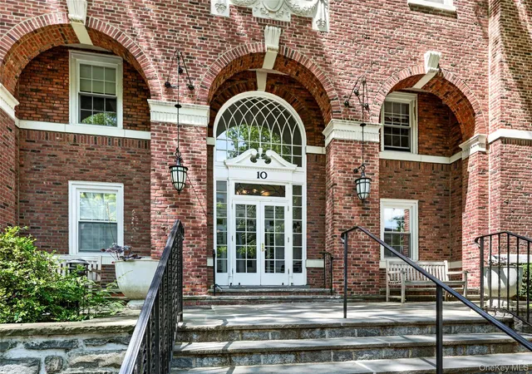
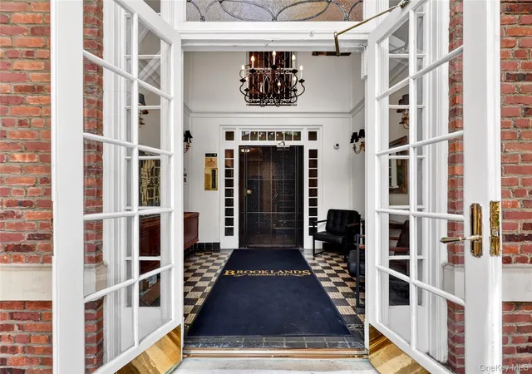
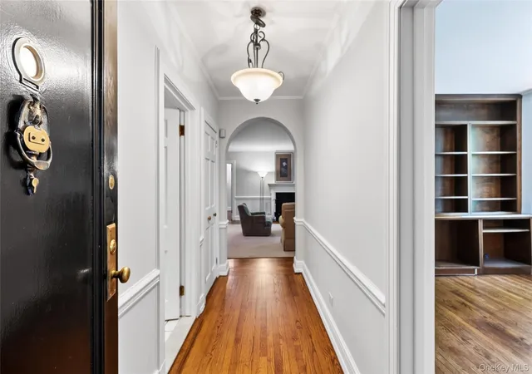
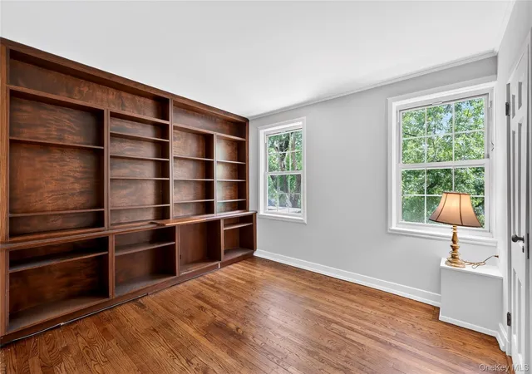
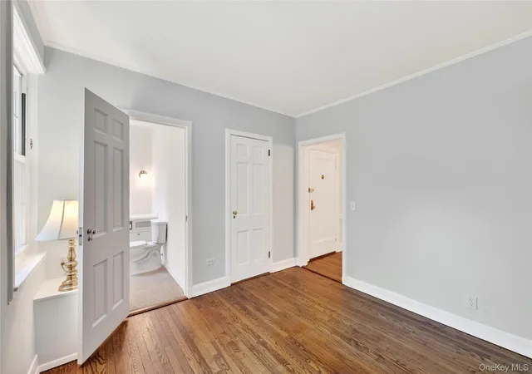
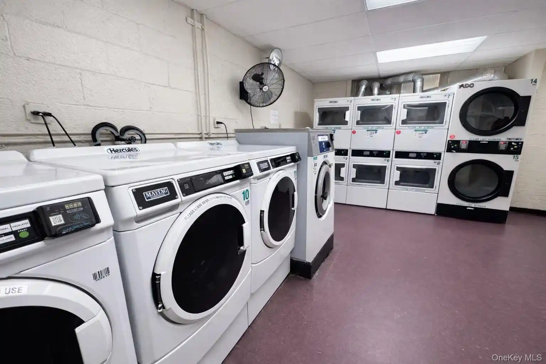
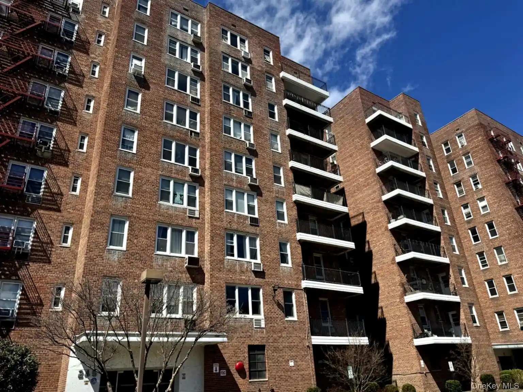
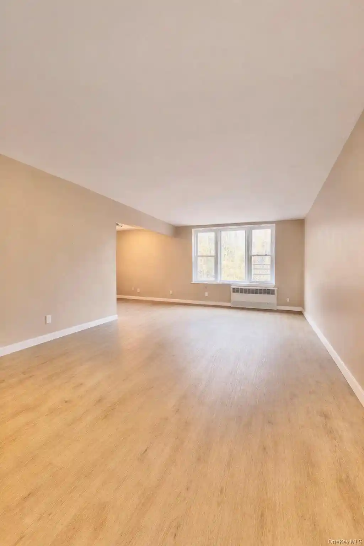
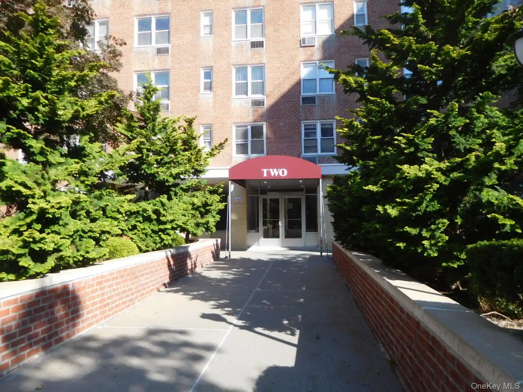
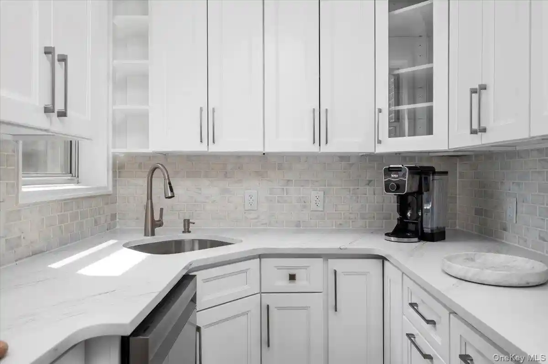
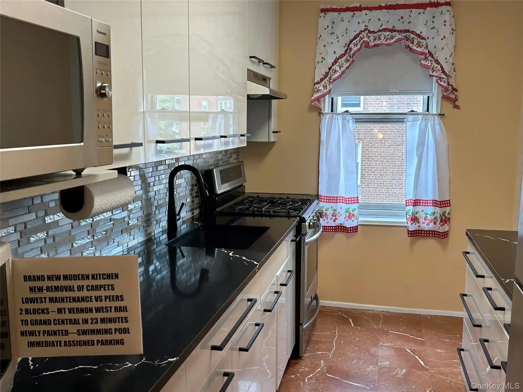
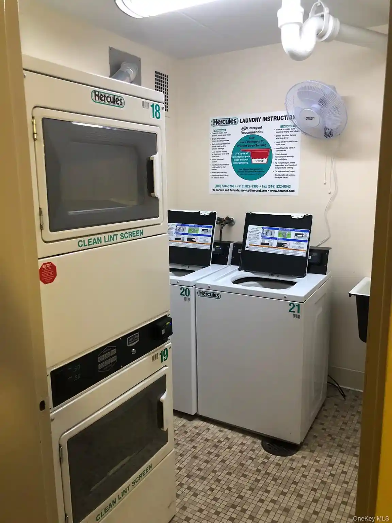
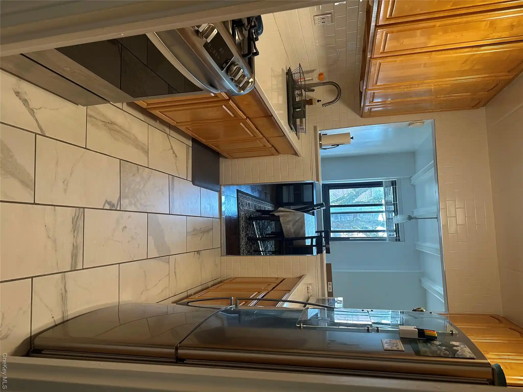
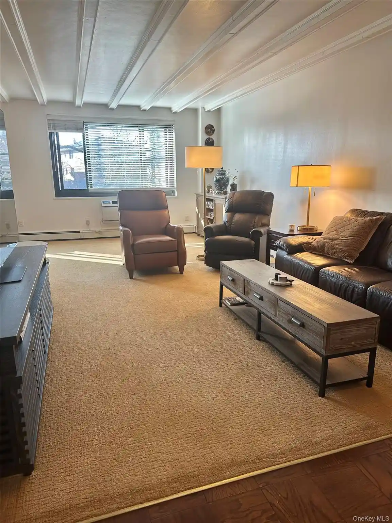
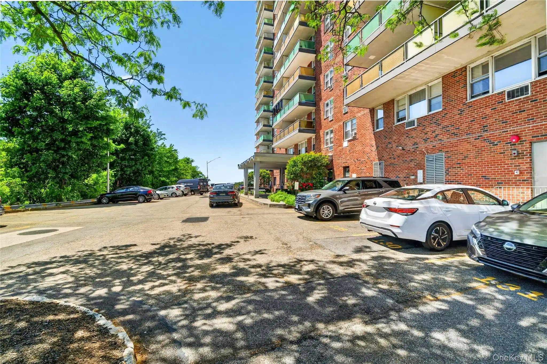
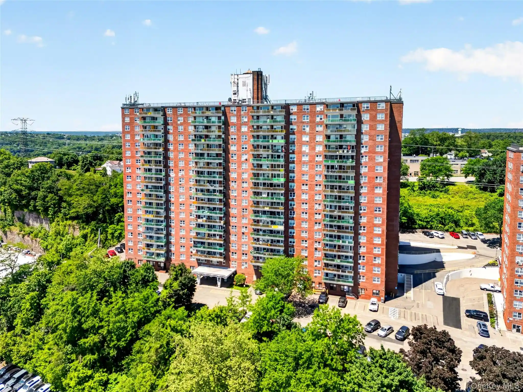
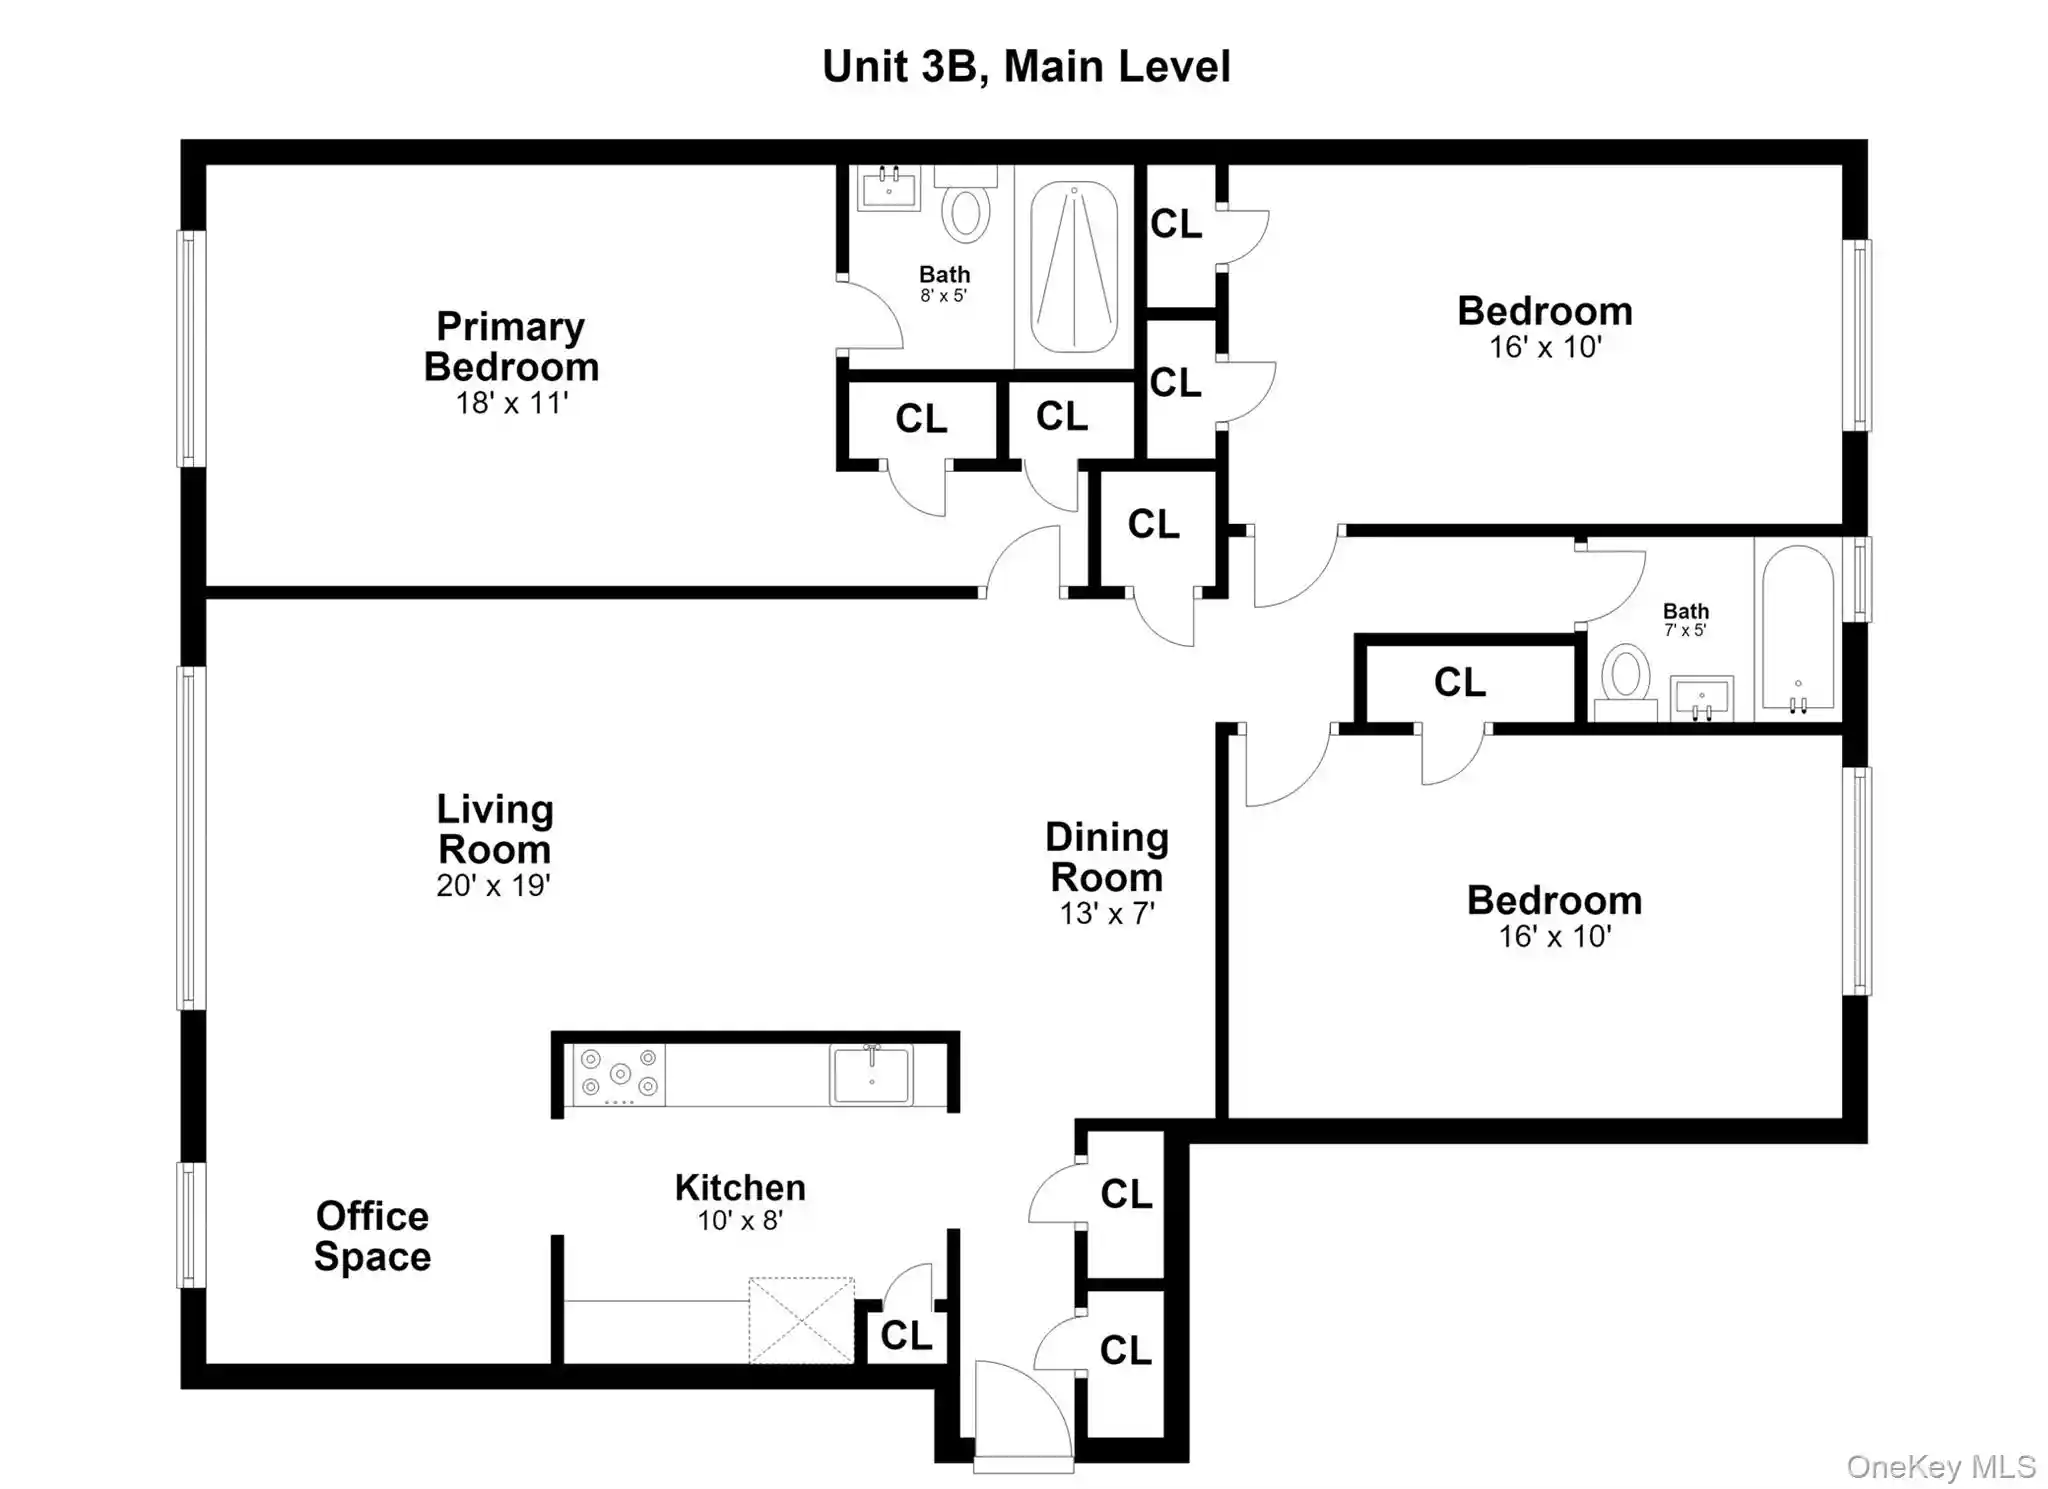
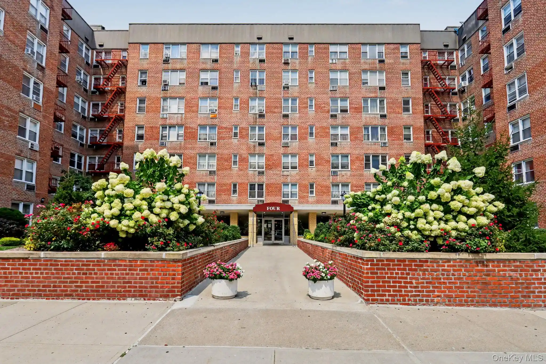
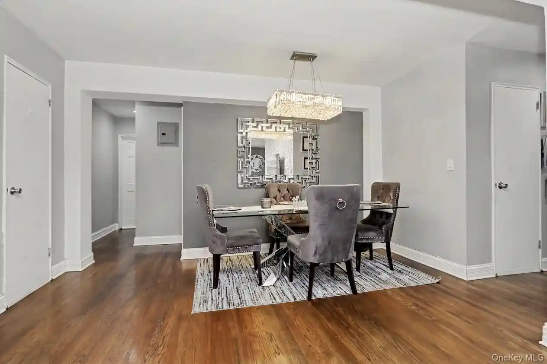
Built in 1927, Brooklands is a low-rise, five-story cooperative complex organized around Georgian Revival architecture and nearly seven acres of planted grounds. The property reads as a prewar residential enclave: brick façades, classical proportions, and shared courtyards and perennial gardens that create a park-like setting. Units are largely four-bedroom layouts and many retain original period details — high ceilings, crown moldings, hardwood floors, decorative archways, and built-in millwork — alongside modern upgrades such as renovated kitchens with stone counters, recessed lighting, and smart thermostats. Common facilities support everyday convenience and leisure: an elevator, communal laundry and cellar storage, on-site parking with options for surface and a waitlist for garage spaces, and a community garden where residents may cultivate plots. Several residences present private outdoor patios or terraces facing the manicured lawns and offer features intended for entertaining, including formal dining rooms, butler’s pantries, and wood-burning fireplaces. The co-op’s setting emphasizes suburban tranquility while remaining highly walkable — it sits a short stroll from Bronxville Village amenities and the Metro-North station, providing a 30-minute commute to Grand Central and easy access to local shops, restaurants, parks, and recreational trails.

Building Features
Interior
Interior Features
Built In Features
Ceiling Fan(s)
Chandelier
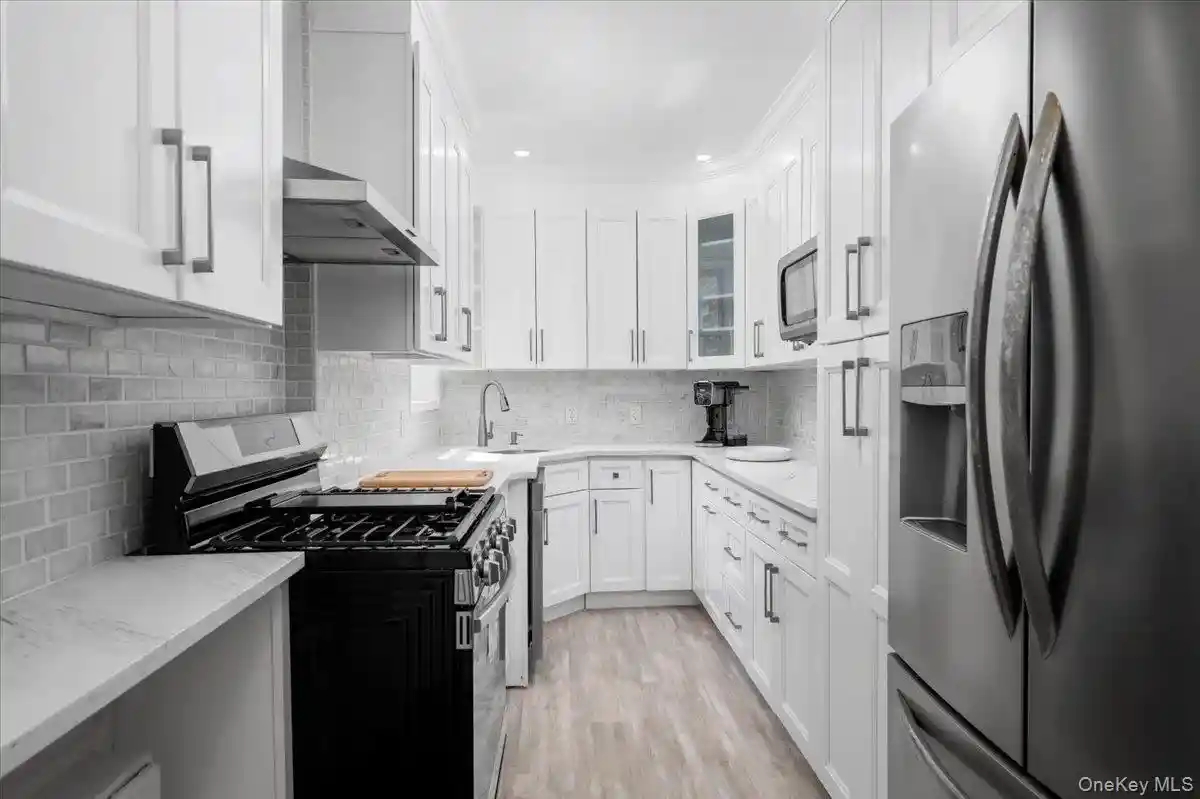
Chefs Kitchen
Crown Molding
Eat In Kitchen
Elevator
Entrance Foyer
First Floor Bedroom
First Floor Full Bath
Formal Dining
Granite Counters
High Ceilings
High Speed Internet
Kitchen Island
Master Downstairs
Natural Woodwork
Open Kitchen
Original Details
Pantry
Primary Bathroom
Quartz/quartzite Counters
Recessed Lighting
Smart Thermostat
Stone Counters
Storage
Walk Through Kitchen
Walk In Closet(s)
Wet Bar
Flooring
Carpet
Hardwood
Laminate
Tile
Heating
Baseboard
Hot Water
Natural Gas
Oil
Radiant
Steam
Cooling
None
Wall/window Unit(s)
Appliances
Convection Oven
Dishwasher
Exhaust Fan
Freezer
Gas Cooktop
Gas Oven
Gas Range
Gas Water Heater
Microwave
Oil Water Heater
Oven
Refrigerator
Stainless Steel Appliance(s)
Tankless Water Heater
Wine Refrigerator
Amenities & Parking
Other Features
Parking Features
Assigned
Attached
Detached
Driveway
Garage
Parking Lot
Private
Unassigned
Waitlist
Exterior Amenities
Awning(s)
Courtyard
Garden
Mailbox
Speakers
Tennis Court(s)
Disclaimer: Unit Features may vary by unit; buyers must independently verify all features. Information is deemed reliable but not guaranteed
Nearby Buildings

- Home
- Homes For Sale
- New York
- Yonkers
- 10 Brooklands
Frequently Asked Questions
How many units are for sale at 10 Brooklands?

How much does a condo at 10 Brooklands cost?
What bedroom options are available in 10 Brooklands?