 Overview
 HOA
 Available Units
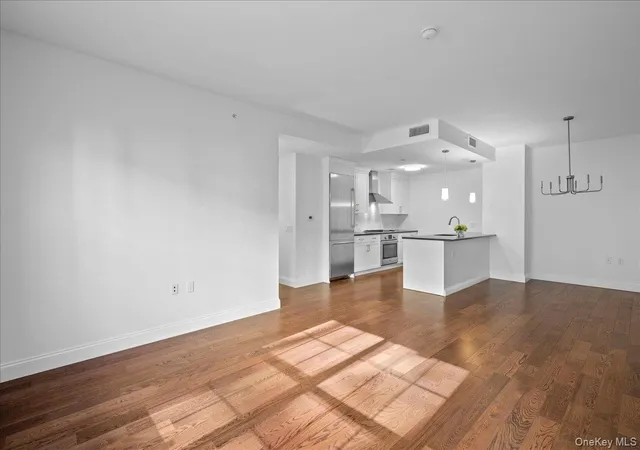
 Unit Features
 Getting Around
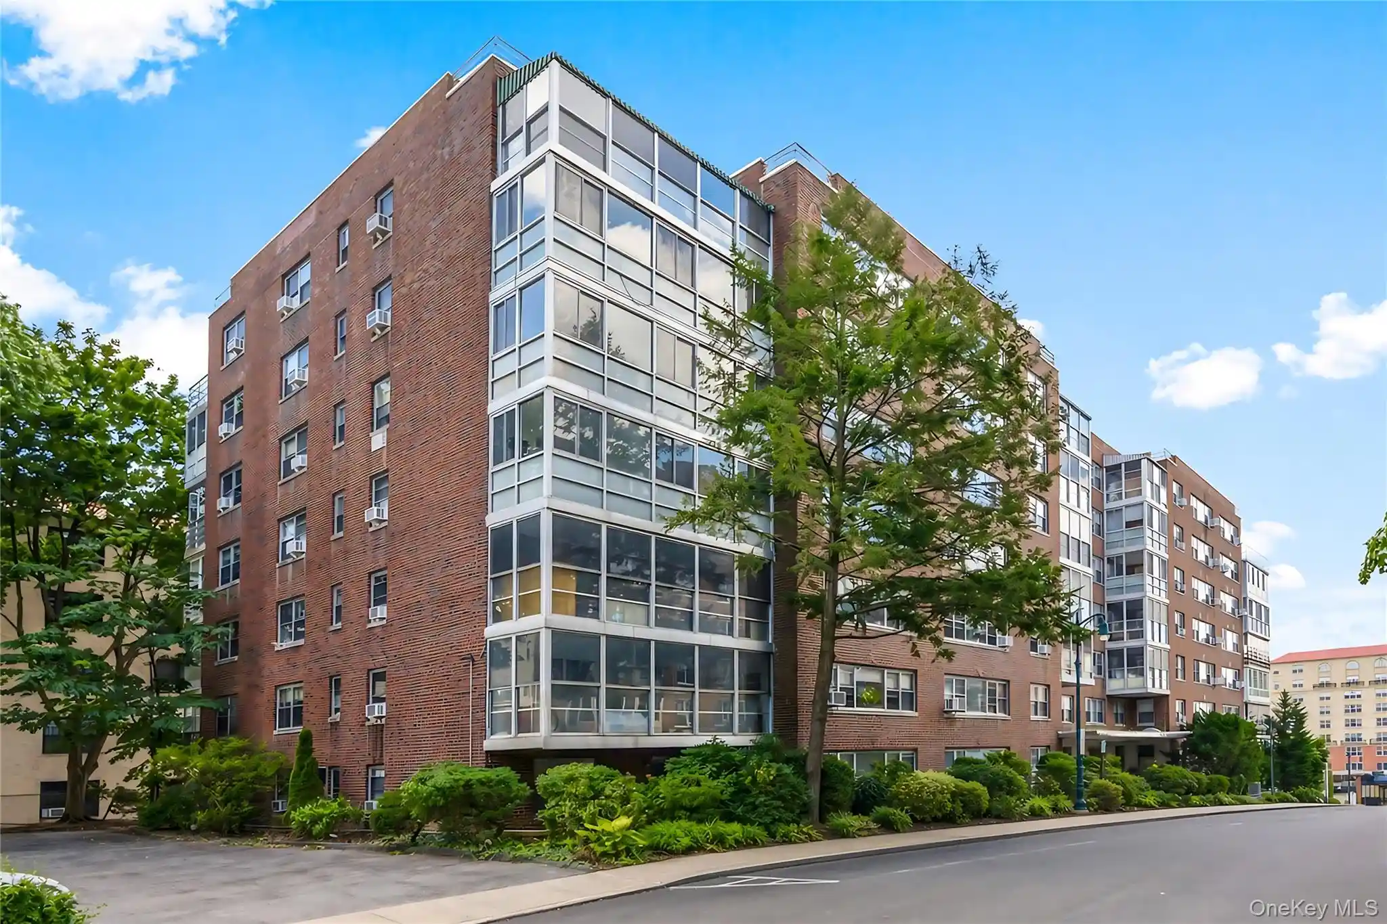
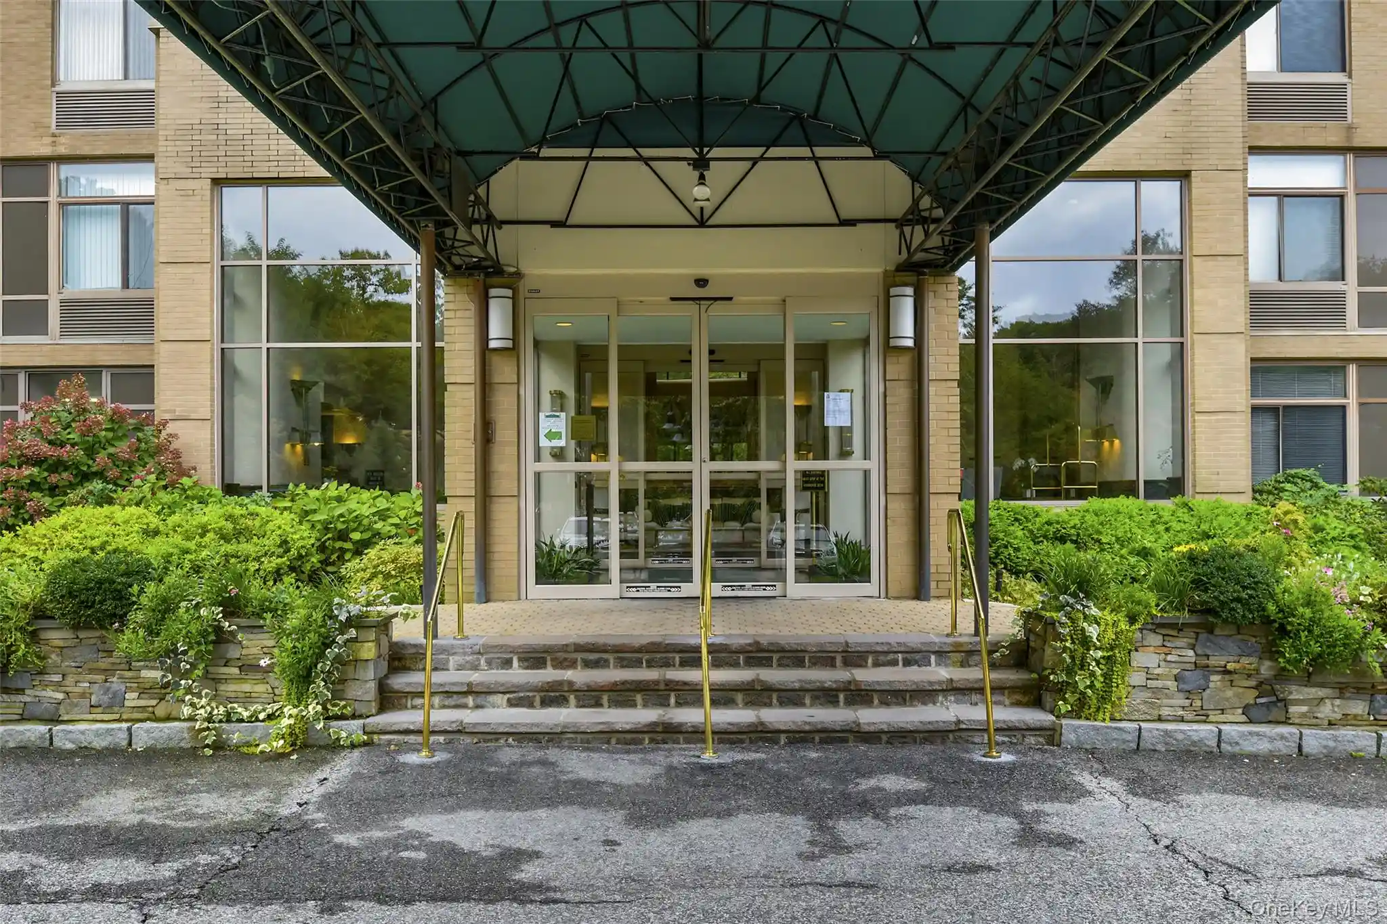
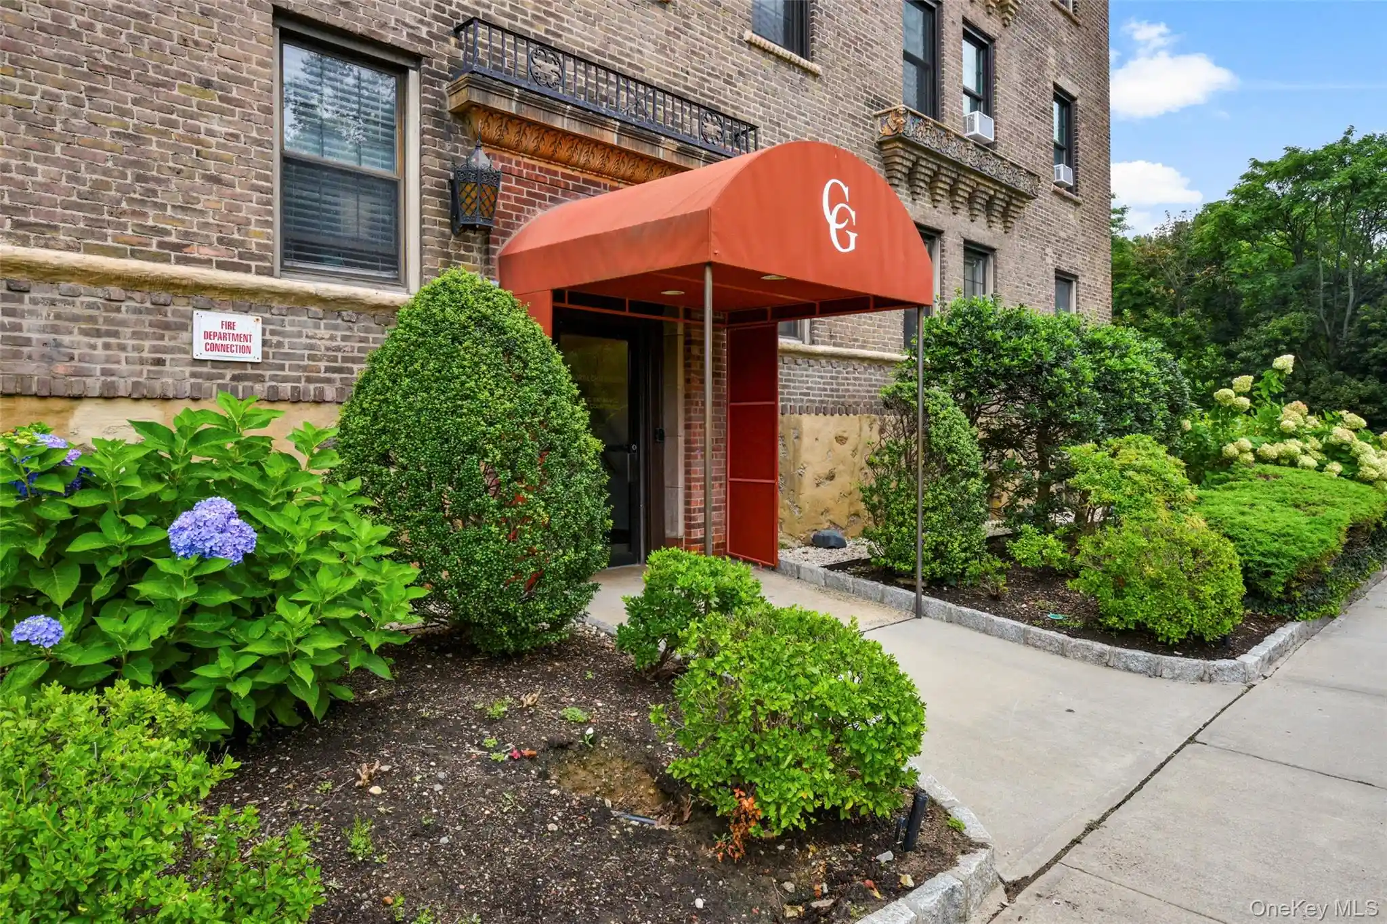
 Nearby Buildings
 Street View
10 Byron Pl
10 Byron Pl, Mamaroneck, NY 10538
Rate 10 Byron Pl

Stories
8

Units
109

Available Units For Sale
1

Unit Types
1bd

Built Year
2016

HOA Fees
$583-1,389/mo
About
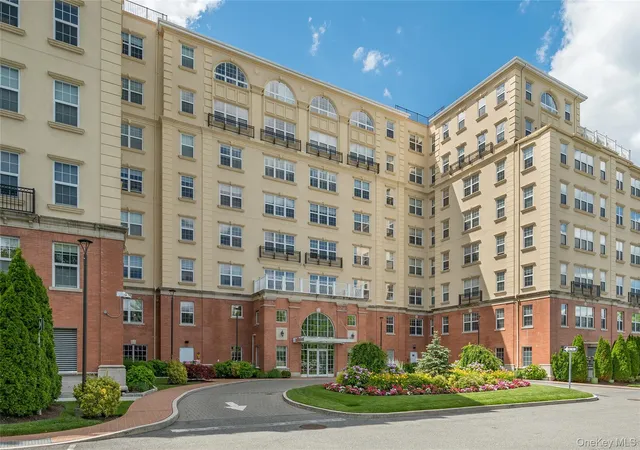
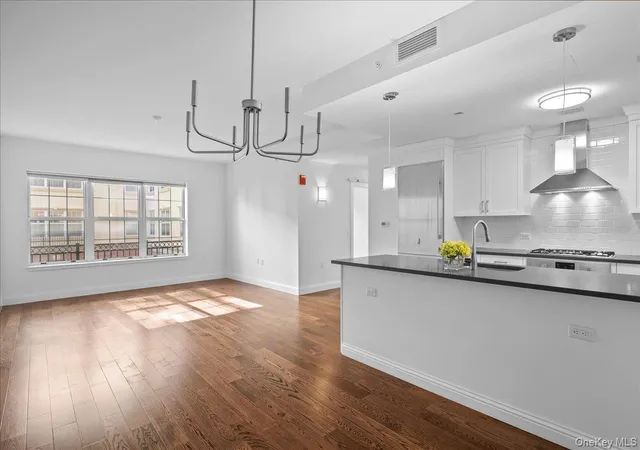
Completed in 2016, this eight-story luxury condominium in Larchmont offers primarily two-bedroom residences within a full-service midrise. Units combine high ceilings and detailed millwork with contemporary finishes: hardwood floors, quartz and marble counters, handcrafted cabinetry, Bosch and other stainless appliances, kitchen islands or breakfast bars, recessed lighting, and in-unit laundry. Many homes feature primary-suite conveniences — double vanities, soaking tubs, walk-in closets and flexible alcoves for home offices. The building’s public spaces emphasize resident convenience and social gathering: a staffed 24-hour concierge/doorman, an attended lobby, a club room with catering kitchen, a residents’ lounge with fireplace and private dining, a children’s playroom, and a fitness room equipped with Peloton-style bikes. Outdoor and support amenities include a private landscaped courtyard, bicycle and stroller storage, secured underground garage parking with electric-car chargers, cold storage, and additional resident storage. Architecturally the property reads as contemporary village infill, with balconies and garden-facing exposures that admit light to many corner units. Located within a short walk of Larchmont’s shops, restaurants, parks and Metro-North station, the building positions residents for short commutes to Grand Central and ready access to Long Island Sound recreation and village amenities. Pet policies and specific condo governance vary by unit/association.
HOA Management
914-674-2100
HOA Fees
$920.49/ Monthly
AKAM
HOA Fees
$920.49/ Monthly
Amenities
 Amenities and services may be covered by one or multiple associations and service providers.
 Business Center
 Fitness Center
 Landscaping
 Playground
 Snow Removal
 Building Link
Children's Playroom
Clubhouse
Concierge
Door Person
Elevator(s)
Live In Super
Lounge
Maintenance
Maintenance Grounds
Park
Parking
Receiving Room
Security
Trash
Disclaimer: Amenities are based on third-party information and may vary; buyers must independently verify all amenities, as information is deemed reliable but not guaranteed.

Building Features
Interior
Interior Features
Beamed Ceilings
Bidet
Breakfast Bar
Built In Features
Cathedral Ceiling(s)
Chandelier
Chefs Kitchen
Crown Molding
Double Vanity
Energy Star Qualified Door(s)
Eat In Kitchen
Elevator
Entrance Foyer
First Floor Bedroom
First Floor Full Bath
Granite Counters
High Ceilings
His And Hers Closets
Kitchen Island
Marble Counters
Master Downstairs
Natural Woodwork
Open Floorplan
Open Kitchen
Pantry
Primary Bathroom
Quartz/quartzite Counters
Recessed Lighting
Soaking Tub
Storage
Walk In Closet(s)
Washer/dryer Hookup
Flooring
Hardwood
Wood
Heating
Ducts
Electric
Forced Air
Heat Pump
Hot Water
Hydro Air
Natural Gas
Cooling
Central Air
Ductless
Energy Star Qualified Equipment
Electric
Appliances
Convection Oven
Cooktop
Dishwasher
Disposal
Dryer
Energy Star Qualified Appliances
Electric Oven
Electric Range
Electric Water Heater
Exhaust Fan
Freezer
Gas Cooktop
Gas Oven
Gas Range
Gas Water Heater
Indirect Water Heater
Microwave
Oven
Range
Refrigerator
Stainless Steel Appliance(s)
Tankless Water Heater
Washer
Amenities & Parking
Other Features
Parking Features
Assigned
Attached
Covered
Detached
Electric Vehicle Charging Station(s)
Garage
Garage Door Opener
Off Street
Parking Lot
Private
Underground
Exterior Amenities
Balcony
Courtyard
Garden
Disclaimer: Unit Features may vary by unit; buyers must independently verify all features. Information is deemed reliable but not guaranteed
Nearby Buildings
- Home
- Homes For Sale
- New York
- Mamaroneck
- 10 Byron Pl
Frequently Asked Questions
How many units are for sale at 10 Byron Pl?

How much does a condo at 10 Byron Pl cost?
What are the HOA fees at 10 Byron Pl?
What bedroom options are available in 10 Byron Pl?