 Overview
 HOA
 Available Units
 Unit Features
 Getting Around
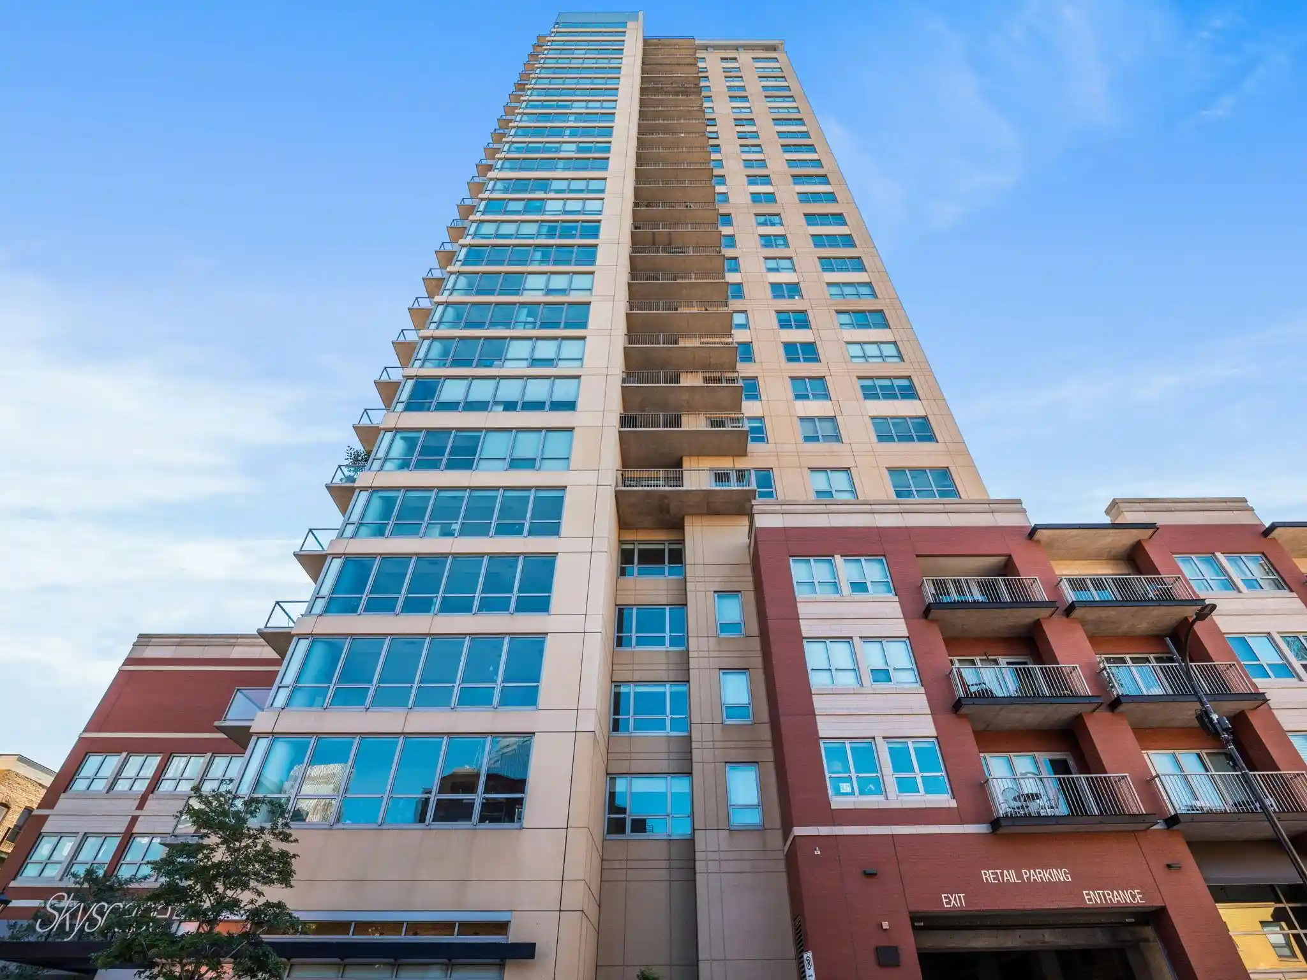
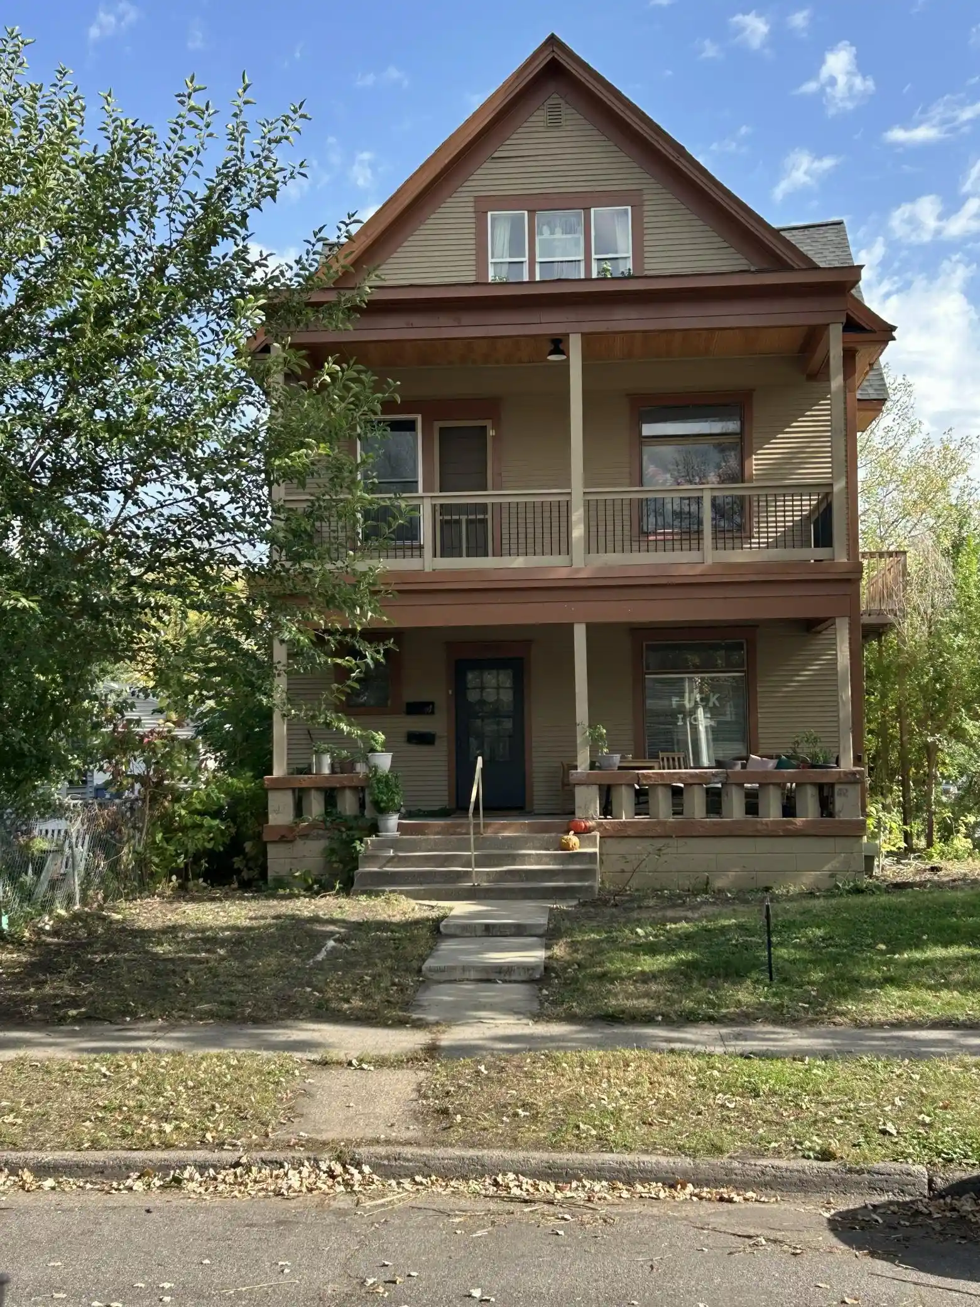
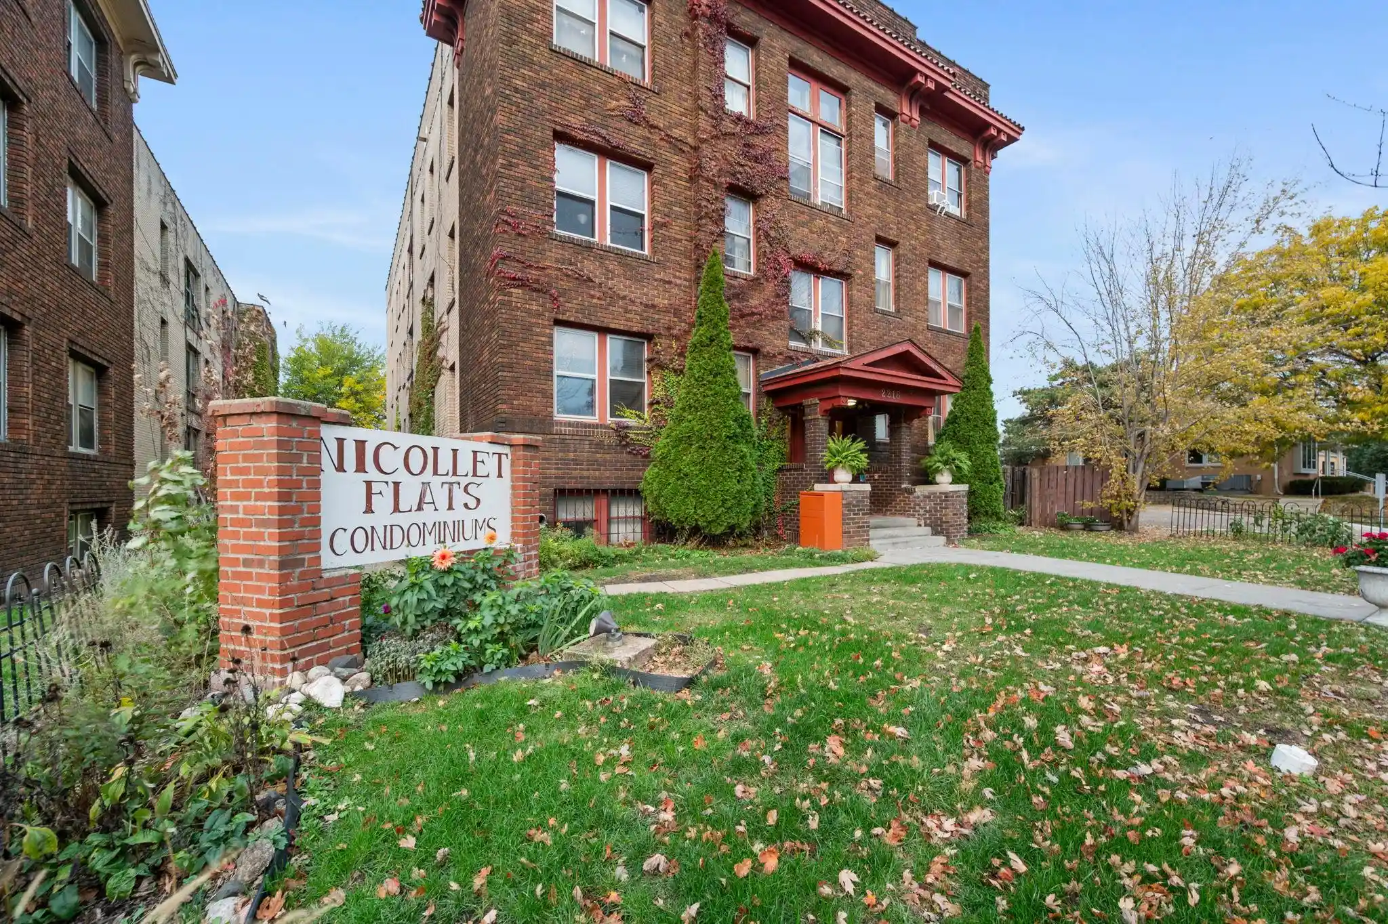
 Nearby Buildings
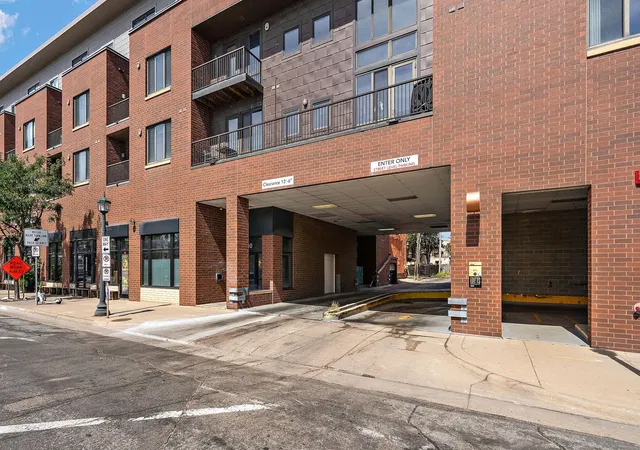
 Street View
10 E 26Th St
10 E 26Th St, Minneapolis, MN 55404
Rate 10 E 26Th St

Stories
-

Units
21

Available Units For Sale
1

Unit Types
1bd

Built Year
2005

HOA Fees
$225-783/mo
About
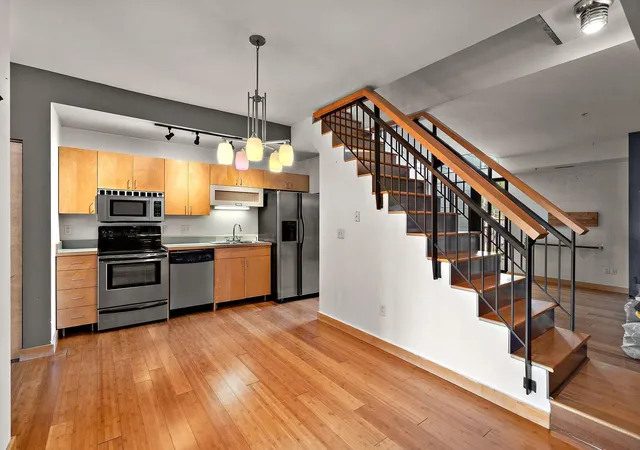
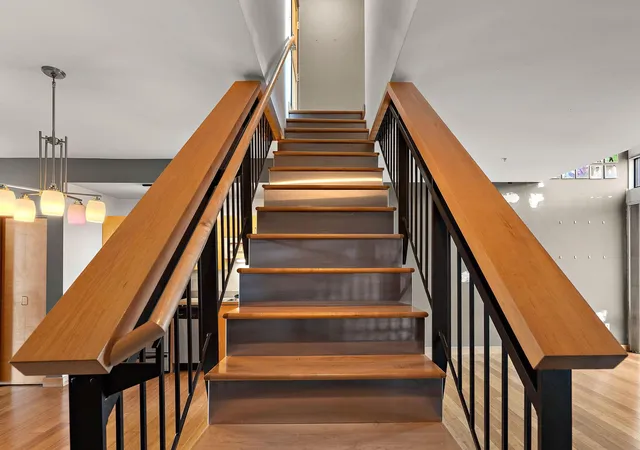
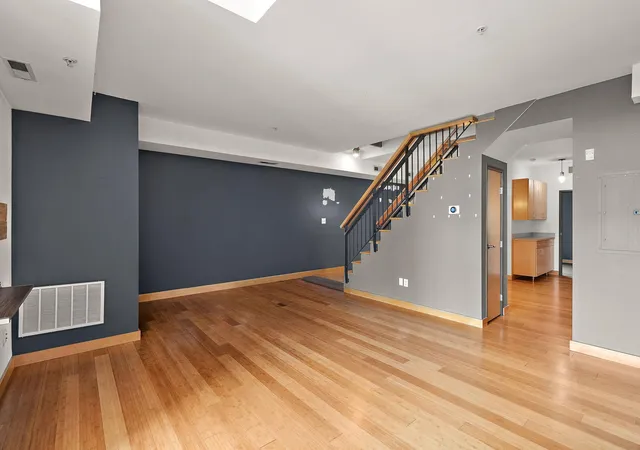
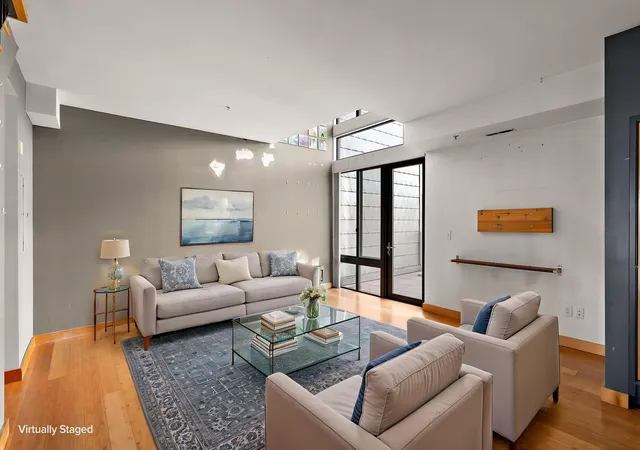
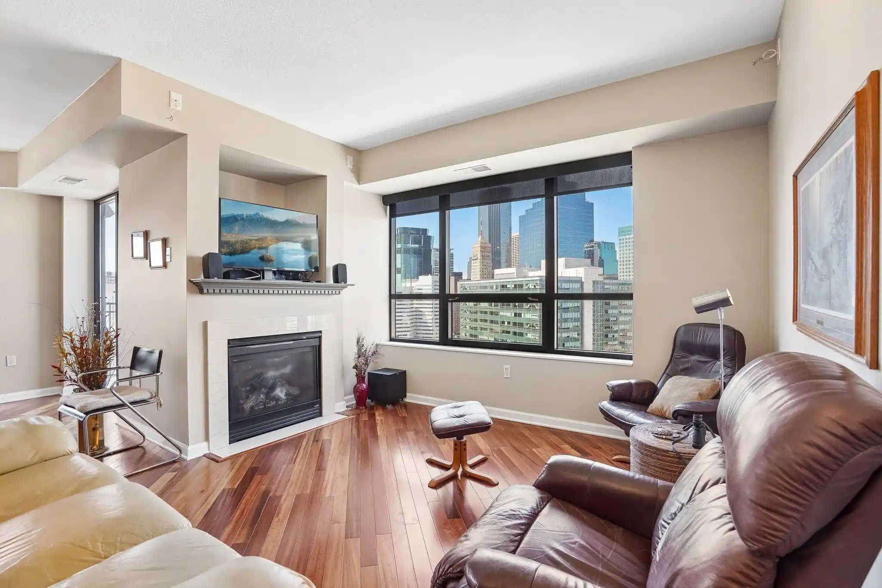
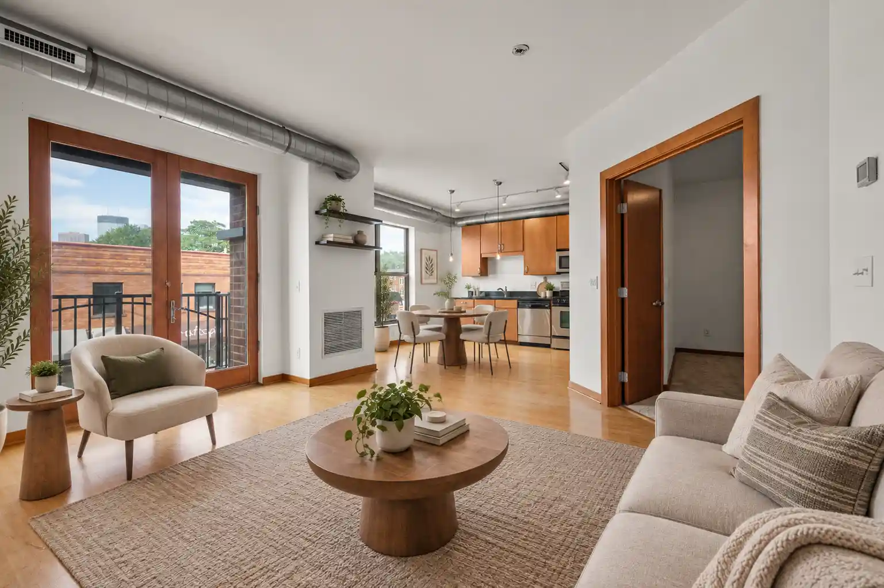
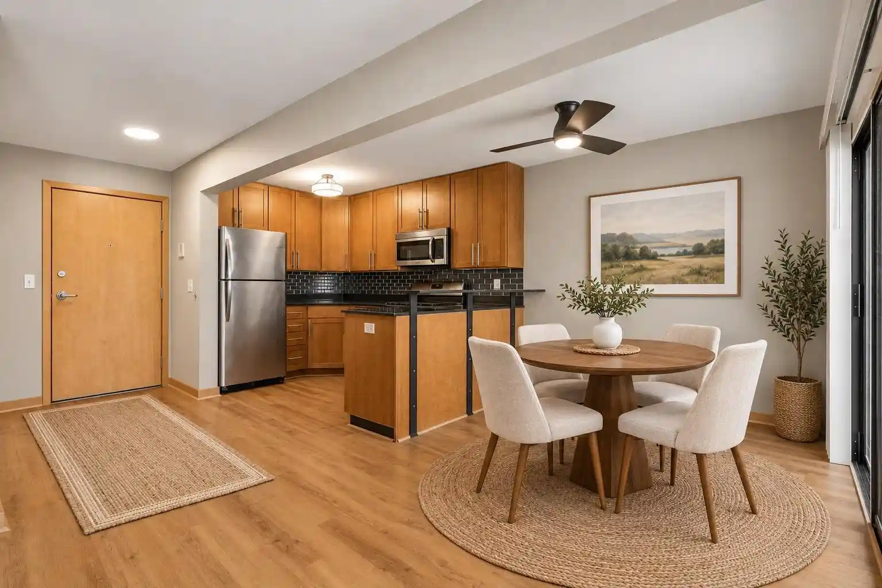
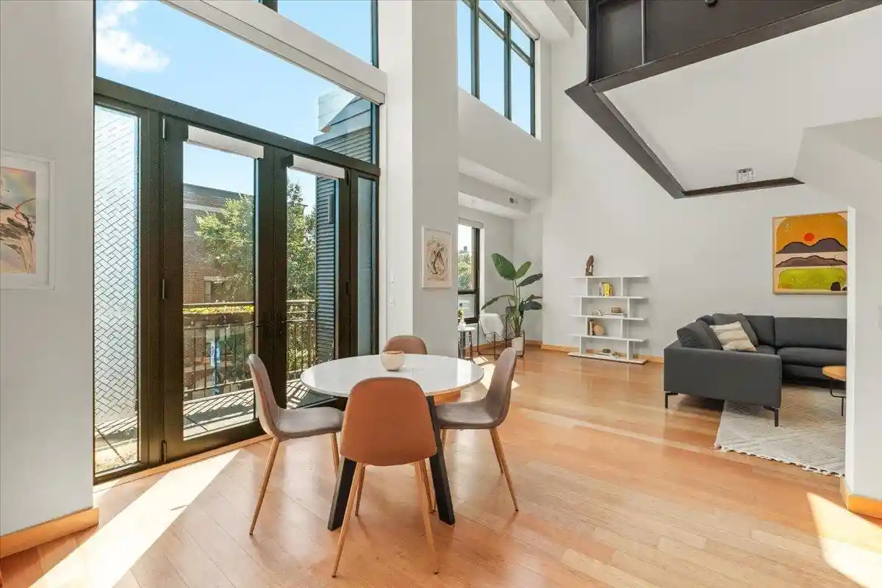
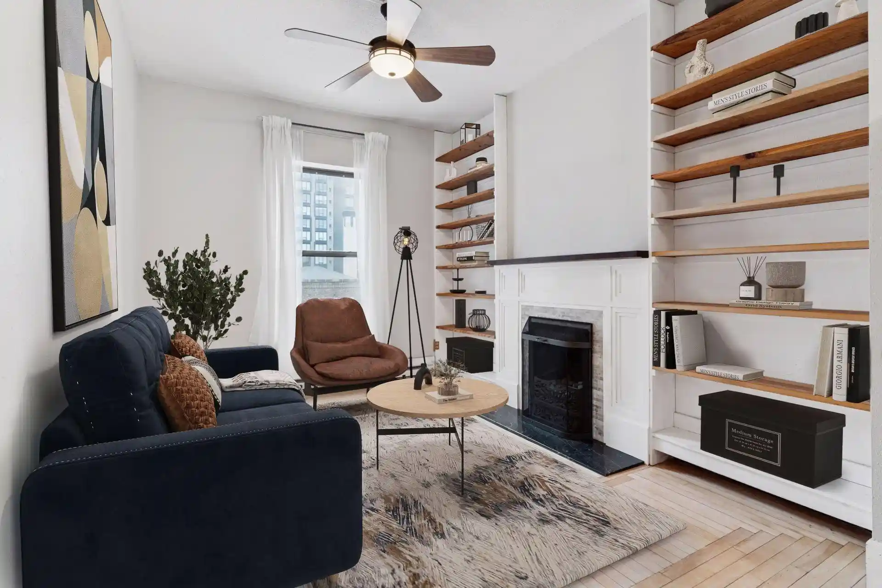
A mid-rise condominium building completed in 2005, Arts Quarter Lofts sits in Minneapolis’s bustling Eat Street corridor. The exterior combines metal, stone and vinyl cladding and presents a contemporary loft aesthetic. Units are primarily one-bedroom loft-style condos, including several two-level end units with double-height windows and rooftop deck access. Interiors emphasize open plans, abundant southern light, hardwood or bamboo floors, updated kitchens with stainless steel appliances and modern countertops, plus in-unit washer/dryers. Many residences offer private outdoor space — balconies, terraces or a large communal rooftop deck — and some units include built-in storage features and flexible loft/den areas that can serve as a second sleeping nook. Common elements include a secure entry, professionally managed HOA, and heated underground garage stalls assigned to units. The building’s compact footprint places it within quick walking distance of restaurants, cafes, galleries, transit stops and bike lanes; nearby destinations include the lakes, the Arts Institute and downtown Minneapolis. Pet policies and exact amenity rules vary by unit; low HOA fees are a recurring selling point for owners seeking an urban lifestyle with manageable ownership costs.
HOA Management
Arts Quarter Lofts Association
HOA Fees
$225/ Monthly
Atlas Management
HOA Fees
$312/ Monthly
Amenities
 Amenities and services may be covered by one or multiple associations and service providers.
 Concrete Floors & Walls
Elevator(s)
Fire Sprinkler System
Lobby Entrance
Other
Security
Security Building
Disclaimer: Amenities are based on third-party information and may vary; buyers must independently verify all amenities, as information is deemed reliable but not guaranteed.
Available Units

Building Features
Interior
Interior Features
Flooring
Heating
Forced Air
Cooling
Central Air
Appliances
Cooktop
Dishwasher
Disposal
Dryer
Exhaust Fan
Freezer
Microwave
Range
Refrigerator
Stainless Steel Appliances
Washer
Amenities & Parking
Other Features
Parking Features
Assigned
Attached Garage
Covered
Electric Vehicle Charging Station(s)
Garage Door Opener
Heated Garage
Insulated Garage
Secured
Storage
Underground
Exterior Amenities
Metal
Stone
Vinyl
Disclaimer: Unit Features may vary by unit; buyers must independently verify all features. Information is deemed reliable but not guaranteed
Nearby Buildings
- Home
- Homes For Sale
- Minnesota
- Minneapolis
- 10 E 26Th St
Frequently Asked Questions
How many units are for sale at 10 E 26Th St?

How much does a condo at 10 E 26Th St cost?
What are the HOA fees at 10 E 26Th St?
What bedroom options are available in 10 E 26Th St?