 Overview
 Available Units
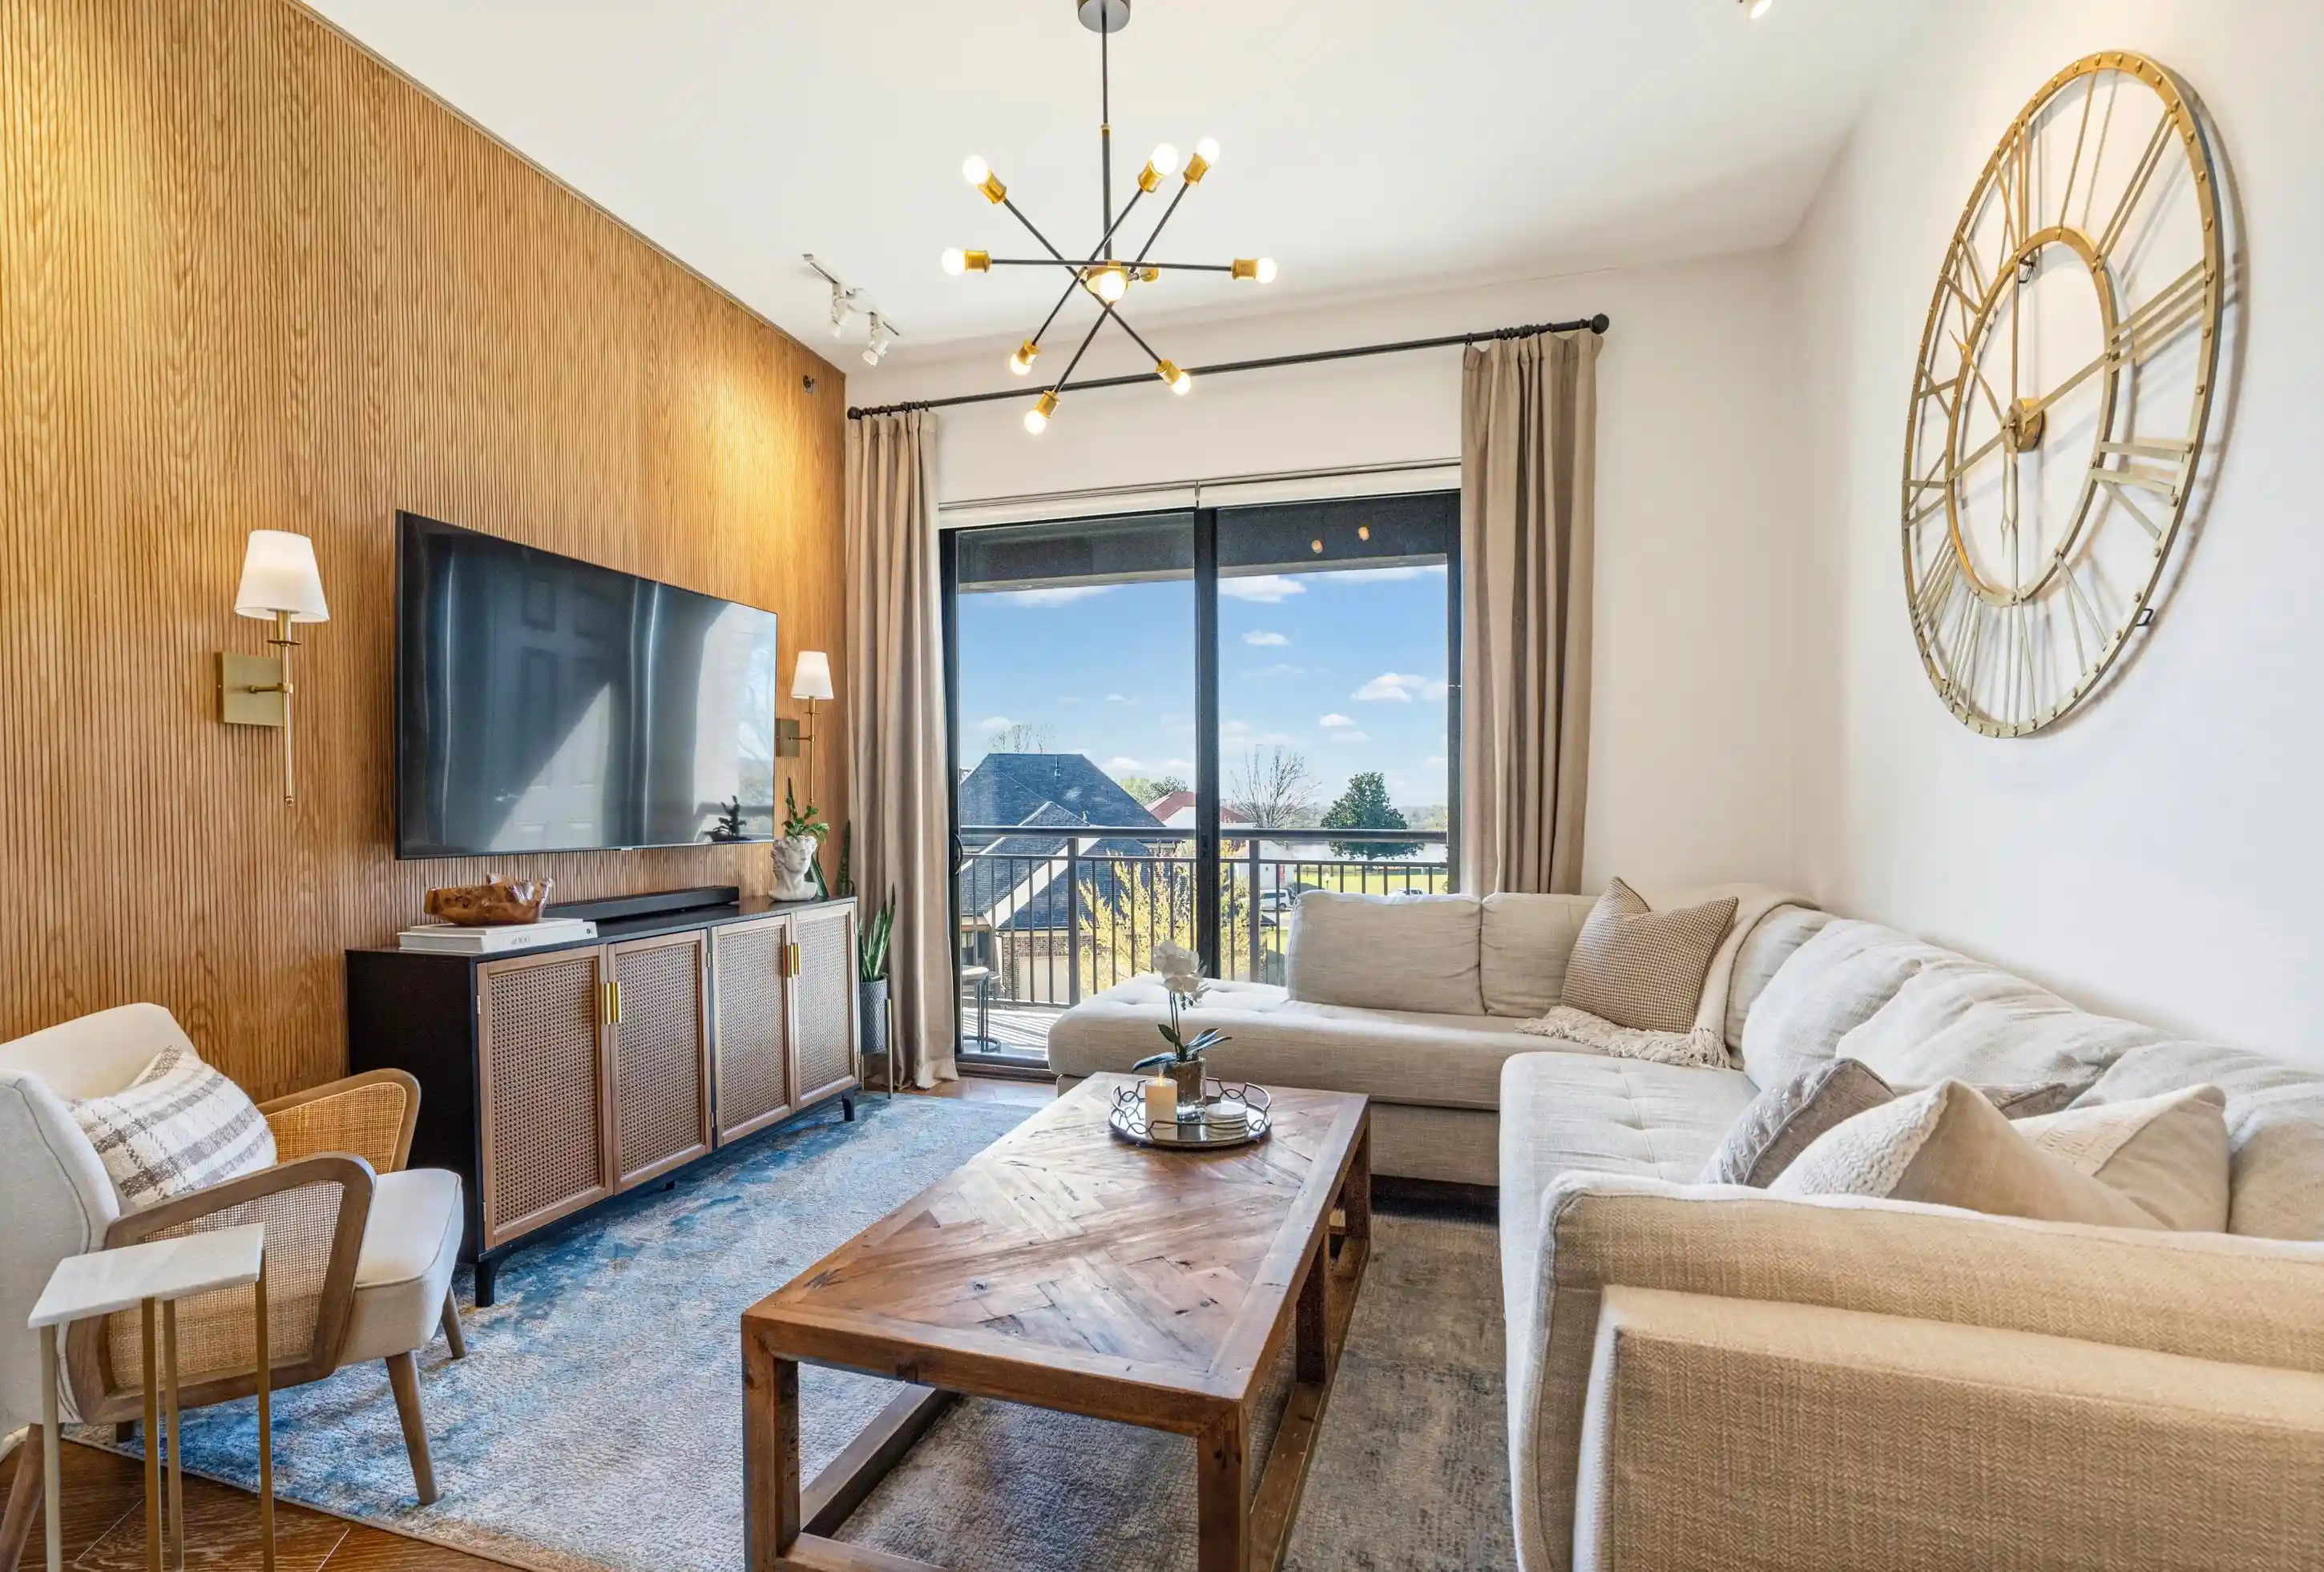
 Unit Features
 Getting Around
 Nearby Buildings
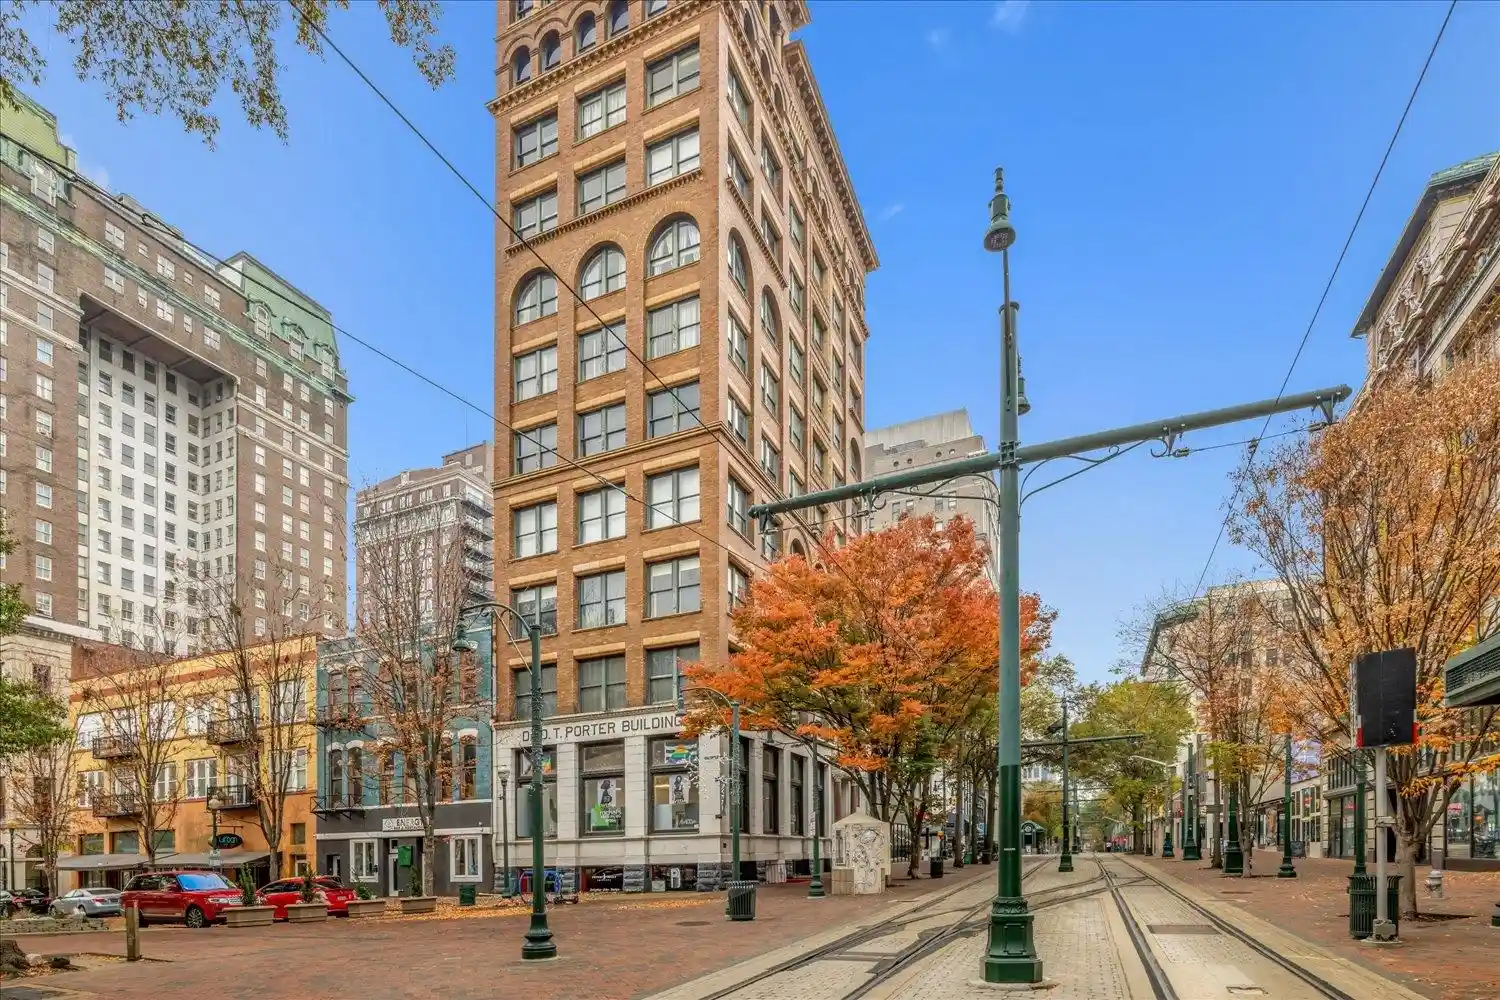


 Street View
10 N Main St
10 N Main St, Memphis, TN 38103
Rate 10 N Main St

Stories
-

Units
9

Available Units For Sale
1

Unit Types
2bd

Built Year
1895

HOA Fees
N/A
About
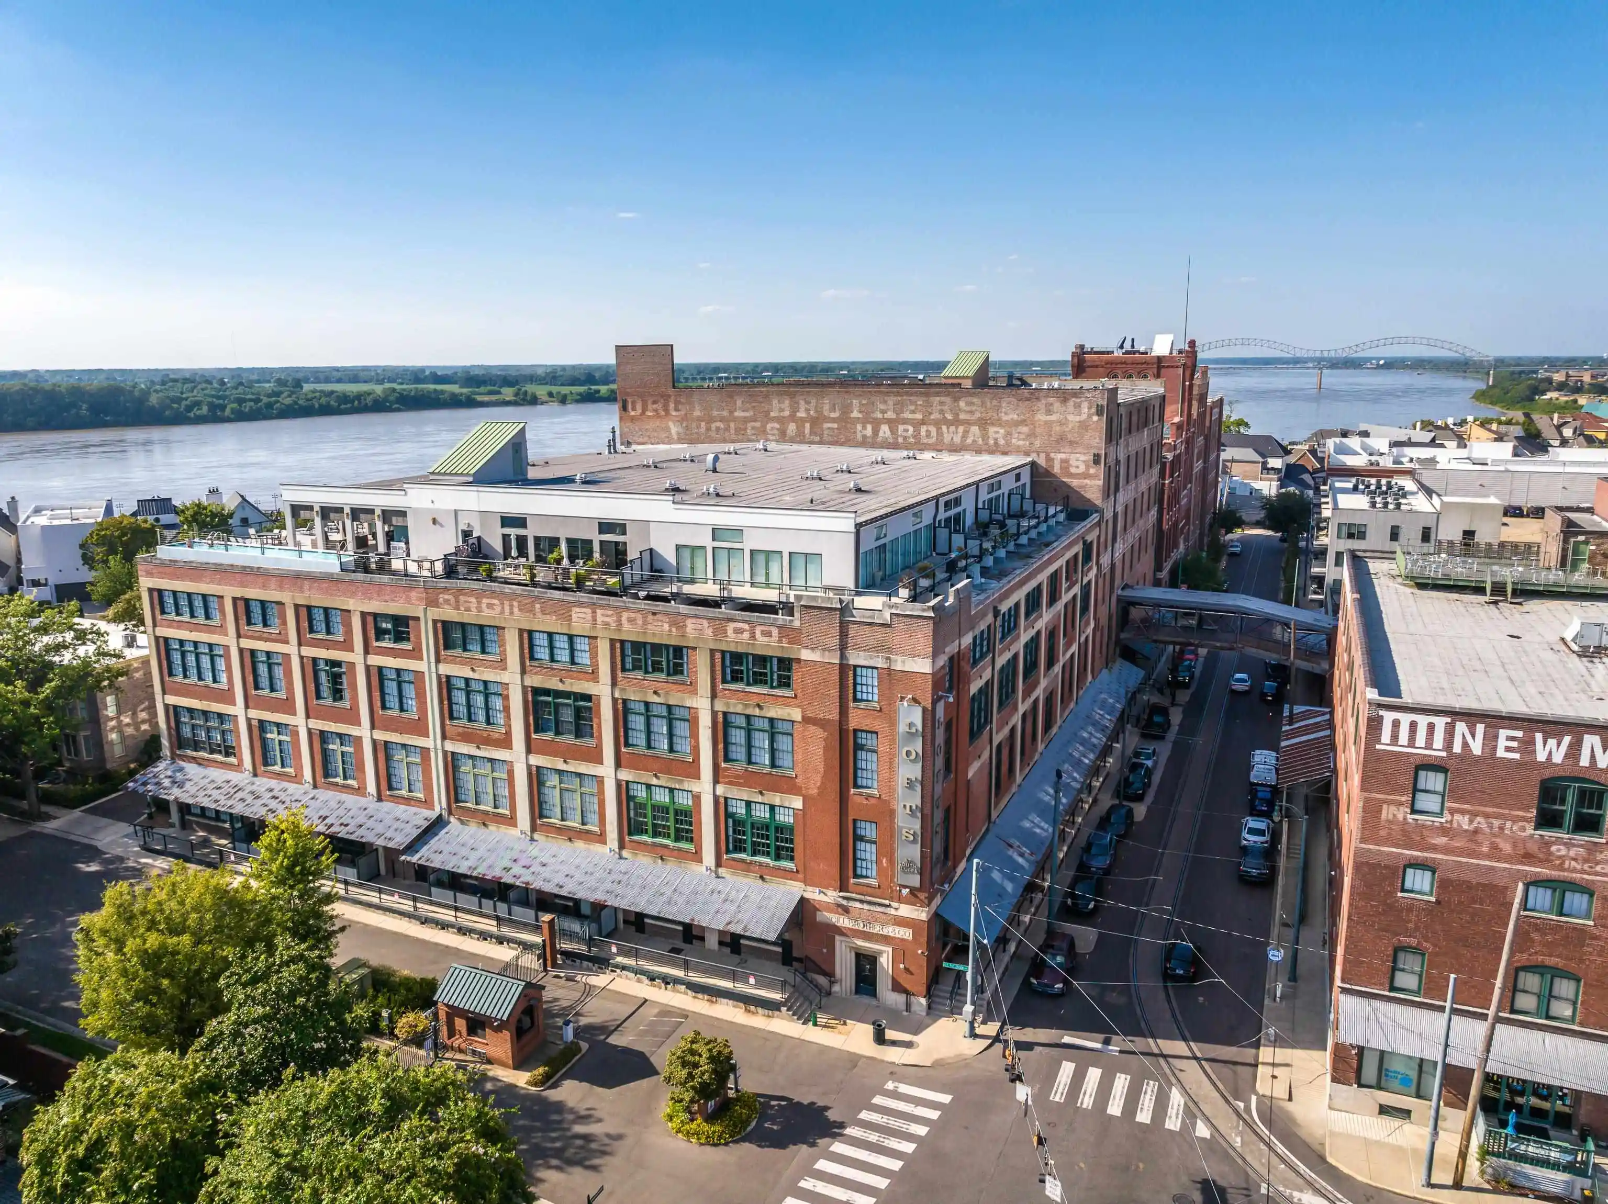
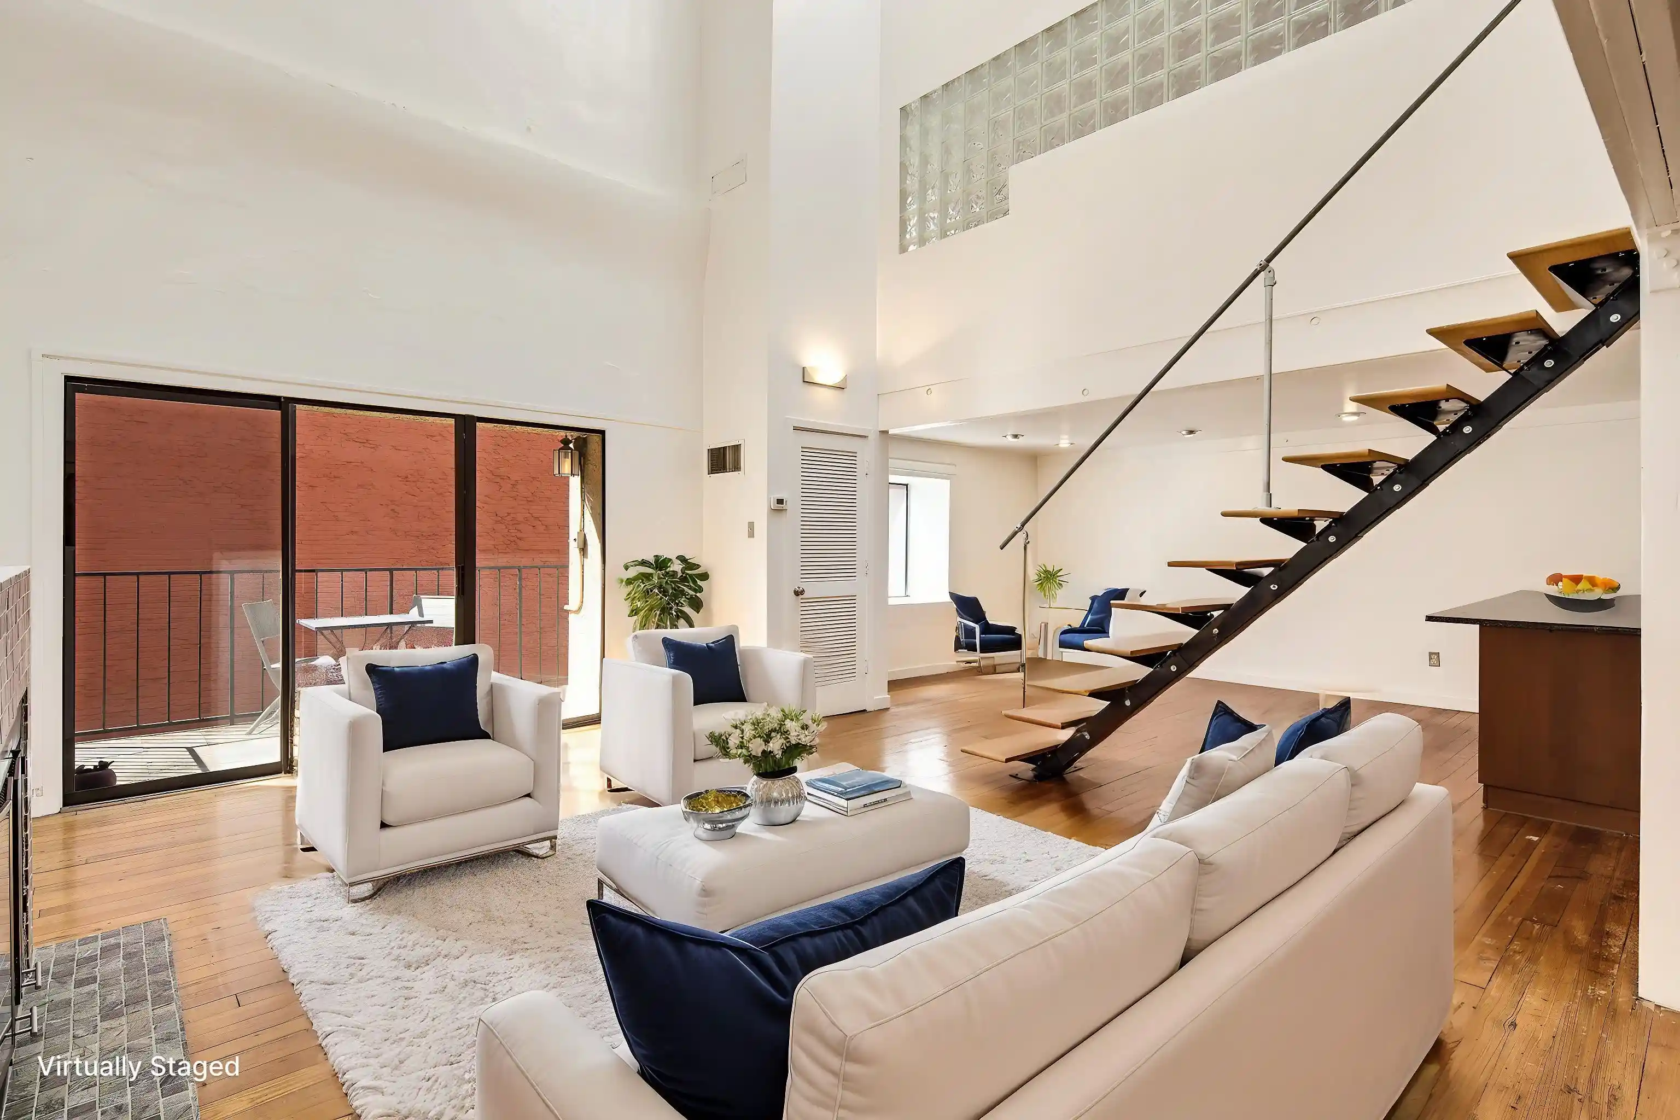
A restored 1895 historic loft-style condominium in downtown Memphis, the Porter Building occupies multiple floors of a masonry structure converted to residential use. The property contains primarily two-bedroom, two-bath units arranged with generous ceiling heights (9–12 ft), oversized industrial-style windows, and open living/dining footprints that emphasize natural light and street or river views. Interiors commonly feature hardwood floors, exposed brick, renovated kitchens with granite counters and stainless appliances, in-unit laundry closets or hookups, and a mix of original and updated bath finishes including whirlpool tubs and marble tile. The building has two elevators, a common basement, and typically only two units per floor which contributes to a low-density residential feel. Exterior amenities include sidewalks, individual patios/decks on some units, gas grills, and a two-level rooftop terrace with panoramic city and Mississippi River vistas. Located on Main Street at Court Square in a walkable historic district, the property sits above ground-floor commercial spaces and offers easy access to restaurants, transit (trolley), entertainment and nearby parking garages; short-term rentals are restricted. Pets are generally allowed under a cat/dog–free-house policy noted in listings, and the condominium association provides basic security entry and building maintenance services.
Available Units


Building Features
Interior
Interior Features
1 Bath
2 Full Primary Baths
2 Or More Baths
2 Or More Elevators
2nd Bedroom
All Bedrooms Down
All Window Treatments
Breakfast Bar
Cat/dog Free House
Common Basement
Den/great Room
Dining Room
Elevator
Full Bath Down
Great Room
High Ceilings
Kitchen
Lr/dr Combination
Laundry Room
Living Room
Luxury Primary Bath
Pantry
Primary Bedroom
Primary Down
Separate Dining Room
Separate Living Room
Smoke Detector(s)
Split Bedroom Plan
Trash Chute
Updated/renovated Kitchen
Walk In Closet(s)
Washer/dryer Connections
Whirlpool(s)
Flooring
9 Or More Ft. Ceiling
Carpet
Hardwood Throughout
Part Carpet
Part Hardwood
Smooth Ceiling
Tile
Wood
Wood Laminate Floors
Heating
Central
Electric Heat Pump
Cooling
Ceiling Fan(s)
Central
Central Air
Appliances
Cable Wired
Dishwasher
Disposal
Dryer
Intercom
Microwave
Range/oven
Refrigerator
Self Cleaning Oven
Trash Compactor
Washer
Amenities & Parking
Other Features
Parking Features
On Street Parking
Other (see Remarks)
Rent Parking Space
Unassigned
Exterior Amenities
Deck
Other (see Remarks)
Disclaimer: Unit Features may vary by unit; buyers must independently verify all features. Information is deemed reliable but not guaranteed
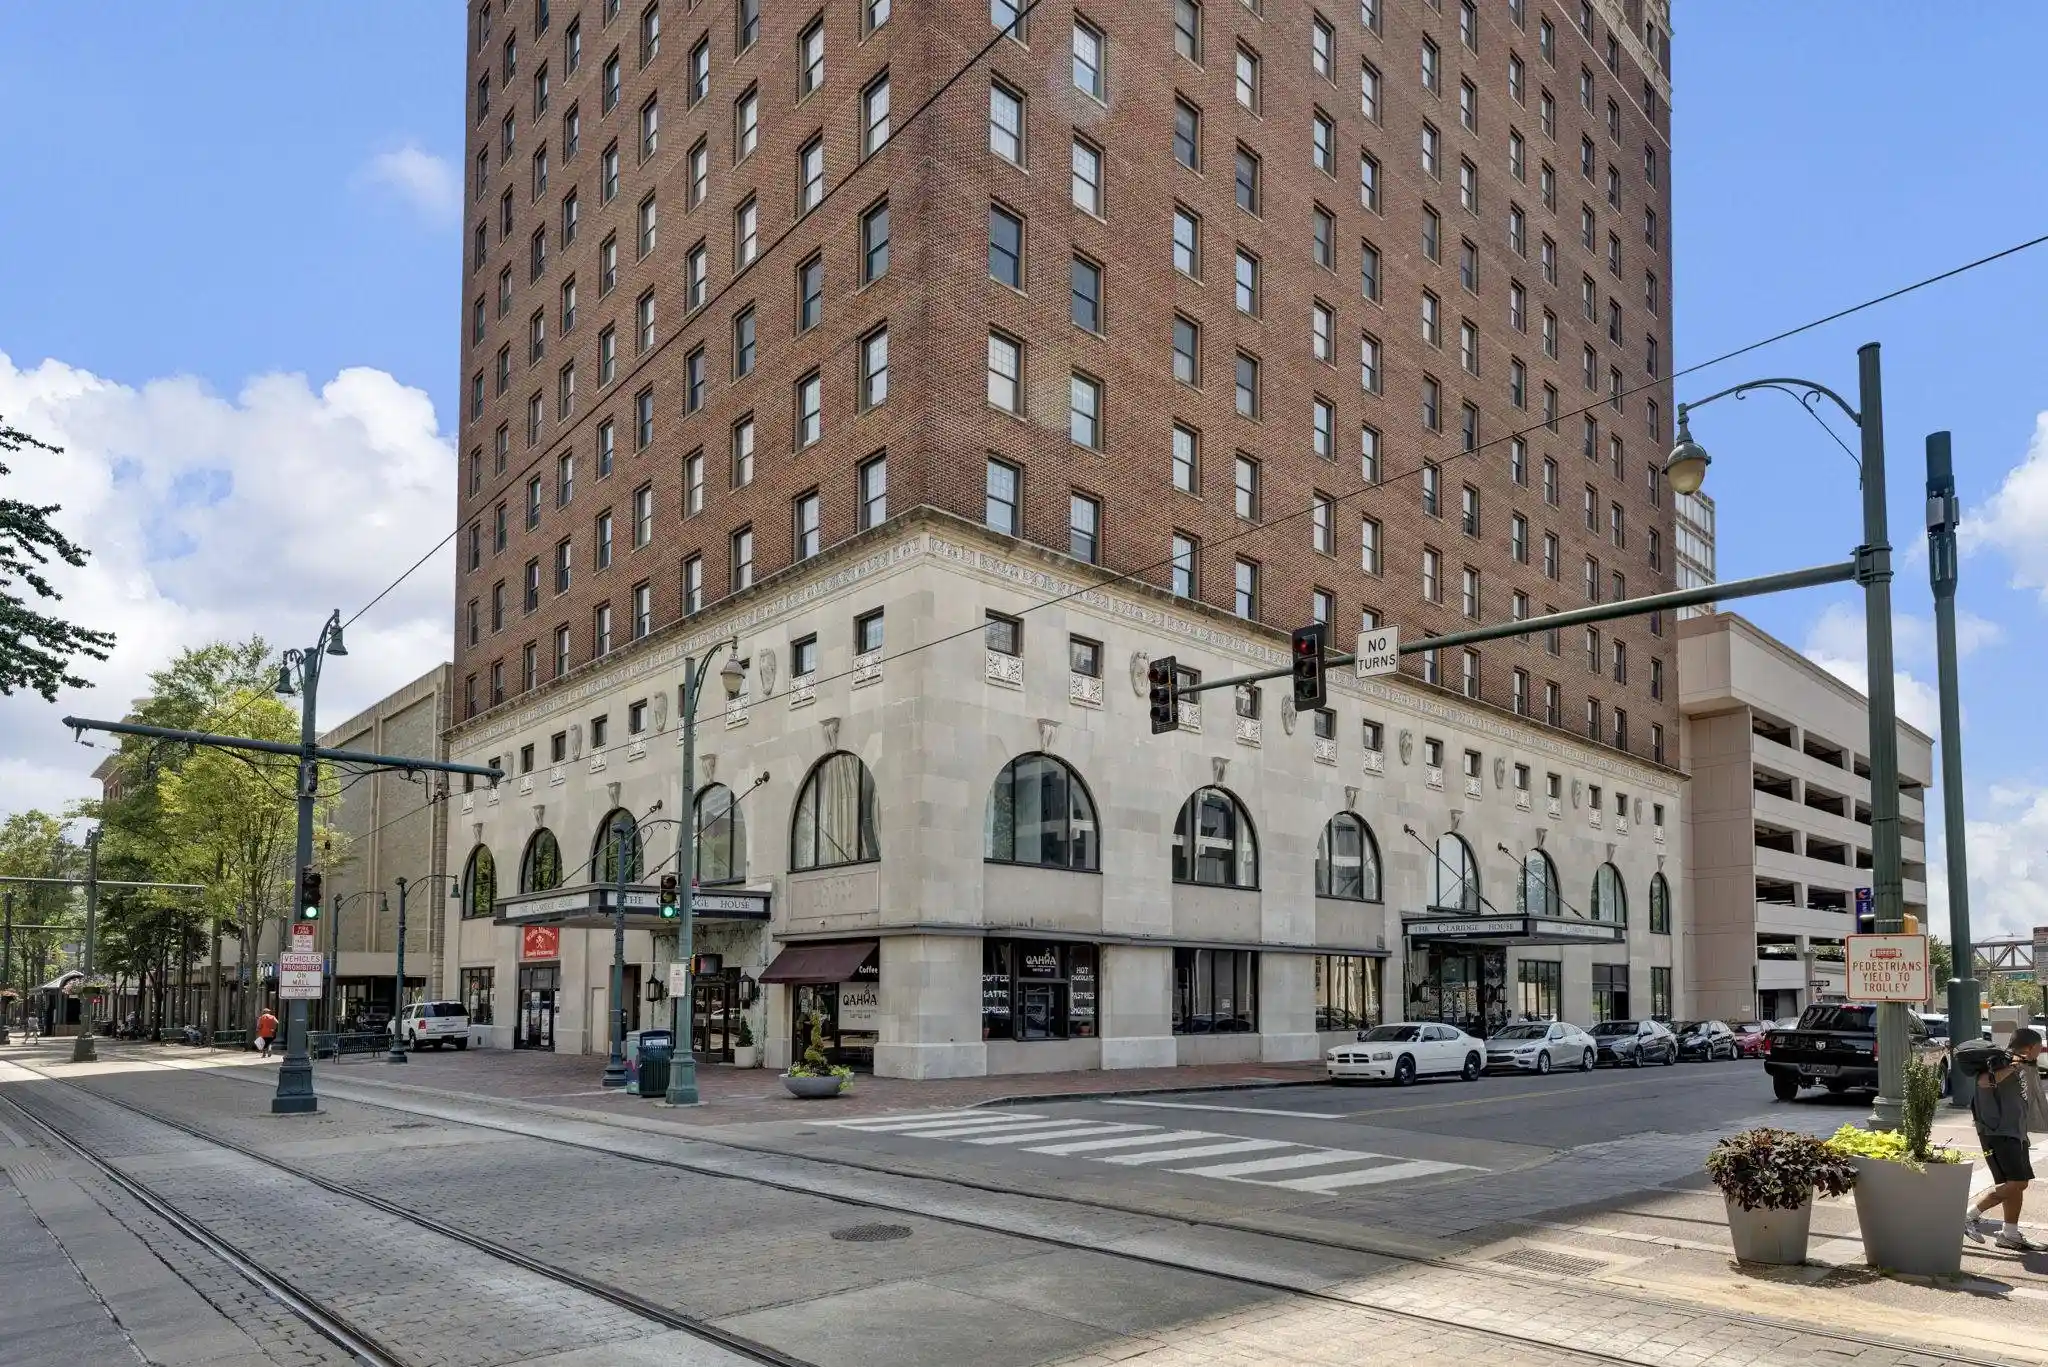
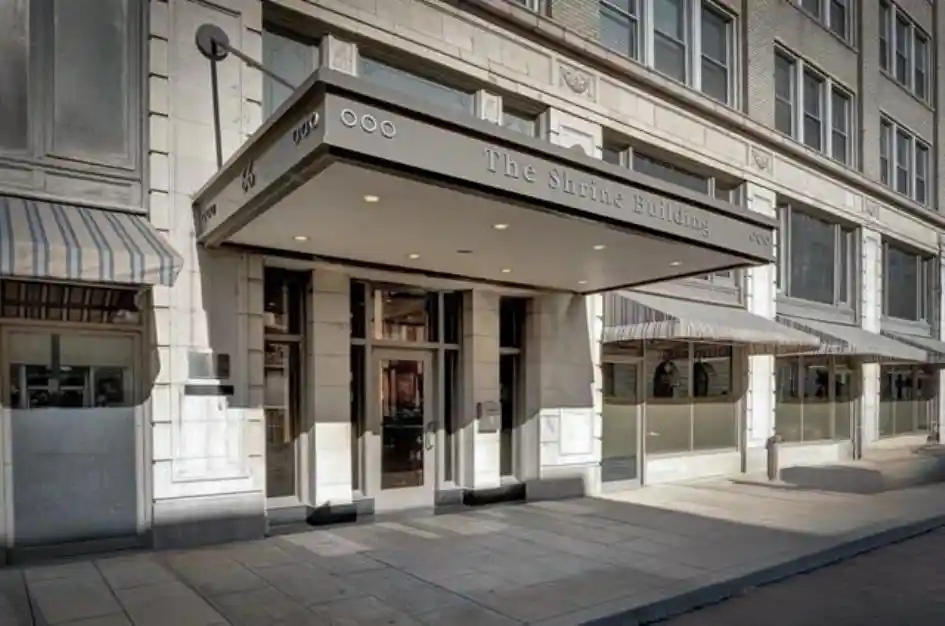
Nearby Buildings


- Home
- Homes For Sale
- Tennessee
- Memphis
- 10 N Main St
Frequently Asked Questions
How many units are for sale at 10 N Main St?

How much does a condo at 10 N Main St cost?
What bedroom options are available in 10 N Main St?