 Overview
 HOA
 Available Units
 Unit Features
 Getting Around
 Nearby Buildings
 Street View
10 N Summerlin Ave
10 N Summerlin Ave, Orlando, FL 32801
Rate 10 N Summerlin Ave

Stories
6

Units
30

Available Units For Sale
1

Unit Types
2bd

Built Year
2000

HOA Fees
$289.55-787/mo
About
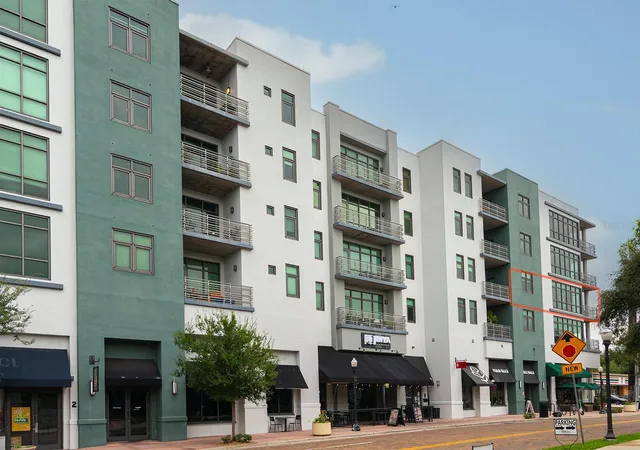
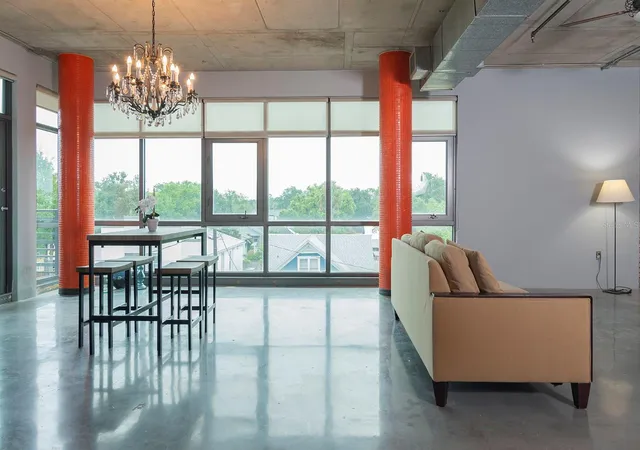
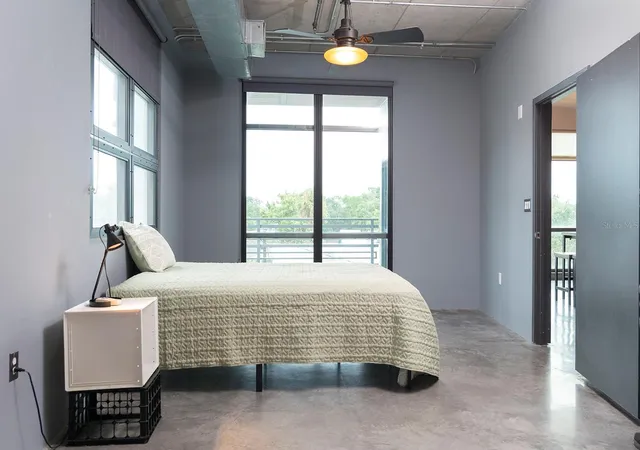
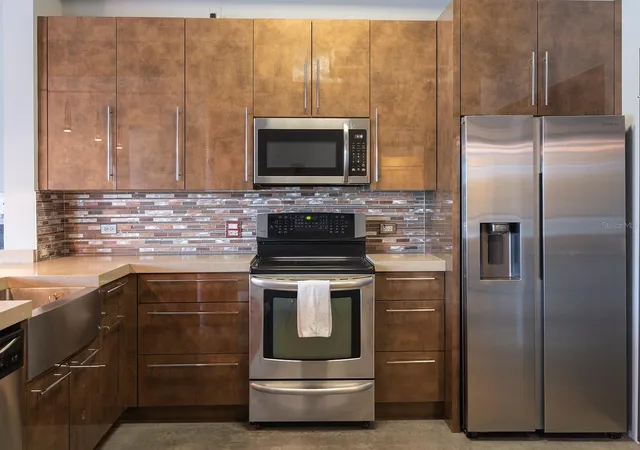
Thornton Park Central Lofts is a low-rise, six-story condominium completed in 2000 that established an early loft-style presence in downtown Orlando’s Thornton Park neighborhood. The collection of one- and two-bedroom homes (with examples of combined units producing larger three-bedroom layouts) mixes industrial loft cues—exposed ductwork, concrete or stained concrete floors, and high or vaulted ceilings—with traditional residential fittings such as solid wood cabinets, stone counters, and cathedral-style ceiling treatments. Many residences emphasize open-plan living, abundant natural light, floor-to-ceiling or large windows, and private outdoor space via balconies or covered terraces. Building services include elevator access, secure key-fob entry, garage parking with a mix of assigned and unassigned spaces, and individual storage rooms on resident floors. Common building features lean toward practical urban convenience: on-site Starbucks at the ground level in some layouts, nearby retail, and immediate pedestrian access to Lake Eola, weekly markets, restaurants, and cultural events. Units often include modern conveniences—smart-home thermostats, ceiling fans, in-unit laundry closets, built-in shelving or wet bars—and occasional specialty details such as skylights, cathedral ceilings, and loft-style mezzanine configurations. The property’s location prioritizes walkability and an active downtown lifestyle, while the building’s secure, mid-rise scale and garage parking offer a quieter, neighborhood-feel alternative to high-rise living.
HOA Management
Eddie Vargas/ Leland Management
HOA Fees
$738/ Monthly
Leland Management
HOA Fees
$360/ Monthly
Amenities
 Amenities and services may be covered by one or multiple associations and service providers.
 Elevator
 Security & Guard
Concierge & Front Desk
 Common Area Maintenance
 Storage
 Wheelchair Accessible
Disclaimer: Amenities are based on third-party information and may vary; buyers must independently verify all amenities, as information is deemed reliable but not guaranteed.

Building Features
Interior
Interior Features
Built In Features
Cathedral Ceiling(s)
Ceiling Fans(s)
Central Vaccum
Dry Bar
Eat In Kitchen
Elevator
High Ceilings
Intercom
Kitchen/family Room Combo
Living Room/dining Room Combo
Master Bedroom Main Floor
Open Floorplan
Primary Bedroom Main Floor
Skylight(s)
Smart Home
Solid Surface Counters
Solid Wood Cabinets
Split Bedroom
Stone Counters
Thermostat
Vaulted Ceiling(s)
Walk In Closet(s)
Wet Bar
Window Treatments
Flooring
Carpet
Ceramic Tile
Concrete
Laminate
Luxury Vinyl
Tile
Vinyl
Wood
Heating
Central
Electric
Heat Pump
Cooling
Central Air
Appliances
Built In Oven
Convection Oven
Cooktop
Dishwasher
Disposal
Dryer
Electric Water Heater
Exhaust Fan
Freezer
Microwave
Microwave Hood
Range
Range Hood
Refrigerator
Trash Compactor
Washer
Amenities & Parking
Other Features
Parking Features
Assigned
Common
Covered
Electric Vehicle Charging Station(s)
Garage Door Opener
Garage Faces Rear
Garage Faces Side
Guest
None
Off Street
On Street
Open
Reserved
Secured
Underground
Exterior Amenities
Balcony
French Doors
Lighting
Private Entrance
Private Mailbox
Sidewalk
Sliding Doors
Storage
Disclaimer: Unit Features may vary by unit; buyers must independently verify all features. Information is deemed reliable but not guaranteed
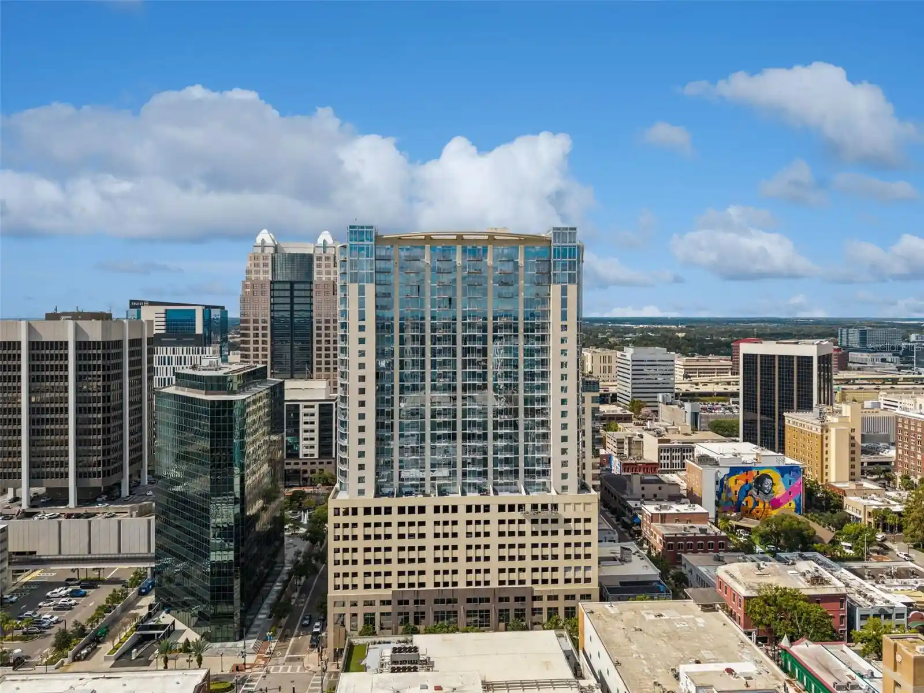
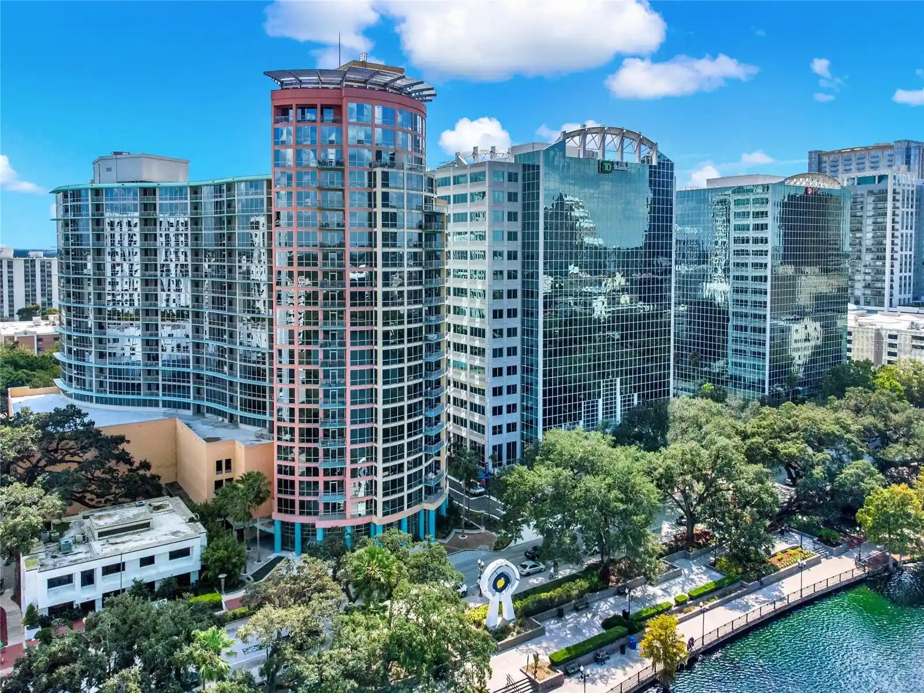
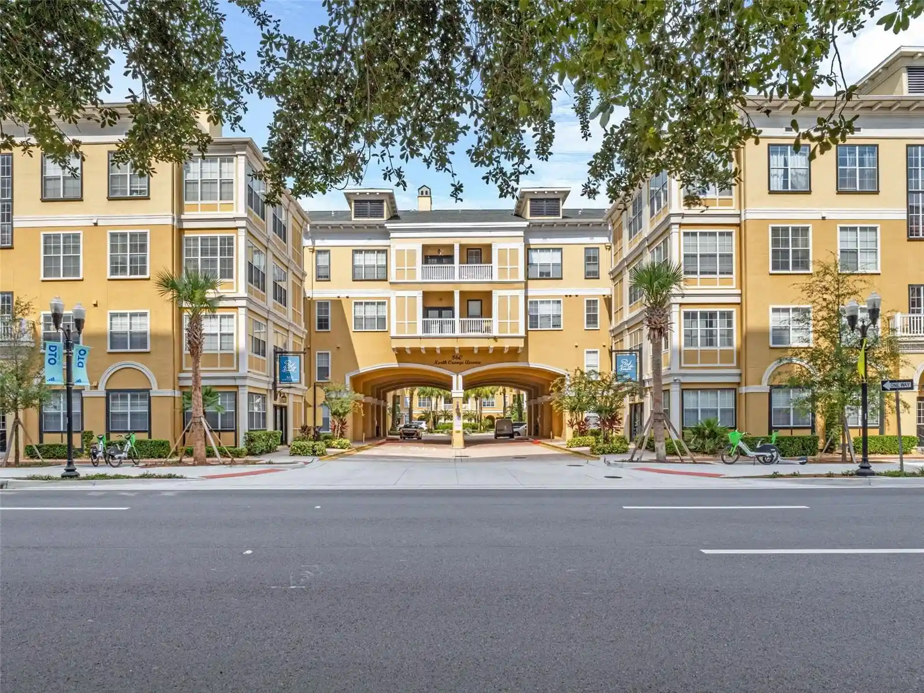
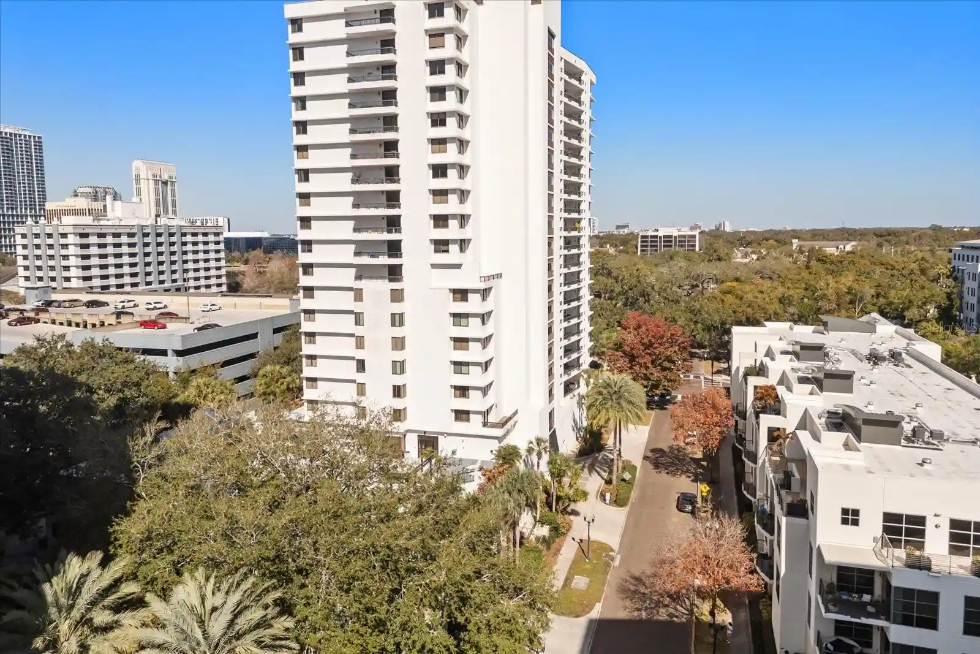
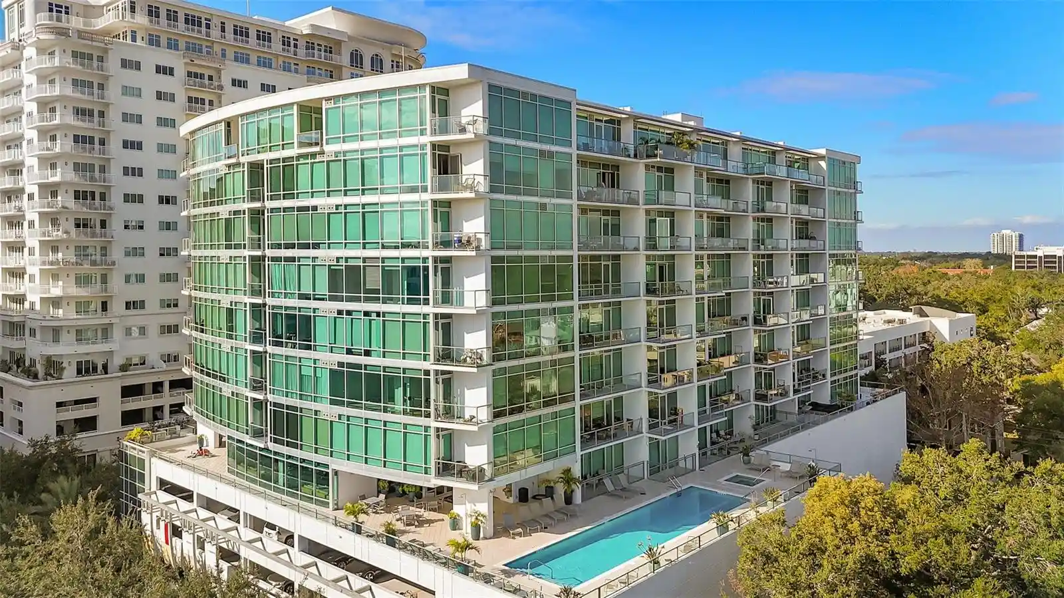
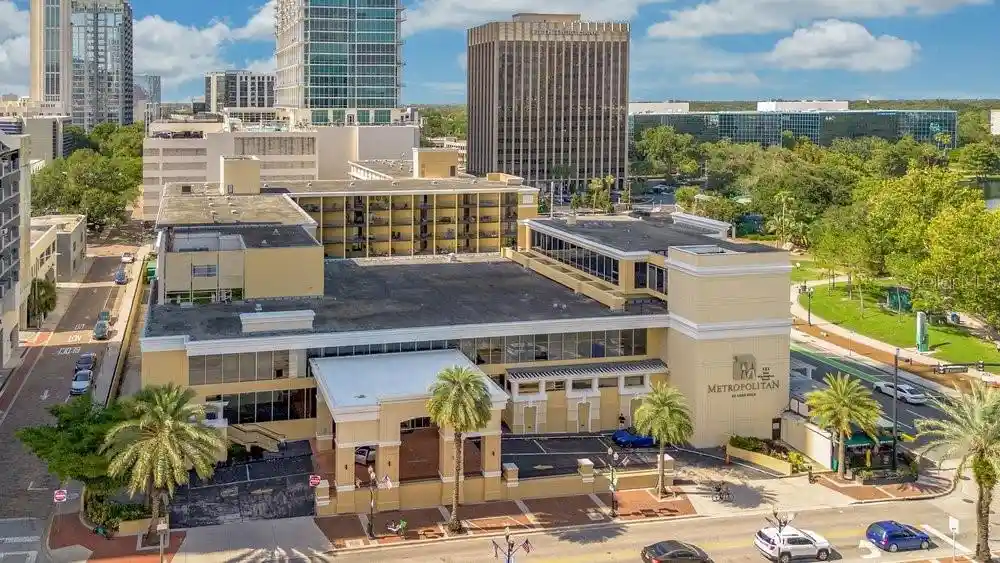
Nearby Buildings
- Home
- Homes For Sale
- Florida
- Orlando
- 10 N Summerlin Ave
Frequently Asked Questions
How many units are for sale at 10 N Summerlin Ave?

How much does a condo at 10 N Summerlin Ave cost?
What are the HOA fees at 10 N Summerlin Ave?
What bedroom options are available in 10 N Summerlin Ave?