 Overview
 Available Units
 Unit Features
 Getting Around
 Nearby Buildings
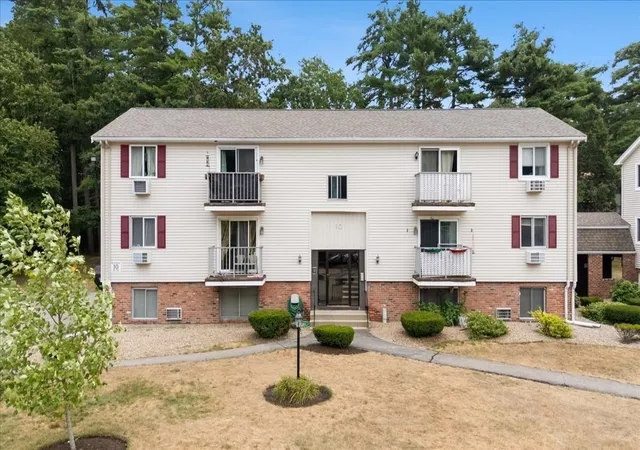
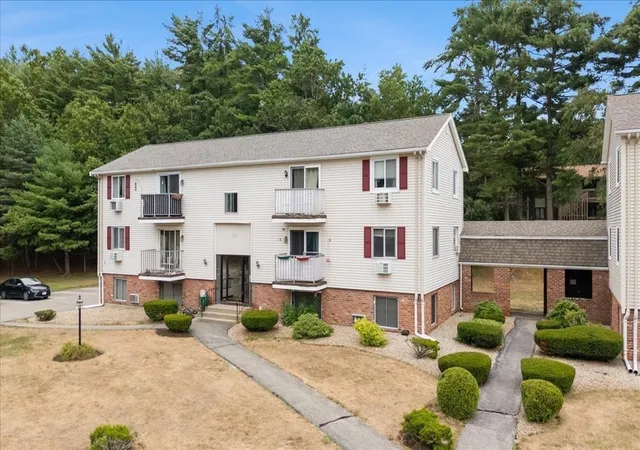
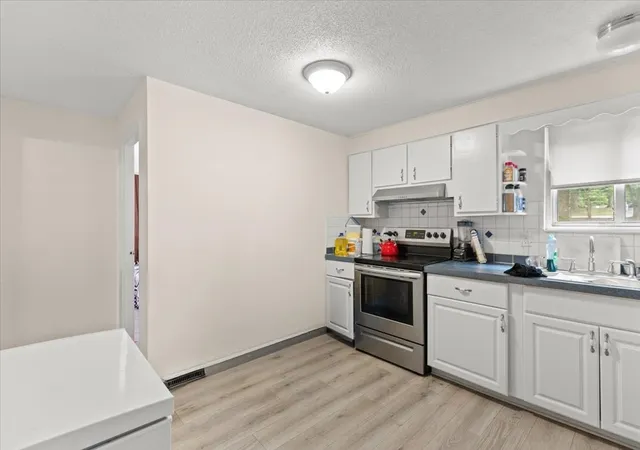
 Street View
10 Royal Dane Dr
10 Royal Dane Dr, Marshfield, MA 02050
Rate 10 Royal Dane Dr

Stories
1

Units
12

Available Units For Sale
1

Unit Types
2bd

Built Year
1968

HOA Fees
N/A
About
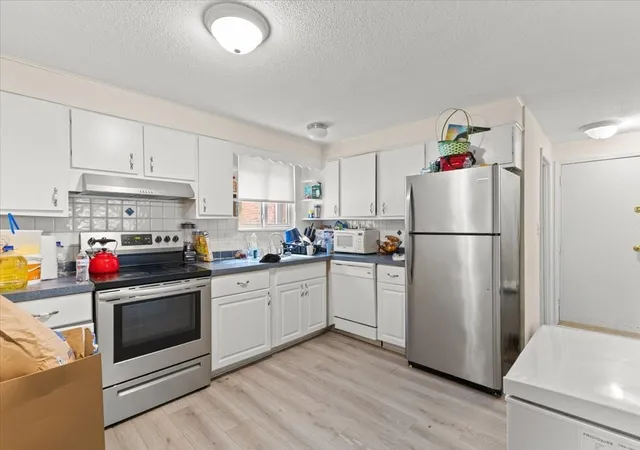
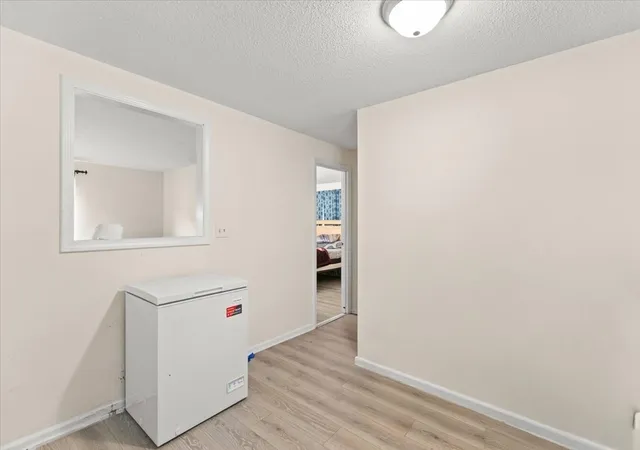
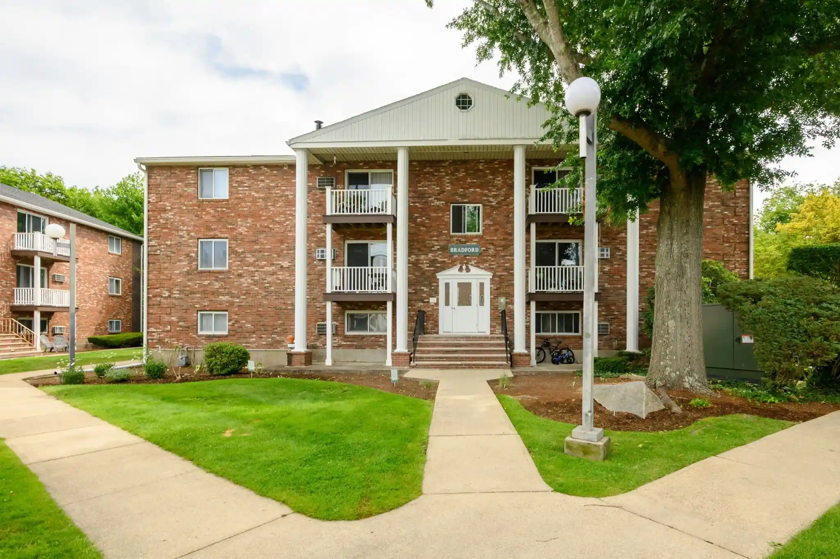
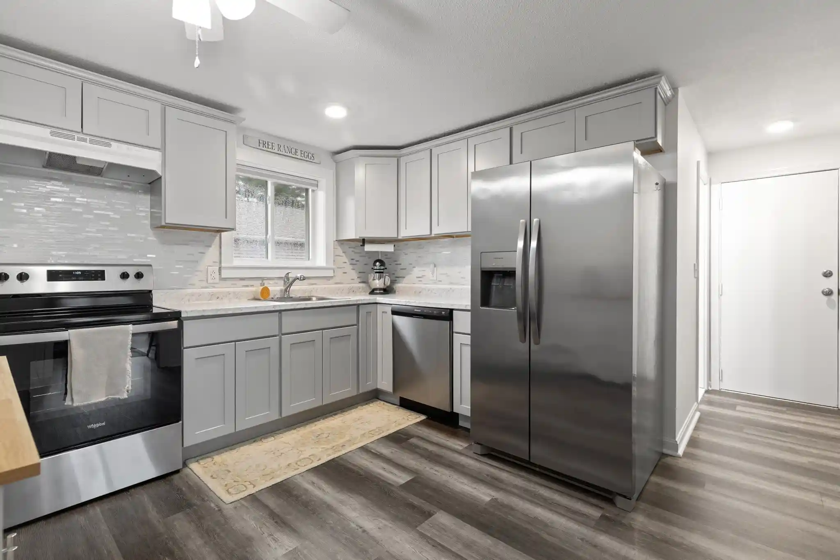
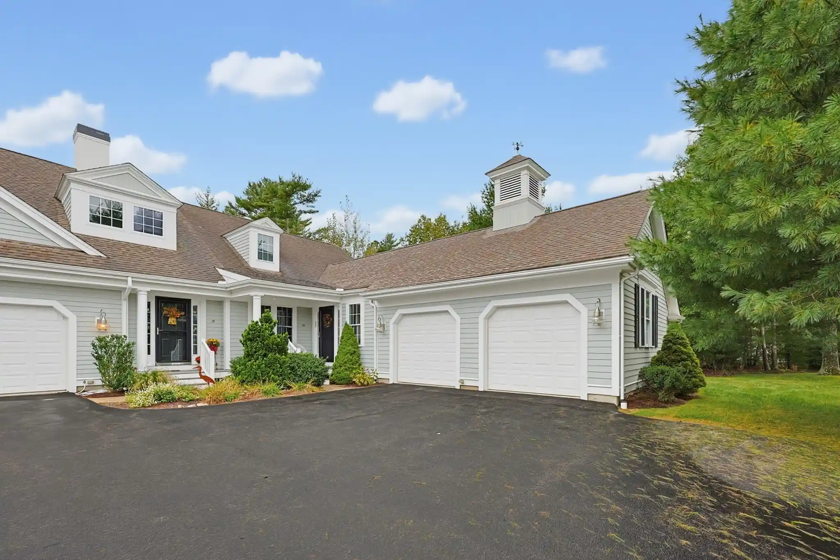
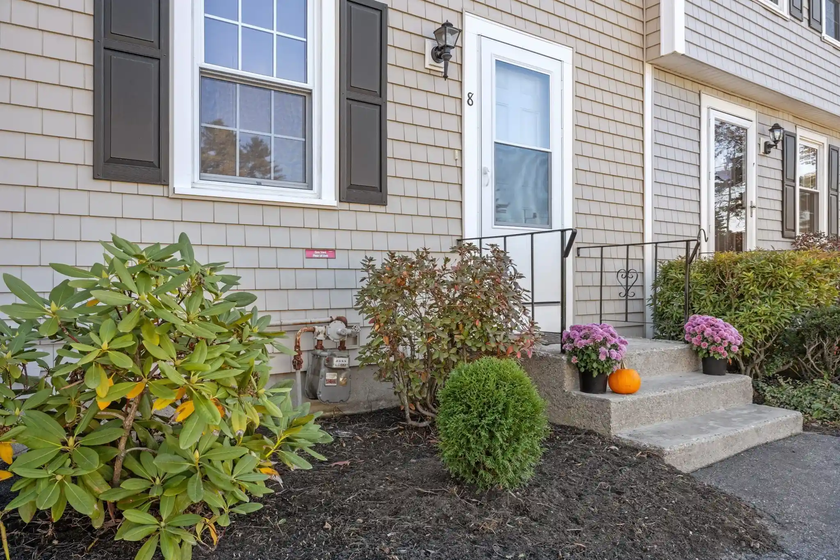
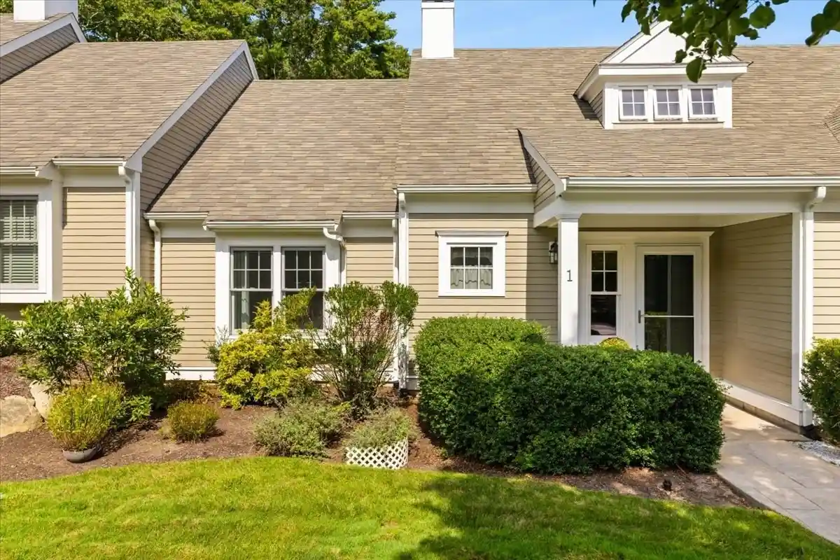
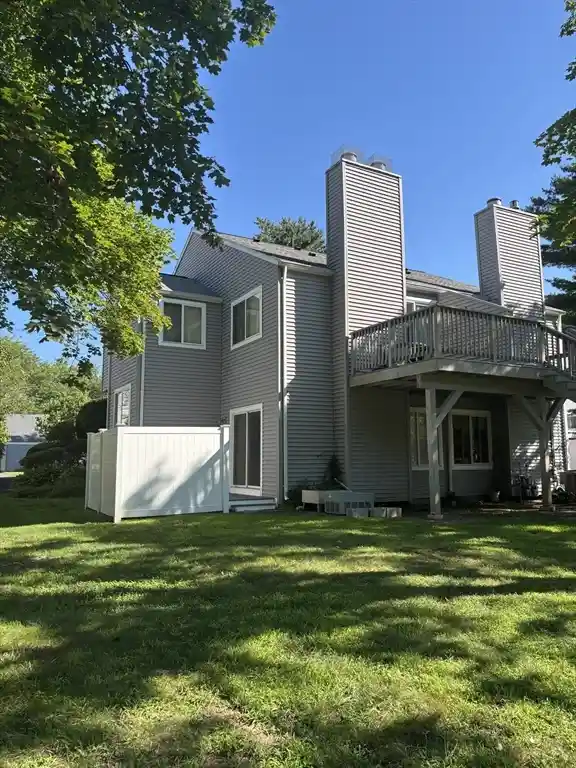
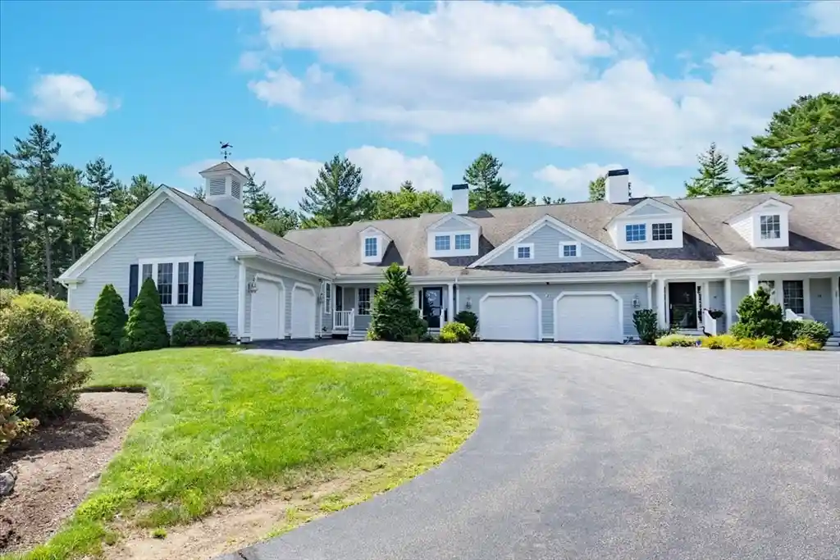
Royal Dane Condominiums is a single-story, garden-style complex of 2-bedroom residences built in 1968. Units are arranged in low-rise buildings around shared courtyards and walkways, many featuring rear balconies that overlook landscaped common areas. Exteriors combine modest midcentury massing with practical touches such as assigned parking, outdoor storage sheds, and guest parking. Individual condos are single-level two-bedroom plans with eat-in kitchens, living rooms that often open to balconies, in-building common laundry on the floor, and designated storage space. The association maintains utilities like water and hot water in many units and enforces modest HOA fees; pet rules permit a small dog and cats in some instances. The complex sits at the end of a quiet cul-de-sac, a short drive from Route 3 and local retail, with nearby beaches, golf courses and conservation land shaping a coastal-suburban lifestyle. Overall, it reads as an established, commuter-friendly condominium community emphasizing practical, affordable ownership and seasonal seaside access.

Building Features
Interior
Interior Features
Flooring
Carpet
Concrete
Hardwood
Laminate
Tile
Vinyl
Heating
Common
Electric
Electric Baseboard
Cooling
None
Wall Unit(s)
Window Unit(s)
Appliances
Dishwasher
Microwave
Range
Refrigerator
Amenities & Parking
Other Features
Parking Features
Assigned
Deeded
Guest
Off Street
Paved
Exterior Amenities
Balcony
Courtyard
Storage
Disclaimer: Unit Features may vary by unit; buyers must independently verify all features. Information is deemed reliable but not guaranteed
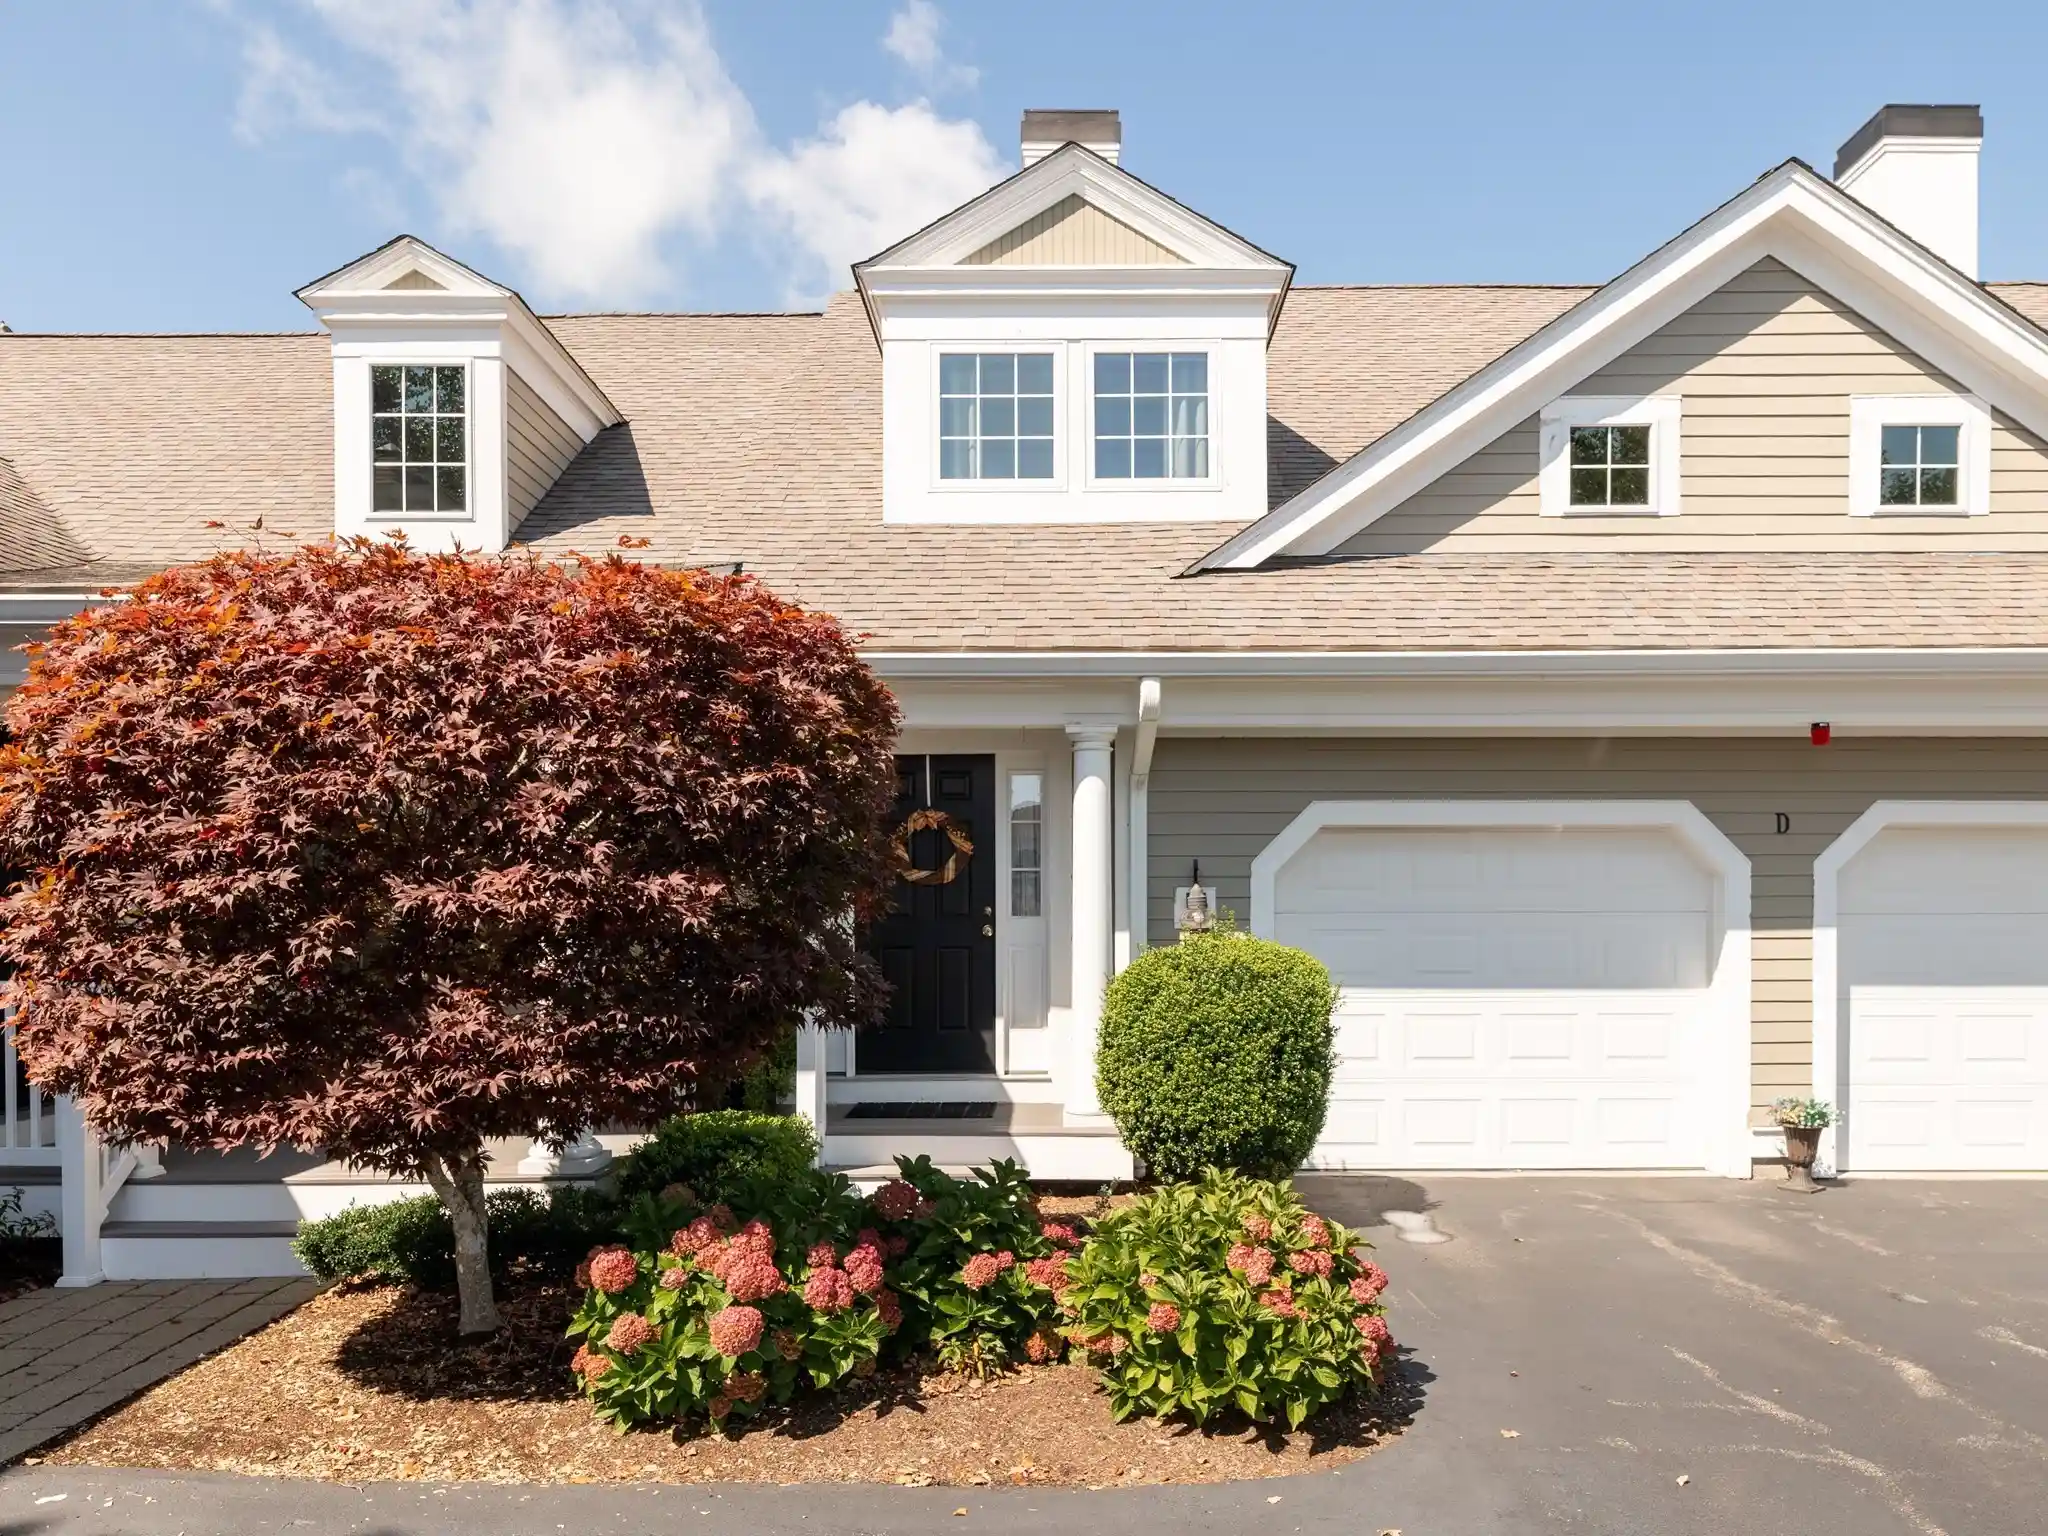
Nearby Buildings

- Home
- Homes For Sale
- Massachusetts
- Marshfield
- 10 Royal Dane Dr
Frequently Asked Questions
How many units are for sale at 10 Royal Dane Dr?

How much does a condo at 10 Royal Dane Dr cost?
What bedroom options are available in 10 Royal Dane Dr?