 Overview
 Available Units
 Unit Features
 Getting Around
 Nearby Buildings
 Street View
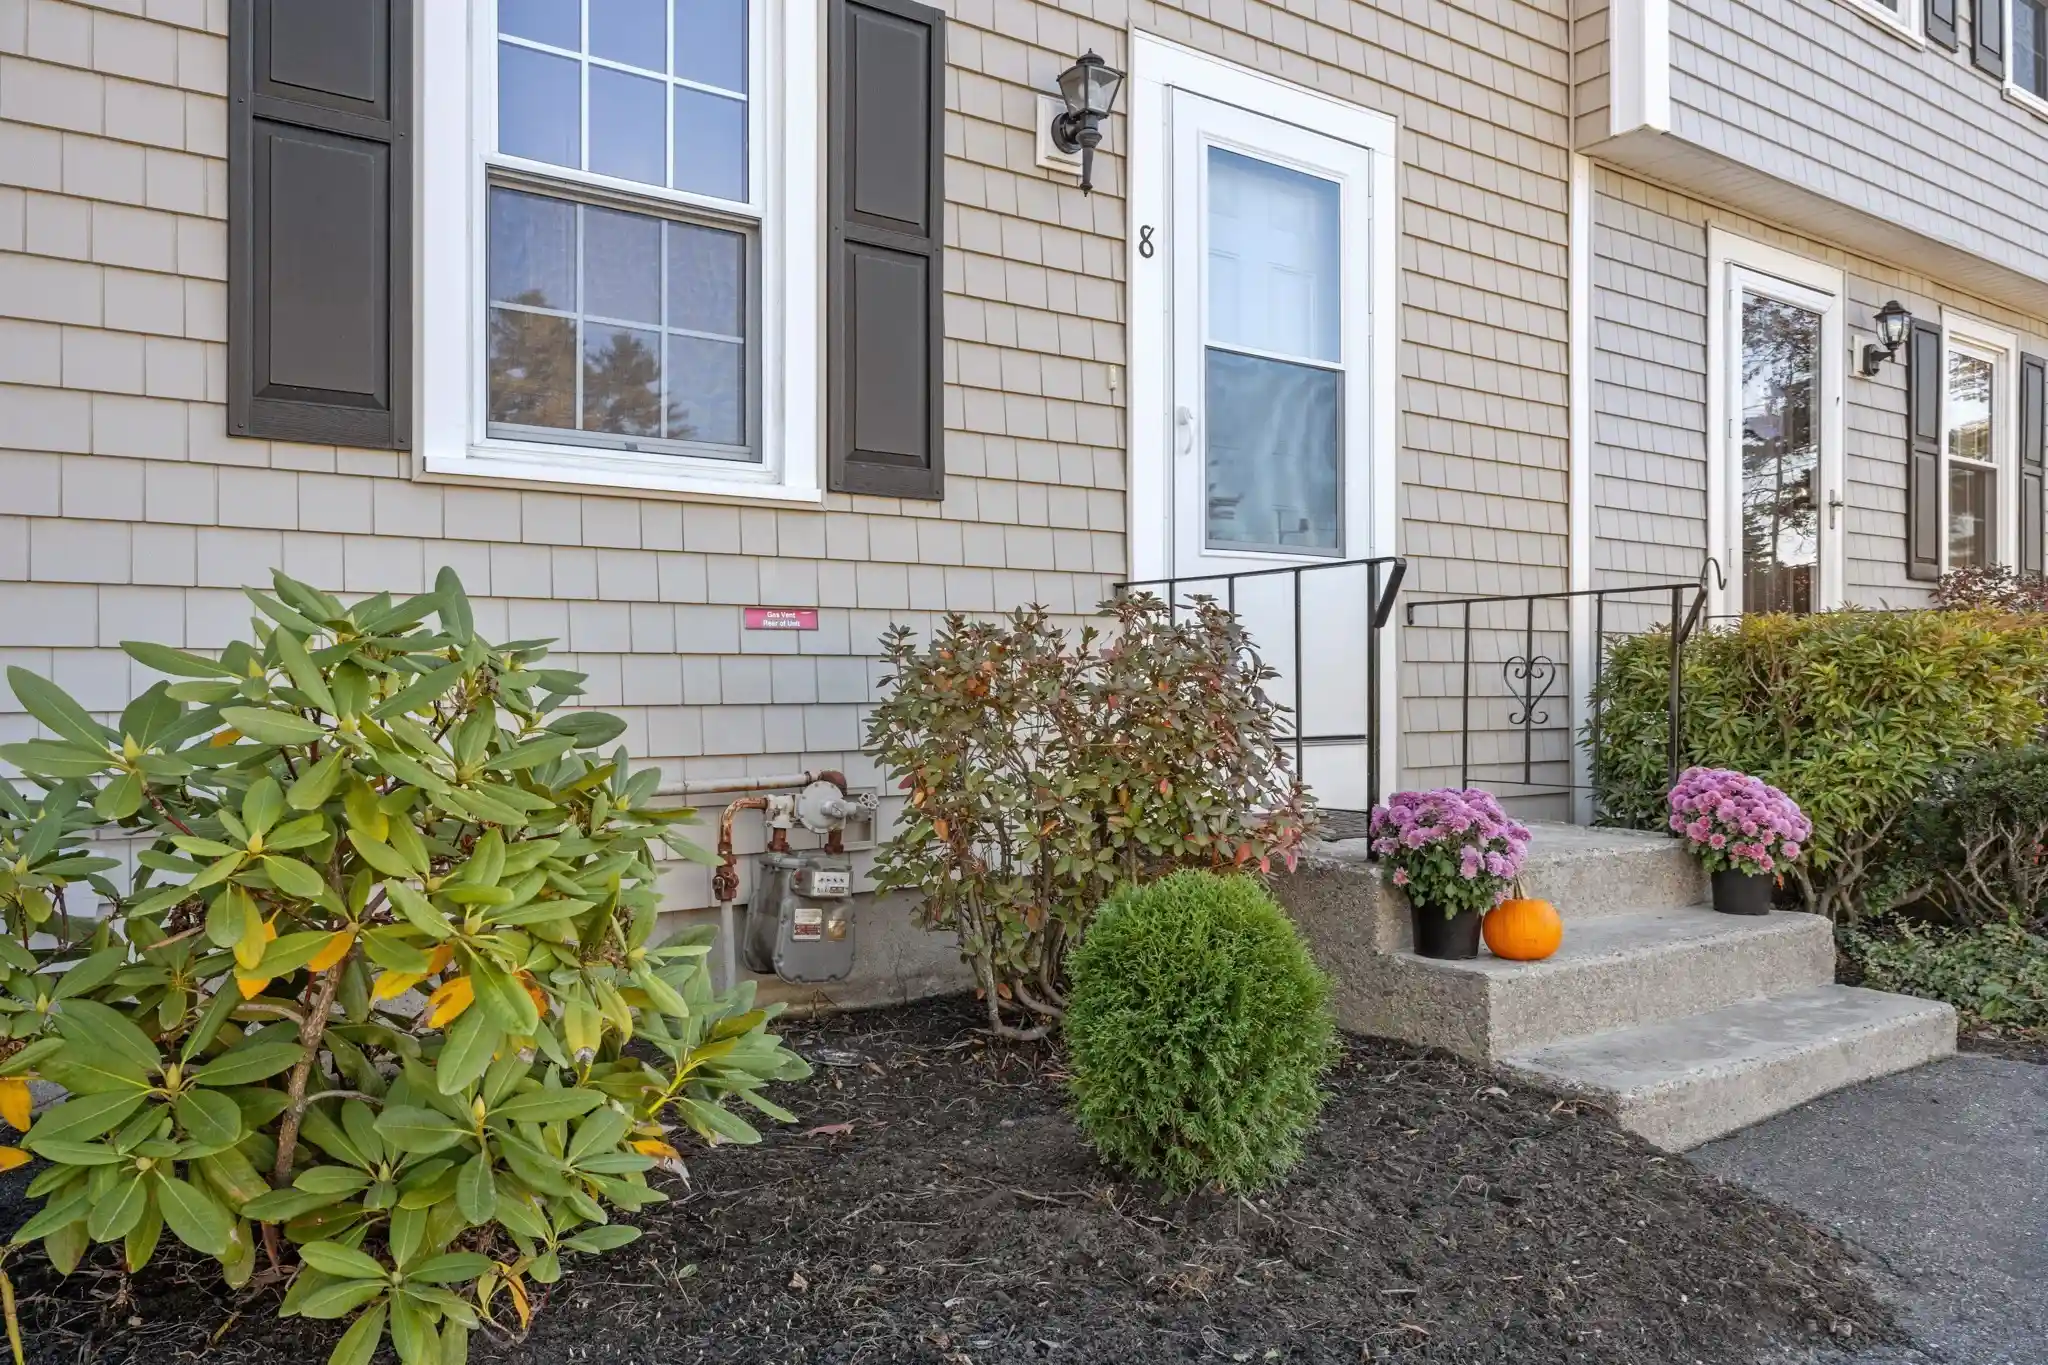
8 Royal Dane Dr
8 Royal Dane Dr, Marshfield, MA 02050
Rate 8 Royal Dane Dr

Stories
1

Units
16

Available Units For Sale
2

Unit Types
2bd

Built Year
1968

HOA Fees
N/A
About
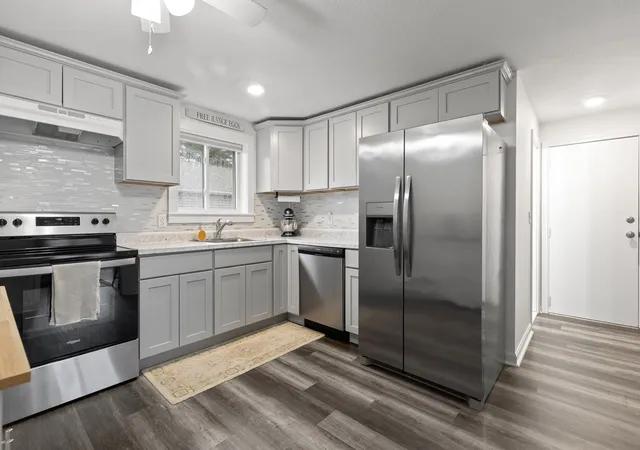
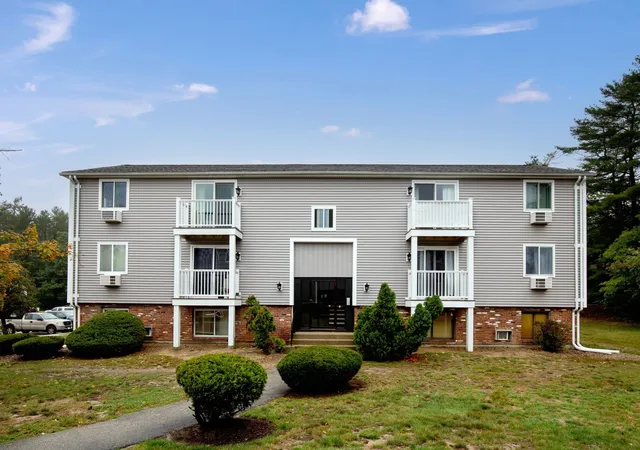
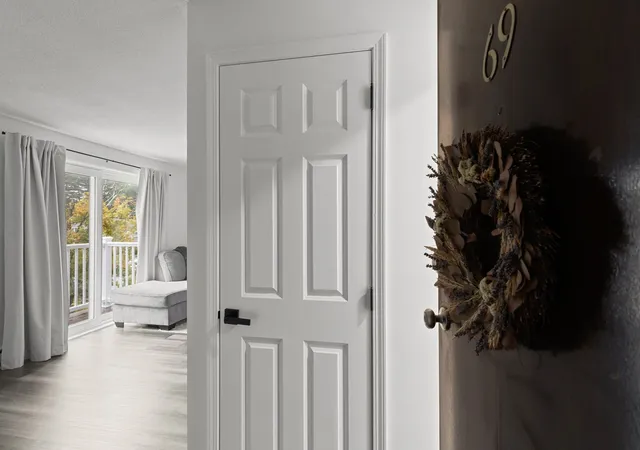
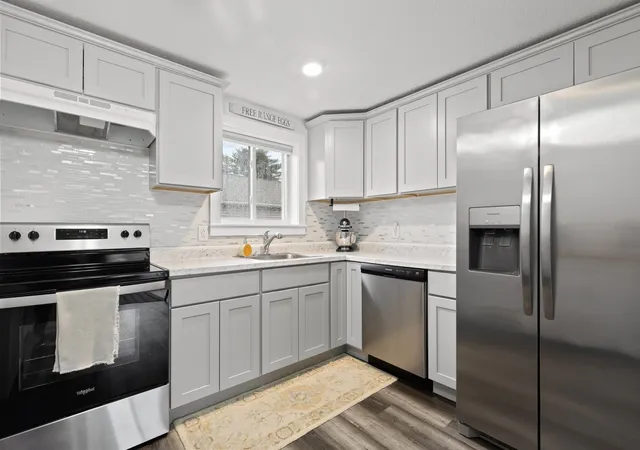
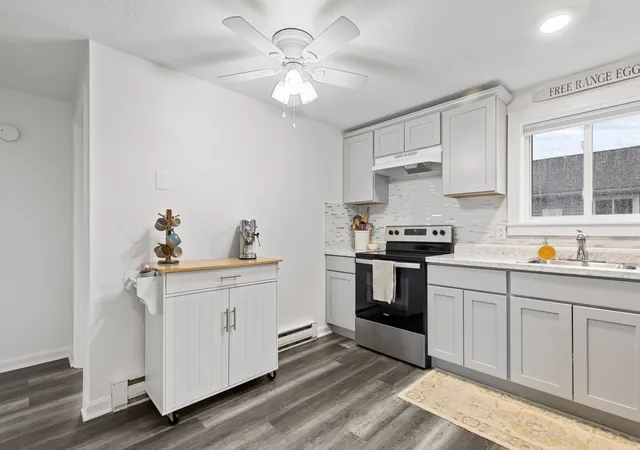
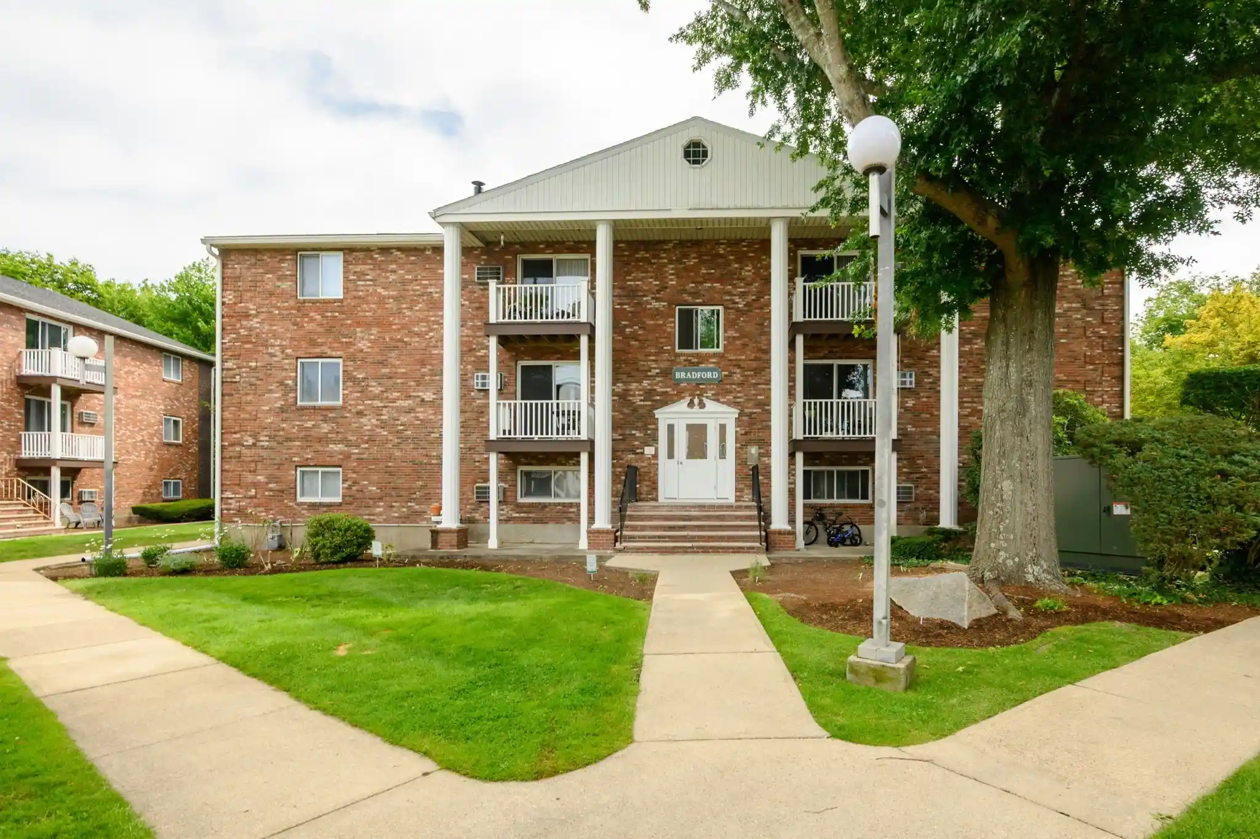
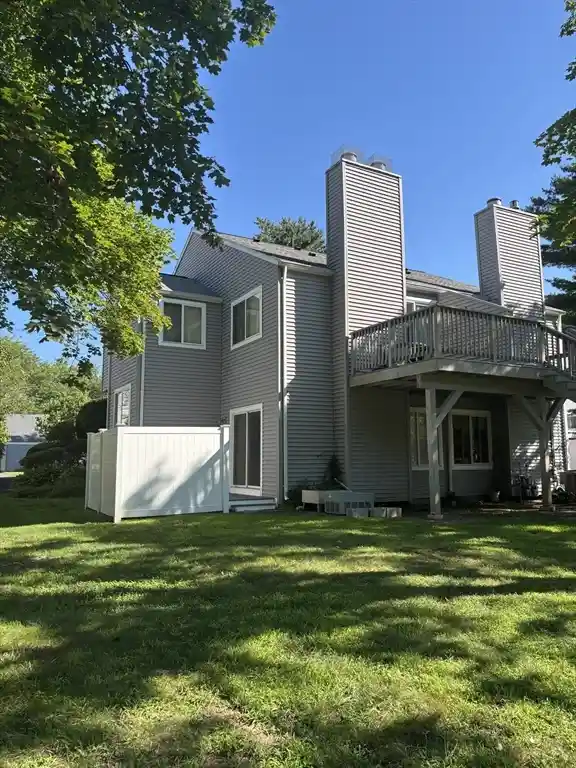
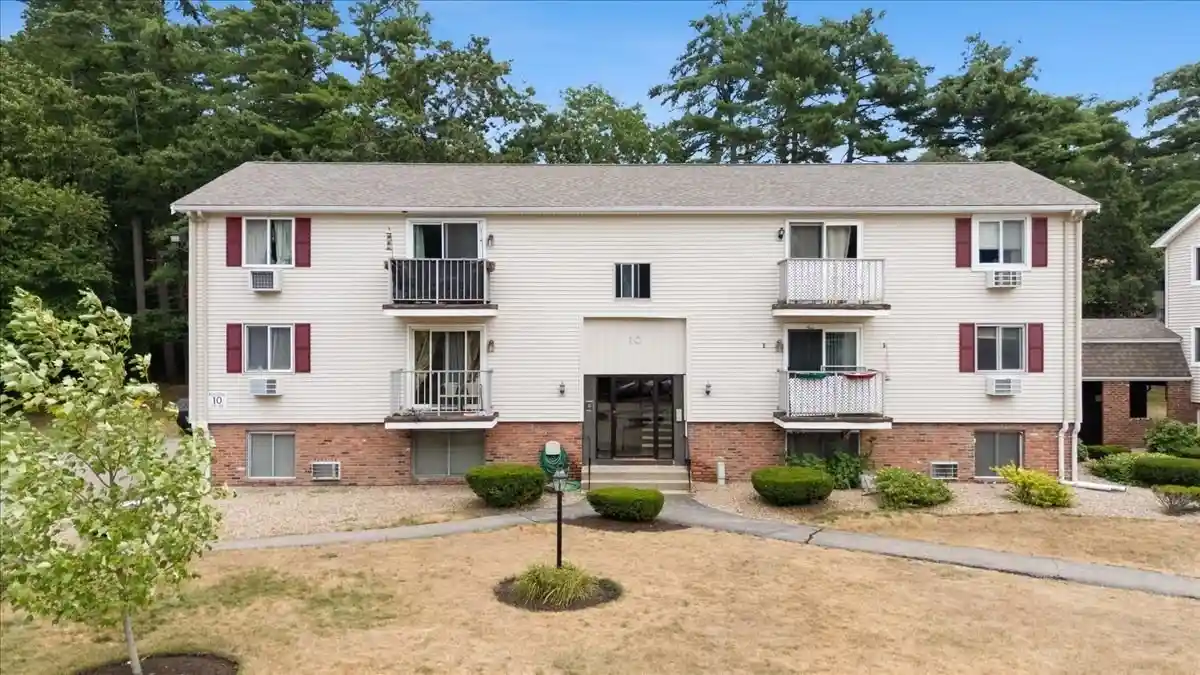
A single-story garden-style condominium complex built in 1968 offering two-bedroom floorplans, typically arranged as garden or top-floor end units. Buildings are low-rise with exterior decks or balconies and a mix of ground-level and upper-level residences reached by exterior walkways and stair access. Interiors vary unit-to-unit due to ongoing renovations over the years; common features include modest kitchens (some with eat-in space and tile work), updated flooring, replaced windows and sliders, and full bathrooms with occasional luxury touches such as marble tile or jacuzzi tubs. The development provides on-site coin laundry, assigned and guest parking, and basic internet availability. Exterior maintenance has been periodically refreshed with new siding and building updates; grounds include wooded edges and nearby walking trails. Location is strongly commuter- and lifestyle-oriented: close to Route 3 and local highways, within a short drive to Marshfield beaches, shopping, restaurants, schools, and public transit stops. Pet and concierge policies are variable by unit association rules; the community emphasizes convenient, low-maintenance coastal suburban living rather than full-service condo amenities.


Building Features
Interior
Interior Features
Internet Available Unknown
Flooring
Bamboo
Carpet
Hardwood
Tile
Vinyl
Wood
Heating
Electric
Electric Baseboard
Unit Control
Cooling
None
Wall Unit(s)
Window Unit(s)
Appliances
Dishwasher
Disposal
Microwave
Range
Refrigerator
Amenities & Parking
Other Features
Parking Features
Assigned
Deeded
Guest
Off Street
Paved
Exterior Amenities
Balcony
Deck Composite
Disclaimer: Unit Features may vary by unit; buyers must independently verify all features. Information is deemed reliable but not guaranteed
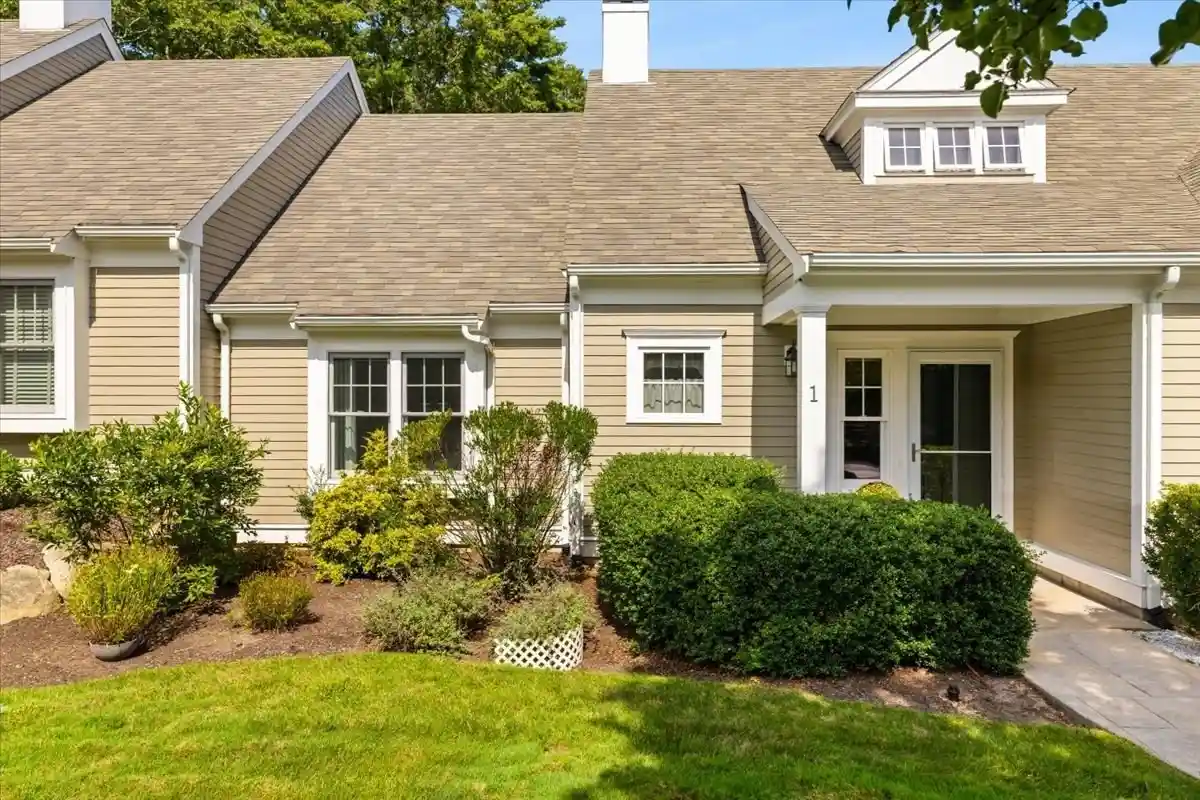
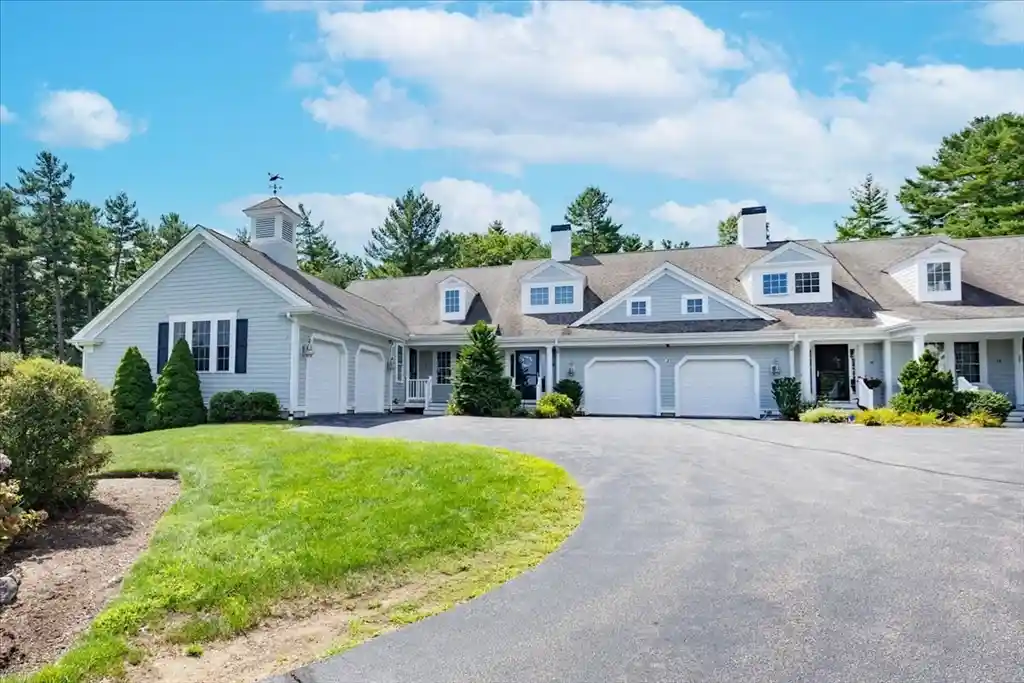
Nearby Buildings

- Home
- Homes For Sale
- Massachusetts
- Marshfield
- 8 Royal Dane Dr
Frequently Asked Questions
How many units are for sale at 8 Royal Dane Dr?

How much does a condo at 8 Royal Dane Dr cost?
What bedroom options are available in 8 Royal Dane Dr?