 Street View
10 S Dunton Ave
10 S Dunton Ave, Arlington Heights, IL 60005
Rate 10 S Dunton Ave

Stories
7

Units
34

Available Units For Sale
1

Unit Types
1bd

Built Year
2007

HOA Fees
N/A
About
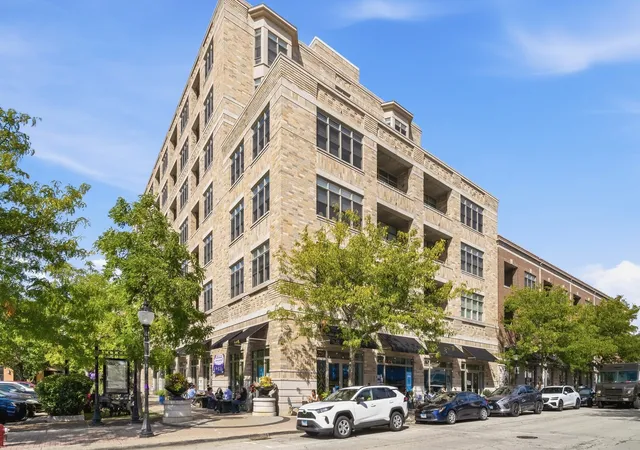
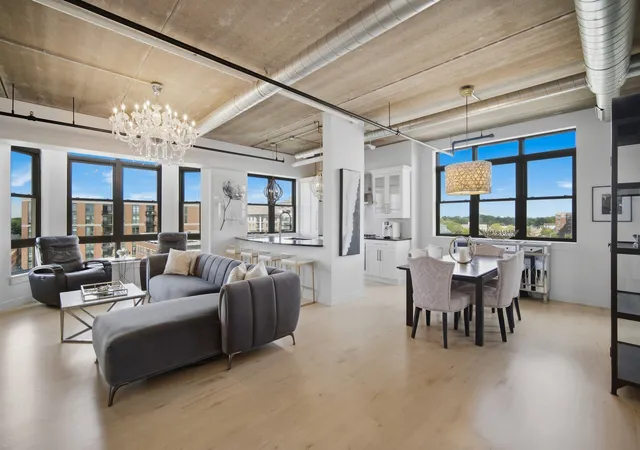
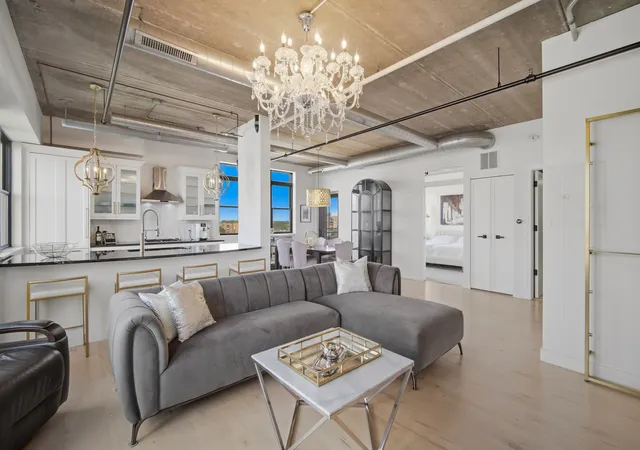
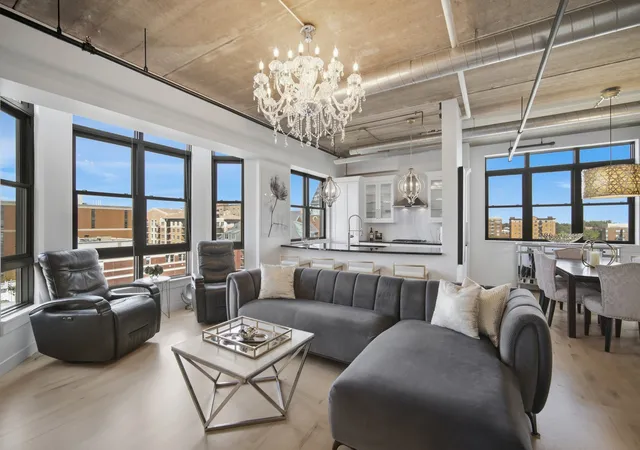
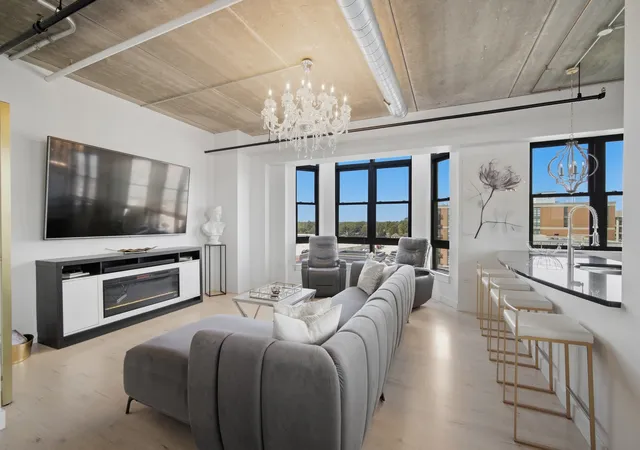
A seven-story mid-rise condominium completed in 2007, this Metro Lofts-style building blends contemporary industrial loft character with suburban downtown convenience. Unit types run from one-bedroom lofts with dens to larger two-bedroom and penthouse layouts; many homes feature open floorplans, cathedral or 10-foot concrete ceilings, expansive windows and exposed brick or visible ductwork that create a loft aesthetic. Interior finishes commonly include hardwood or maple floors, granite or stone counters, high-end stainless appliances, in-unit laundry, generous walk-in closets and occasional custom cabinetry or closet organizers. Common areas are curated for socializing and exercise: a staffed lobby with secure entry, elevators, a fifth-floor fitness room, party/community room and a sizable roof/sun deck with grilling space and skyline views. Exterior traits emphasize downtown living with private balconies on many units and end-unit exposures. Parking options include reserved spaces in a nearby garage (fee) and occasional discounted spots; extra lockable storage is provided on upper floors. The association covers utilities such as heat and water and maintains exterior, insurance and snow removal; an active management company is regularly cited. Located in the heart of Arlington Heights, the property is a short walk to the Metra station, theaters, restaurants, shops and neighborhood amenities, combining transit access and a lively street-level environment with condominium services and modest suburban scale.
Available Units

Building Features
Interior
Interior Features
1st Floor Bedroom
1st Floor Full Bath
Cathedral Ceiling(s)
Elevator
Granite Counters
High Ceilings
Lobby
Open Floorplan
Paneling
Storage
Walk In Closet(s)
Flooring
Hardwood
Laminate
Heating
Forced Air
Heat Pump
Indv Controls
Natural Gas
Radiant
Radiant Floor
Steam
Cooling
Central Air
Appliances
Cooktop
Dishwasher
Disposal
Dryer
Freezer
High End Refrigerator
Humidifier
Microwave
Oven
Range
Refrigerator
Stainless Steel Appliance(s)
Washer
Amenities & Parking
Other Features
Parking Features
Attached
Concrete
Detached
Garage
Garage Owned
Leased
Off Site
On Site
Unassigned
Exterior Amenities
Balcony
Lighting
Outdoor Grill
Roof Deck
Disclaimer: Unit Features may vary by unit; buyers must independently verify all features. Information is deemed reliable but not guaranteed
- Home
- Homes For Sale
- Illinois
- Arlington Heights
- 10 S Dunton Ave
Frequently Asked Questions
How many units are for sale at 10 S Dunton Ave?

How much does a condo at 10 S Dunton Ave cost?
What bedroom options are available in 10 S Dunton Ave?