 Overview
 HOA
 Available Units
 Unit Features
 Getting Around
 Nearby Buildings
 Street View
10 Stewart Pl
10 Stewart Pl, White Plains, NY 10603
Rate 10 Stewart Pl

Stories
11

Units
93

Available Units For Sale
1

Unit Types
1bd

Built Year
1988

HOA Fees
$480-1,263.66/mo
About
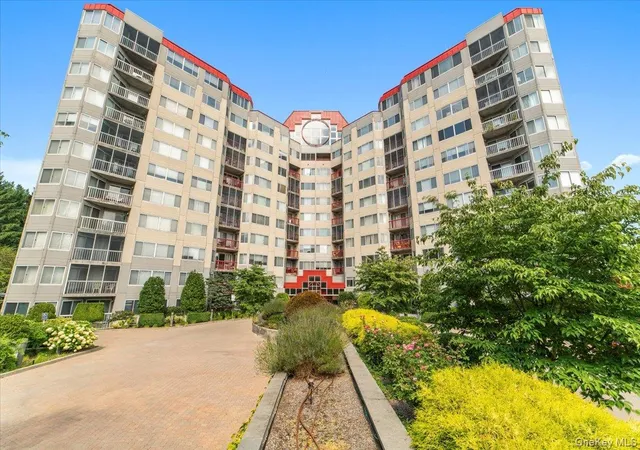
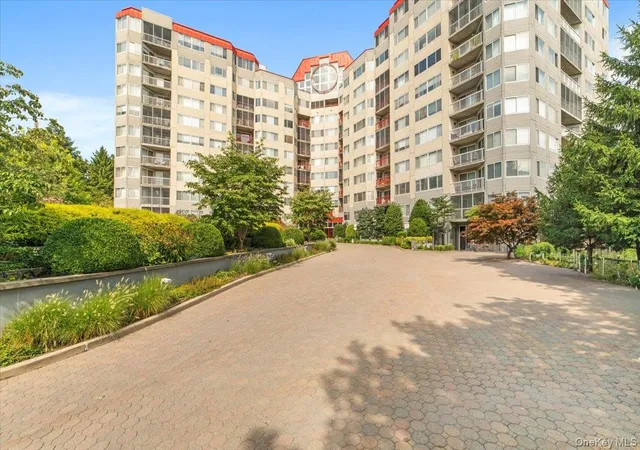
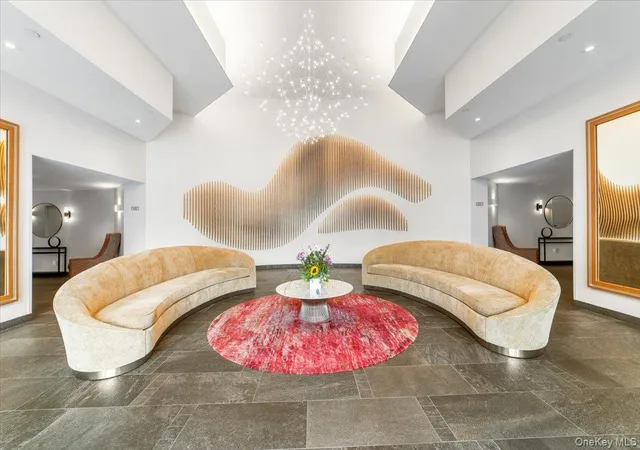
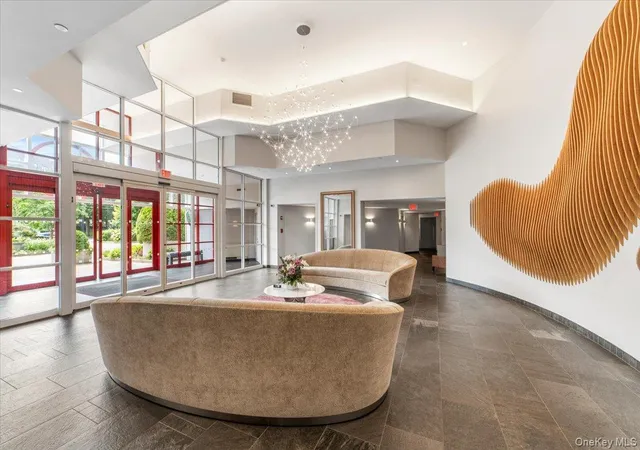
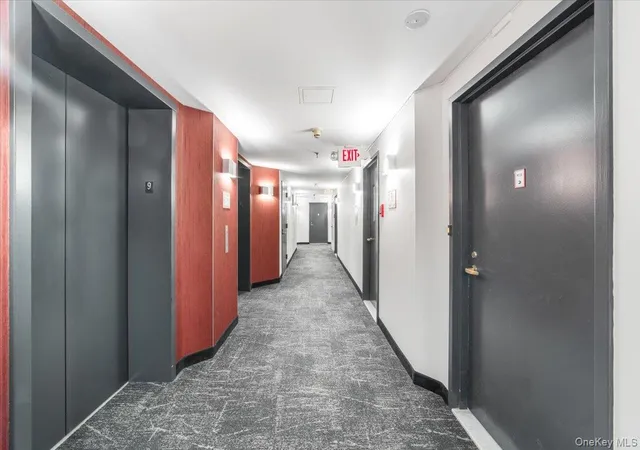
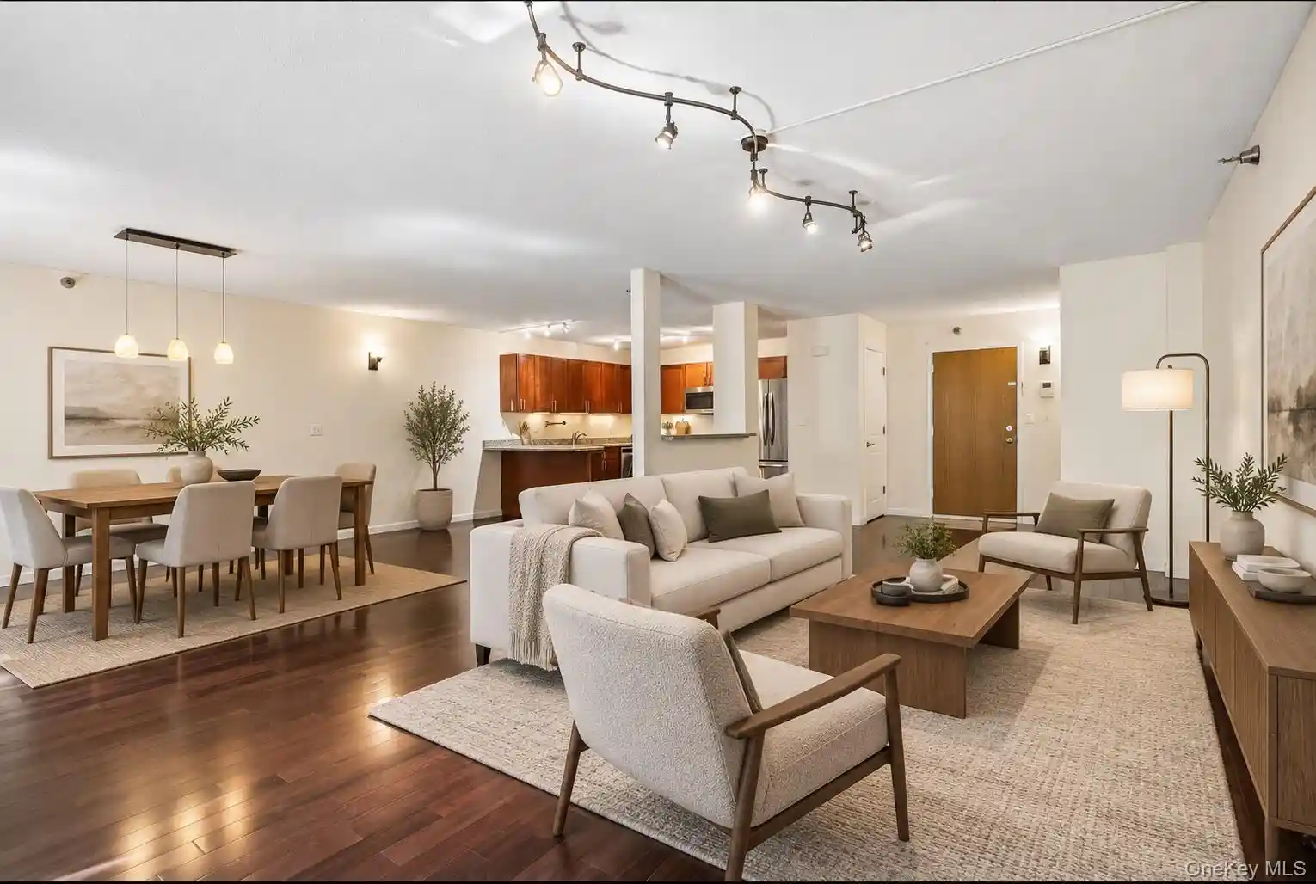
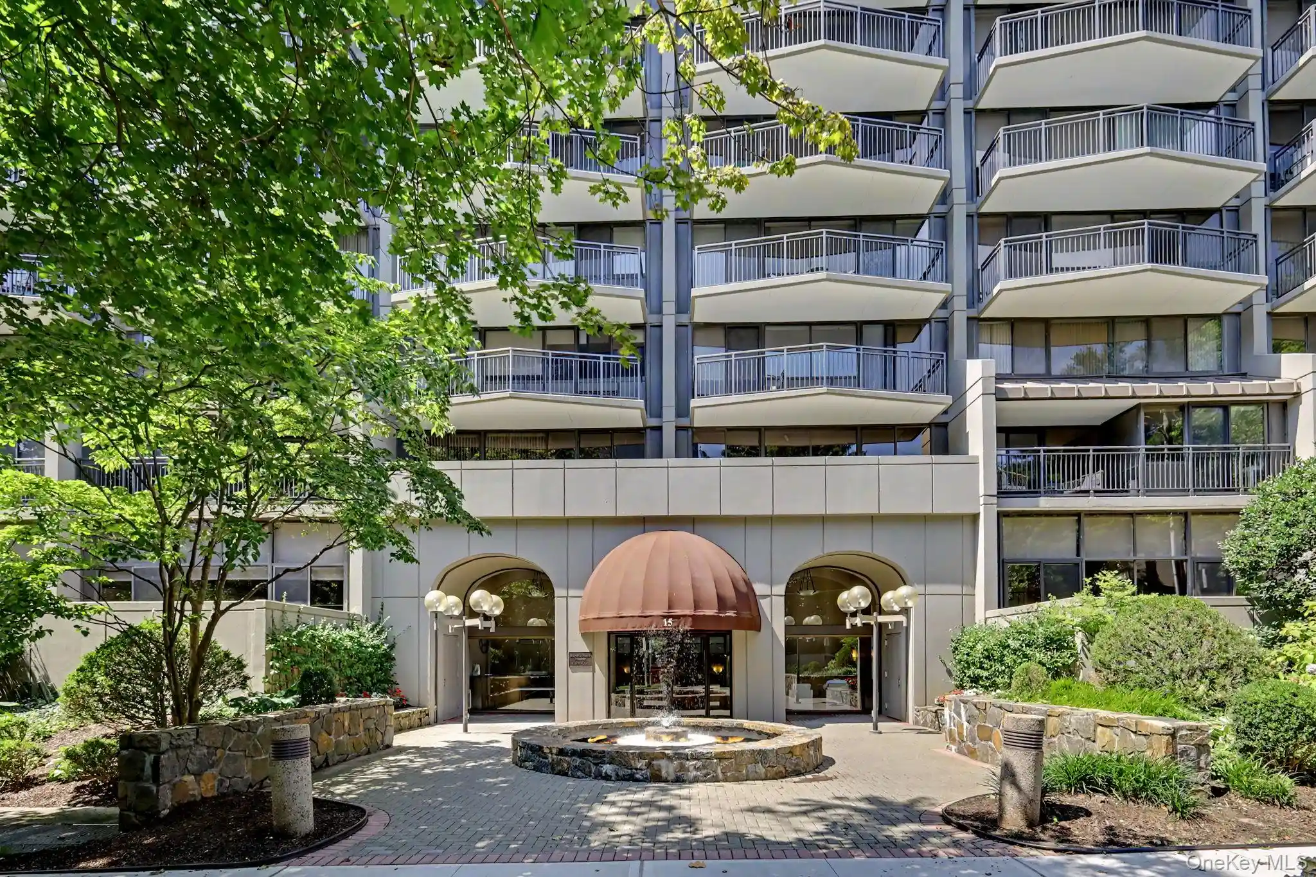
10 Stewart Place is an 11-story condominium complex constructed in 1988 and positioned within downtown White Plains. The exterior is recognizable for its red roof and a landscaped arrival circle with guest parking. Residences range from one- and two-bedroom units to larger floorplans with dens; many homes feature hardwood floors, open living/dining layouts, pass-through kitchens or kitchen islands, in-unit washer/dryer hookups, and private balconies or terraces. Unit finishes commonly include granite or marble counters, quartz surfaces, recessed lighting, built-in cabinetry and ample closet space including walk-in closets and his-and-hers arrangements. Common areas emphasize full-service conveniences: a 24-hour concierge/doorman, renovated lobby and an elevated top-floor amenity suite with an indoor rooftop pool, sauna, fitness room with lockers, sundecks, and a penthouse lounge/party room with kitchen and fireplace. The building provides deeded garage parking, additional storage rooms, controlled entry and on-site mailbox services. Pet-friendly policies and accessible design elements are noted. Located steps from Metro-North and the core retail and dining of White Plains, 10 Stewart Place combines suburban-scale building massing with urban convenience. Residents benefit from short drives to area highways, nearby schools and parks, and a walkable downtown environment that supports commuting, errands, and leisure without dependence on a car.
HOA Management
10 Stewart Pl
HOA Fees
$976/ Monthly
Barhite & Holzinge
HOA Fees
$983/ Monthly
Amenities
 Amenities and services may be covered by one or multiple associations and service providers.
 Business Center
 Fitness Center
 Landscaping
 Pool
 Recreation Facilities
 Snow Removal
 Basketball Court
Building Link
Children's Playroom
Clubhouse
Concierge
Door Person
Elevator(s)
Gated
Live In Super
Lounge
Maintenance
Maintenance Grounds
Park
Parking
Roof Deck
Sauna
Security
Spa/Hot Tub
Trash
Disclaimer: Amenities are based on third-party information and may vary; buyers must independently verify all amenities, as information is deemed reliable but not guaranteed.

Building Features
Interior
Interior Features
Breakfast Bar
Built In Features
Ceiling Fan(s)
Chandelier
Double Vanity
Eat In Kitchen
Elevator
Entertainment Cabinets
Entrance Foyer
First Floor Bedroom
First Floor Full Bath
Formal Dining
Galley Type Kitchen
Granite Counters
High Speed Internet
His And Hers Closets
Kitchen Island
Marble Counters
Master Downstairs
Open Floorplan
Open Kitchen
Pantry
Primary Bathroom
Quartz/quartzite Counters
Recessed Lighting
Sauna
Speakers
Storage
Walk In Closet(s)
Washer/dryer Hookup
Flooring
Carpet
Ceramic Tile
Hardwood
Laminate
Reclaimed Wood
Vinyl
Wood
Heating
Baseboard
Ducts
Electric
Forced Air
Heat Pump
Hot Air
Hot Water
Natural Gas
Cooling
Central Air
Ductwork
Electric
Wall/window Unit(s)
Appliances
Convection Oven
Cooktop
Dishwasher
Disposal
Dryer
Energy Star Qualified Appliances
Electric Water Heater
Exhaust Fan
Freezer
Gas Cooktop
Gas Oven
Gas Range
Gas Water Heater
Microwave
Oil Water Heater
Oven
Range
Refrigerator
Stainless Steel Appliance(s)
Tankless Water Heater
Washer
Wine Refrigerator
Amenities & Parking
Other Features
Parking Features
Assigned
Attached
Covered
Garage
Garage Door Opener
Heated Garage
None
Off Street
On Street
Private
Storage
Underground
Exterior Amenities
Balcony
Garden
Mailbox
None
Private Roof
Roof Deck
Disclaimer: Unit Features may vary by unit; buyers must independently verify all features. Information is deemed reliable but not guaranteed
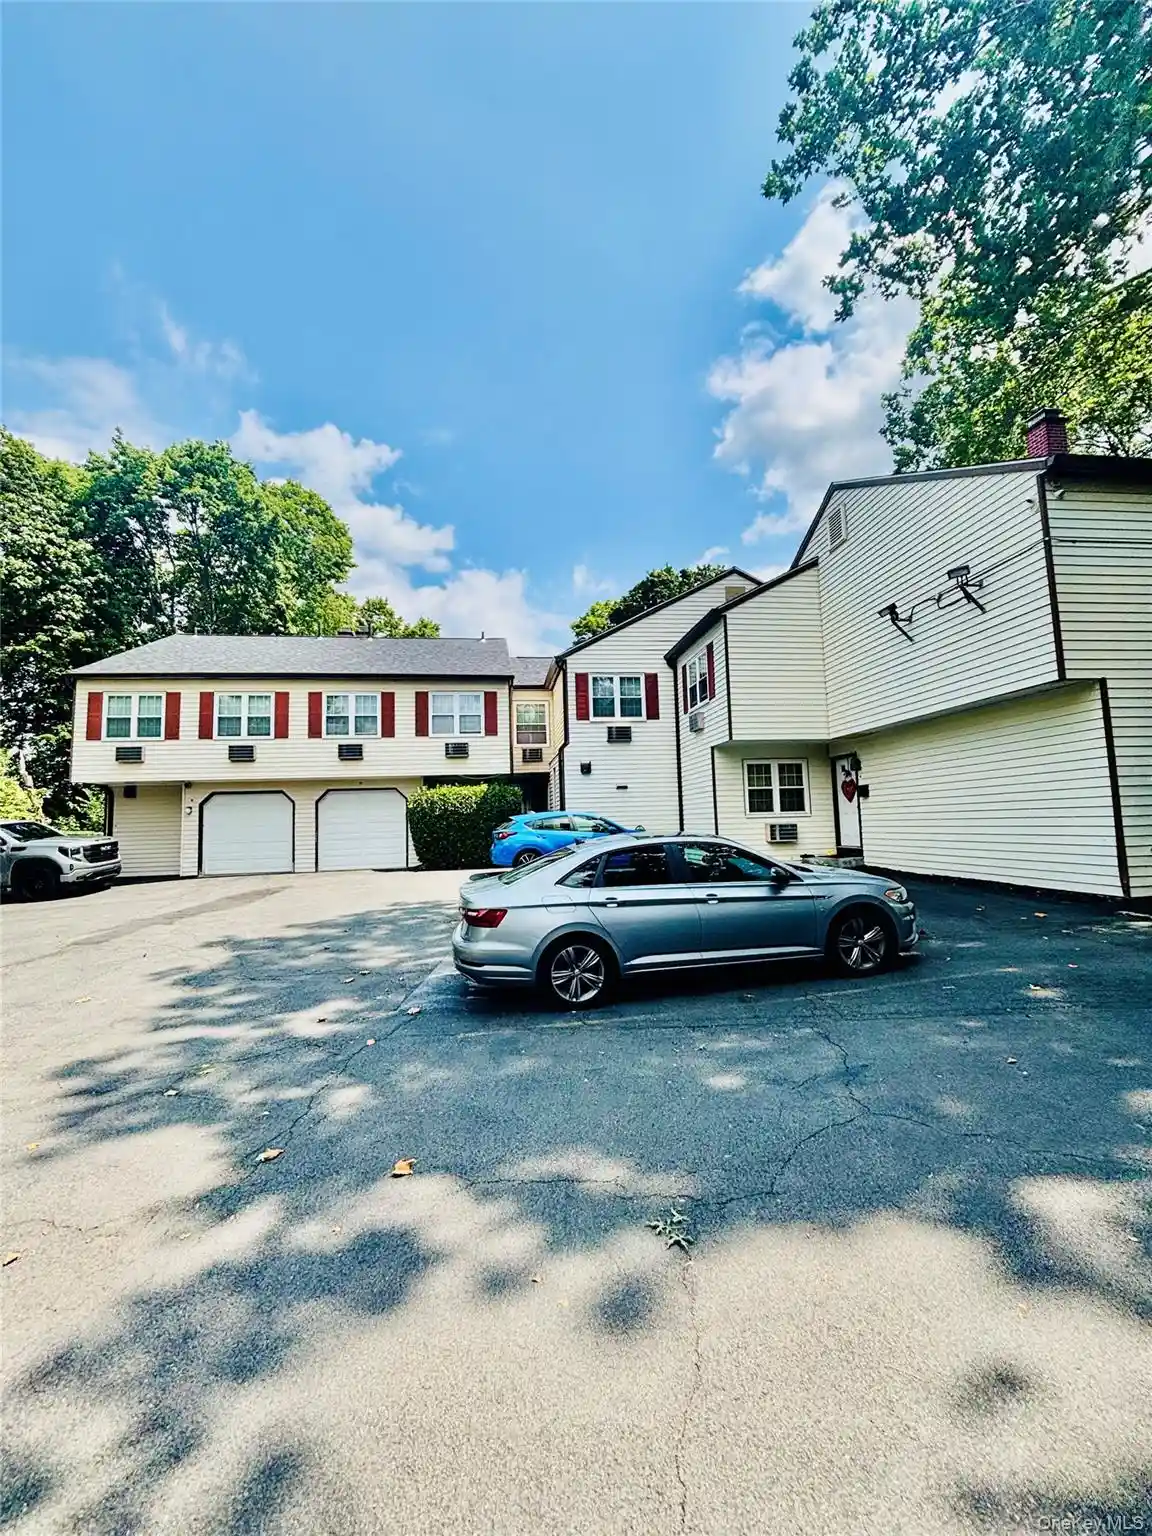
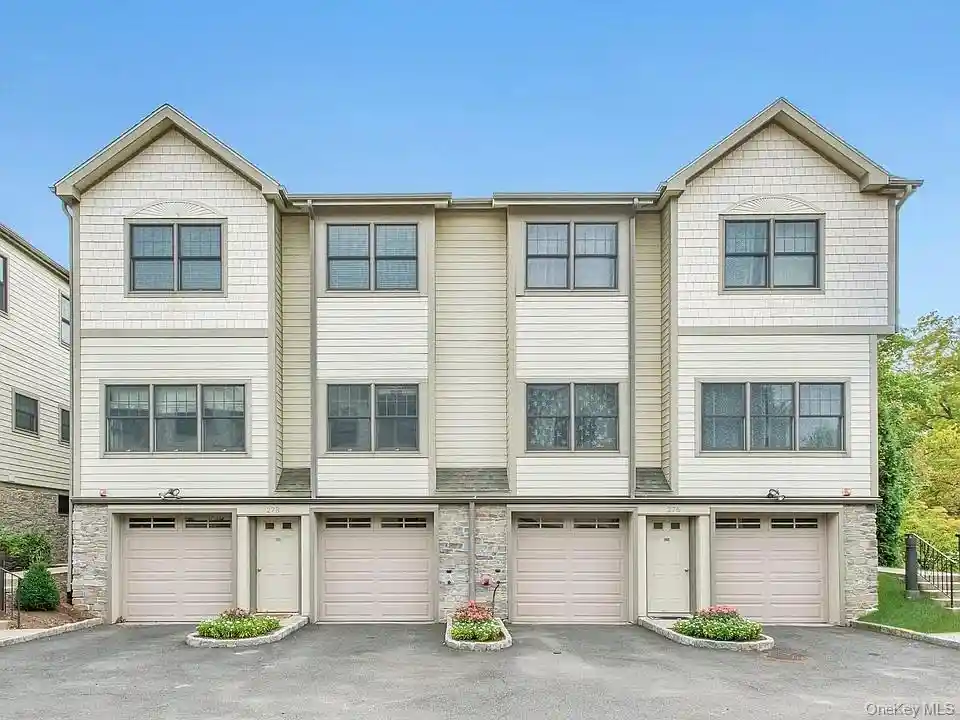
Nearby Buildings
- Home
- Homes For Sale
- New York
- White Plains
- 10 Stewart Pl
Frequently Asked Questions
How many units are for sale at 10 Stewart Pl?

How much does a condo at 10 Stewart Pl cost?
What are the HOA fees at 10 Stewart Pl?
What bedroom options are available in 10 Stewart Pl?