 Overview
 HOA
 Available Units
 Unit Features
 Getting Around
 Nearby Buildings

 Street View
10 W 86Th St
10 W 86Th St, New York City, NY 10024
Rate 10 W 86Th St

Stories
15

Units
12

Available Units For Sale
1

Unit Types
3bd

Built Year
1925

HOA Fees
$7,073.86/mo
About
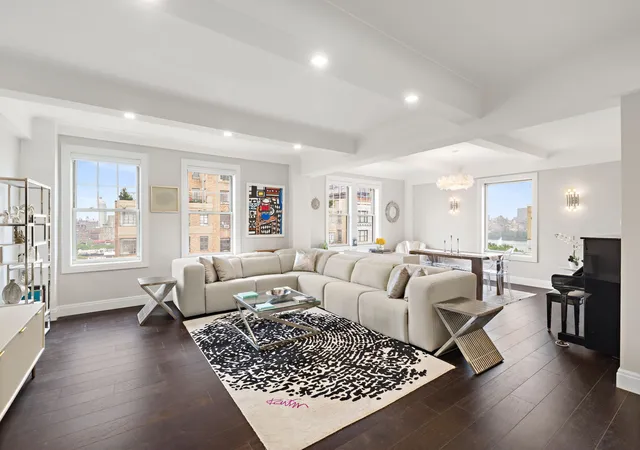
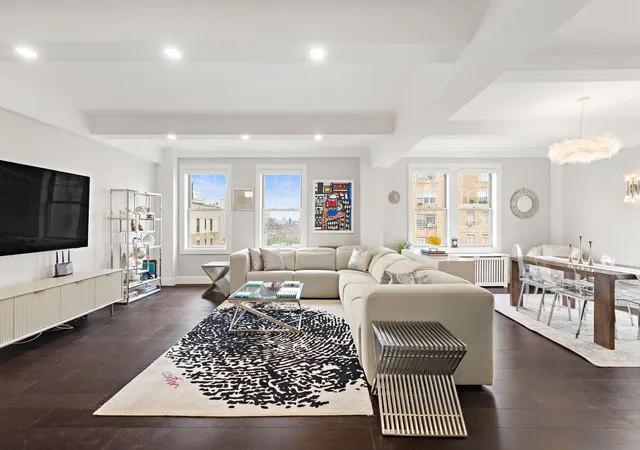
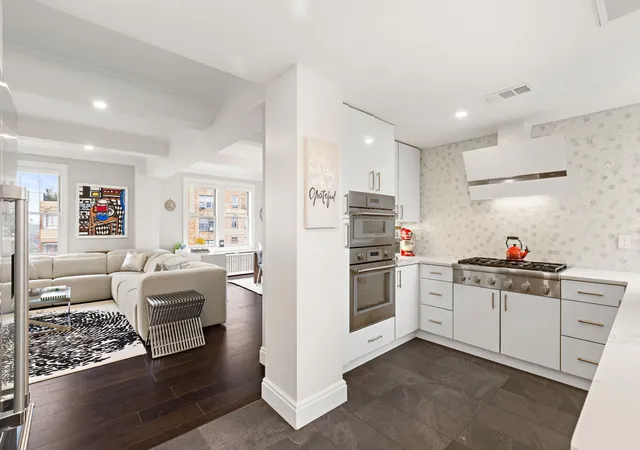
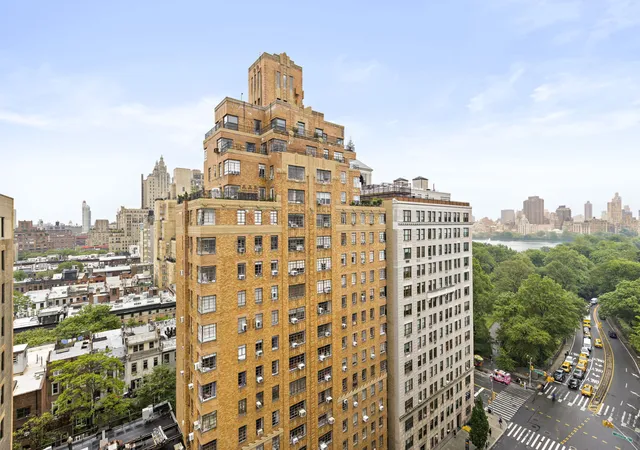
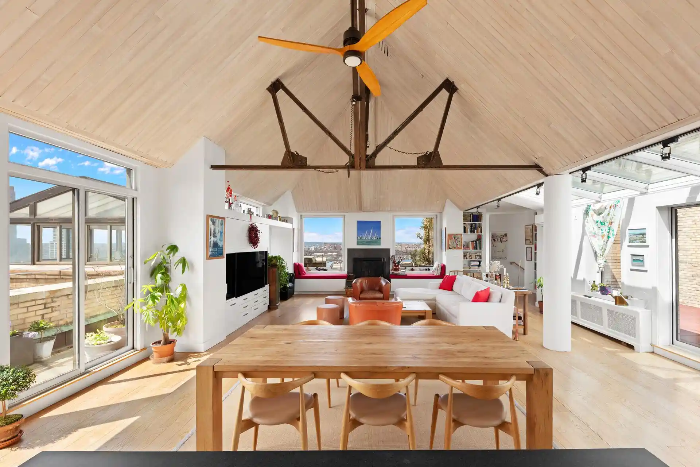
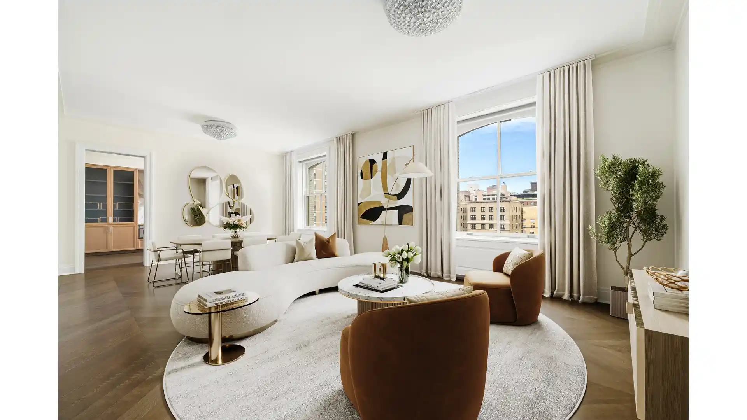
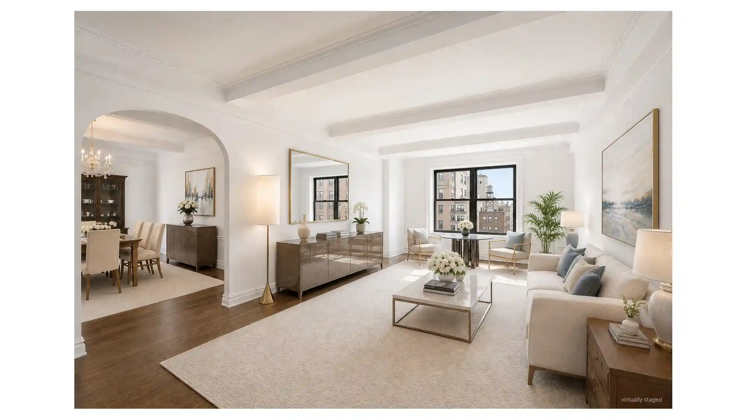
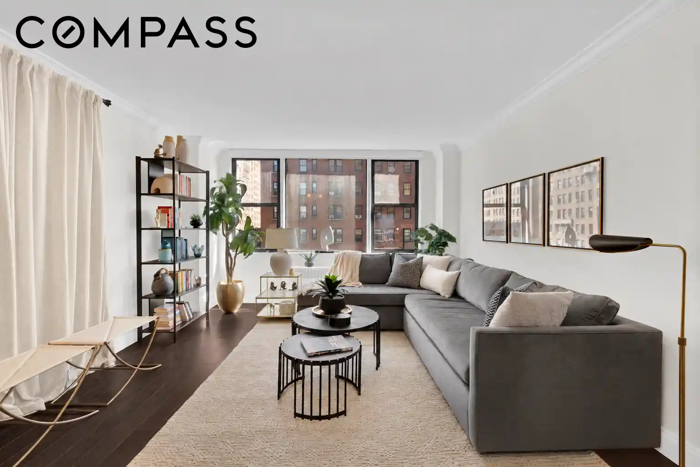
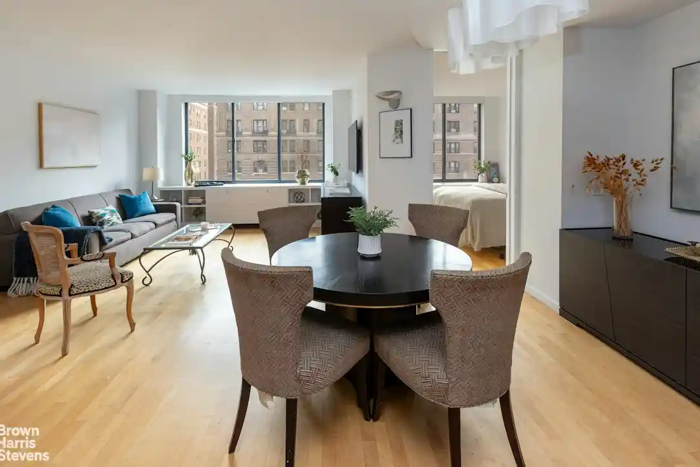
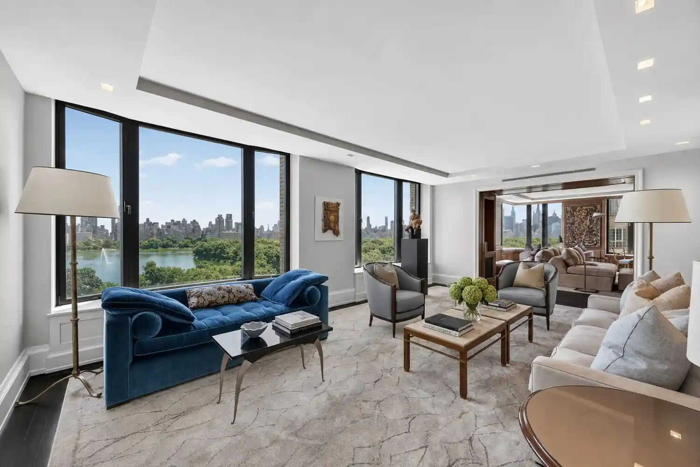
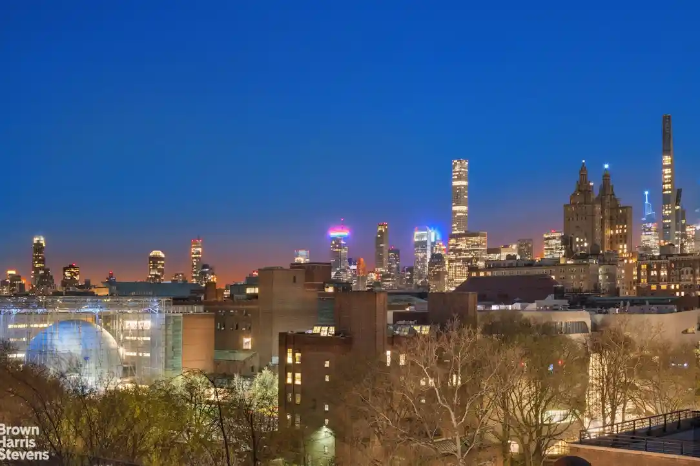
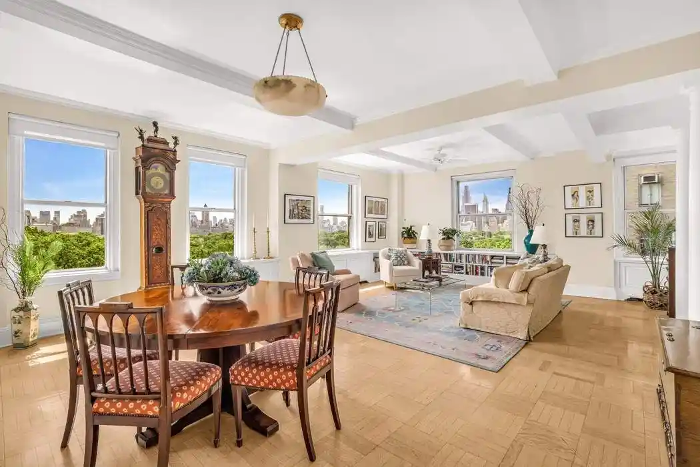
Built in 1925 and rising 15 stories, this intimate prewar cooperative is a boutique Upper West Side residence characterized by classic classical proportions and restrained Beaux-Arts detailing. The property was designed with large, gracious floorplans — most frequently three-bedroom Classic 6 and Classic 7 configurations — that preserve high beamed ceilings, crown moldings, picture and plate moldings, and wide-plank hardwood floors. Apartments commonly present formal entry foyers, separate formal dining rooms, eat-in kitchens with built-in storage and butler’s pantries, expansive living rooms with oversized picture windows, and multiple windowed bathrooms. Many homes retain prewar millwork and generous closet capacity including walk-ins; several listings show restored kitchens and modern laundry hookups while maintaining historic character. Common areas reflect a low-rise boutique scale: semi-private elevator landings with two apartments per floor, a small staffed lobby, full-time doorman and live-in superintendent, porter service and bicycle storage. Exterior amenities are modest and intimate, including a planted building courtyard and occasional private outdoor spaces under 60 square feet. The building permits pied-a-terres and typically allows up to 75% financing; pet policy restricts dogs. Situated on a tree-lined block a short walk to Central Park, museums, subway lines and neighborhood shops, the cooperative emphasizes refined prewar living with full-service conveniences in a culturally rich residential corridor.
HOA Management
10 West 86 Corp
HOA Fees
$7,073.86/ Monthly
Disclaimer: Amenities are based on third-party information and may vary; buyers must independently verify all amenities, as information is deemed reliable but not guaranteed.
Available Units


Building Features
Interior
Interior Features
Crown Molding
Dining Area
Eat In Kitchen
Entrance Foyer
High Ceilings
Separate Formal Dining Room
Flooring
Fsc Or Sfi Certified Source Hardwood
Heating
Steam
Cooling
Central Air
Wall Units
Zoned
Appliances
Built In Electric Oven
Dishwasher
Dryer
Free Standing Refrigerator
Gas Cooktop
Microwave
Range Hood
Refrigerator
Self Cleaning Oven
Stainless Steel Appliances
Vented Exhaust Fan
Washer
Washer Dryer Allowed
Washer Dryer Stacked
Amenities & Parking
Other Features
Parking Features
Exterior Amenities
Building Courtyard
Private Outdoor Space Under60sqft
Disclaimer: Unit Features may vary by unit; buyers must independently verify all features. Information is deemed reliable but not guaranteed
Nearby Buildings
- Home
- Homes For Sale
- New York
- New York City
- 10 W 86Th St
Frequently Asked Questions
How many units are for sale at 10 W 86Th St?

How much does a condo at 10 W 86Th St cost?
What are the HOA fees at 10 W 86Th St?
What bedroom options are available in 10 W 86Th St?