 Overview
 Available Units
 Unit Features
 Getting Around
 Nearby Buildings

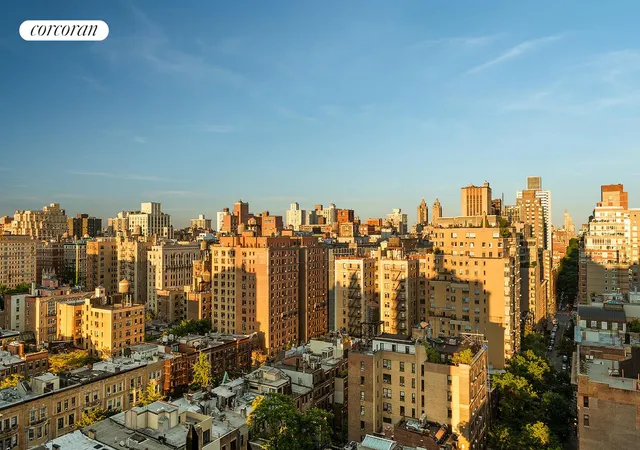
 Street View
The Normandy Apartments
140 Riverside Dr, New York, NY 10024
Rate The Normandy Apartments

Stories
19

Units
35

Available Units For Sale
7

Unit Types
1bd, 2bd, 3bd, 4+bd

Built Year
1939

HOA Fees
N/A
About
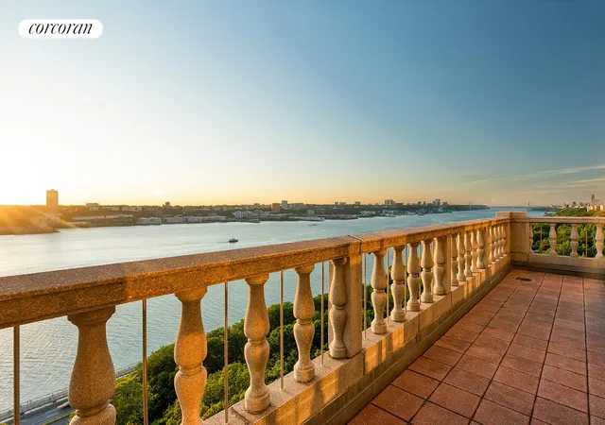
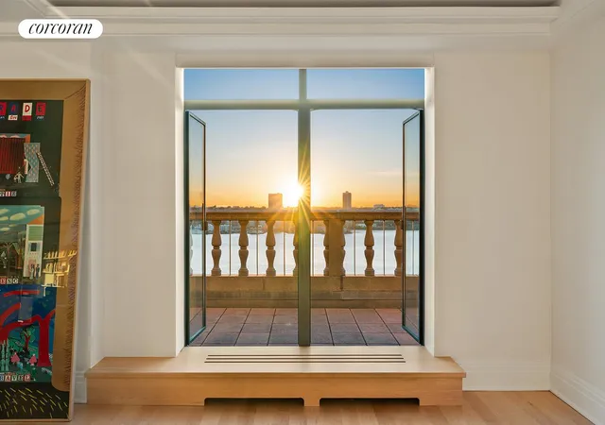
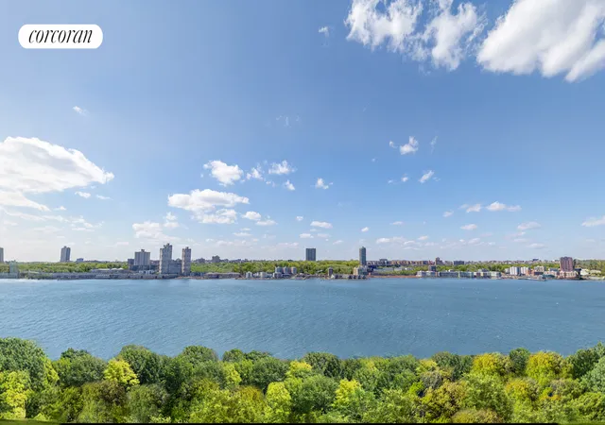
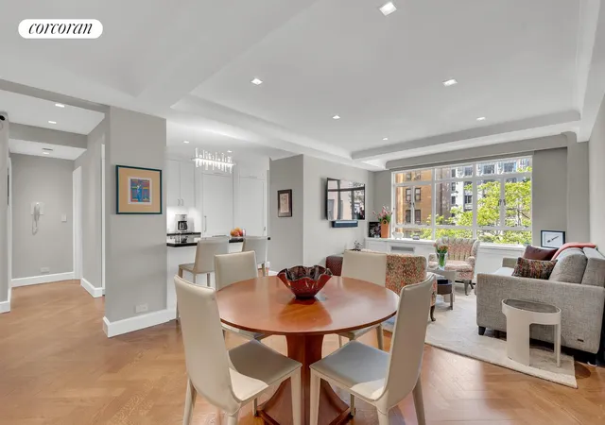
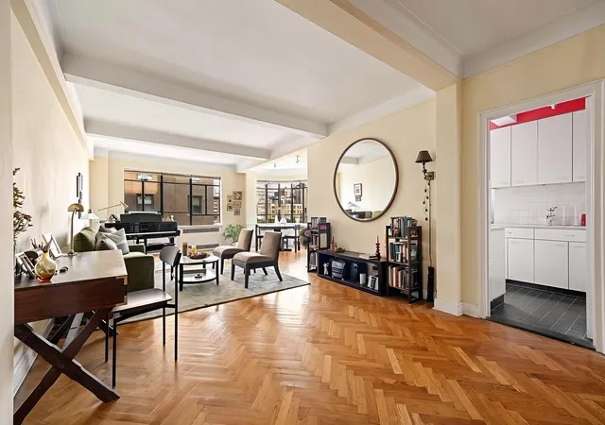
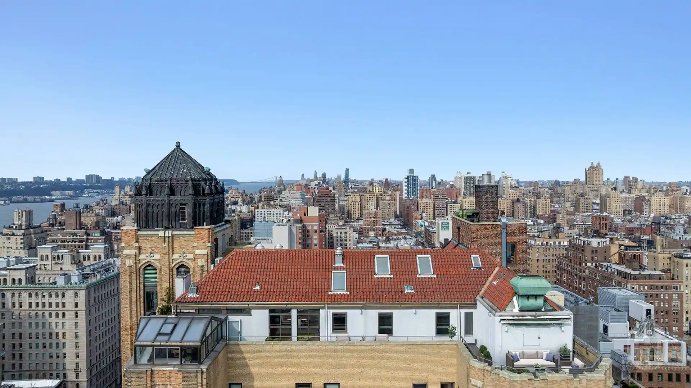
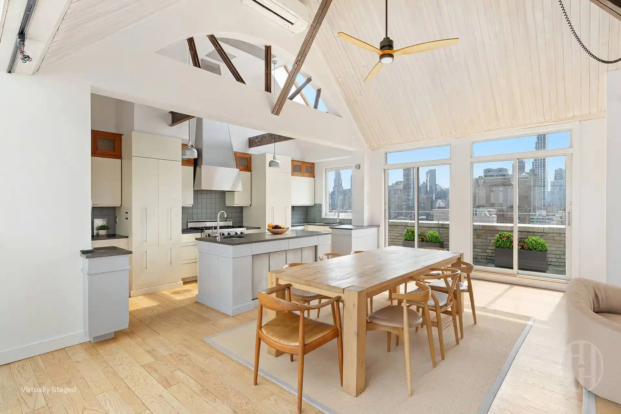
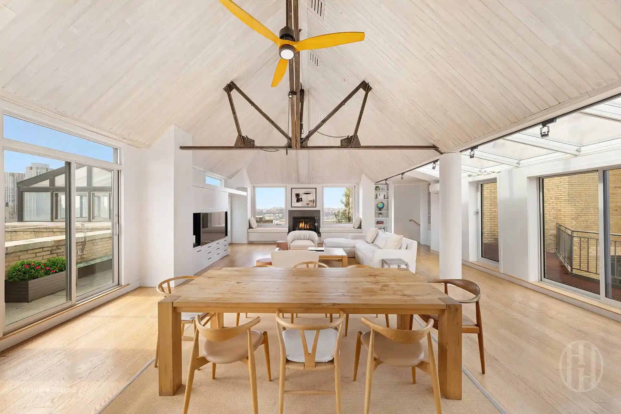
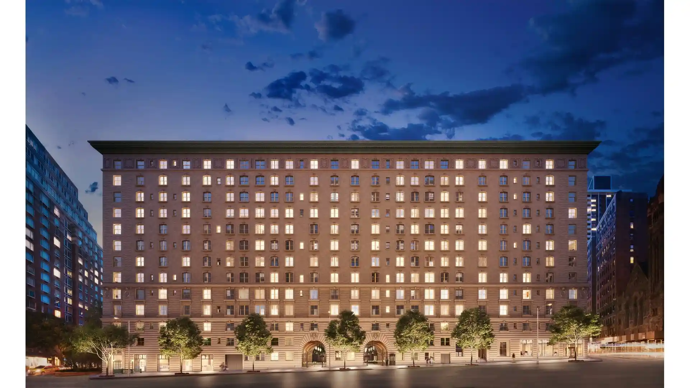
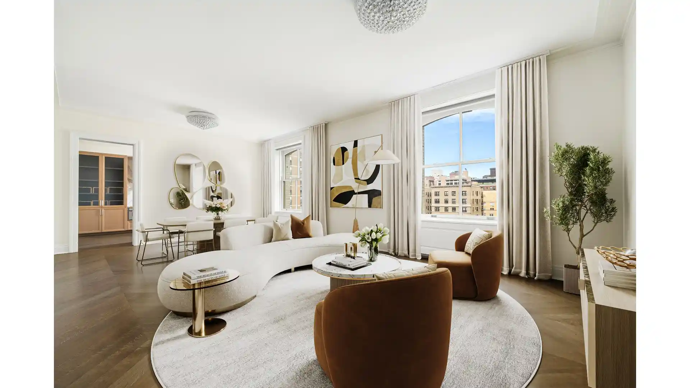
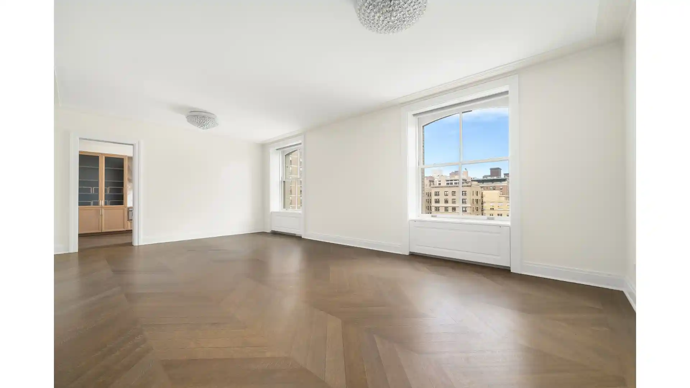
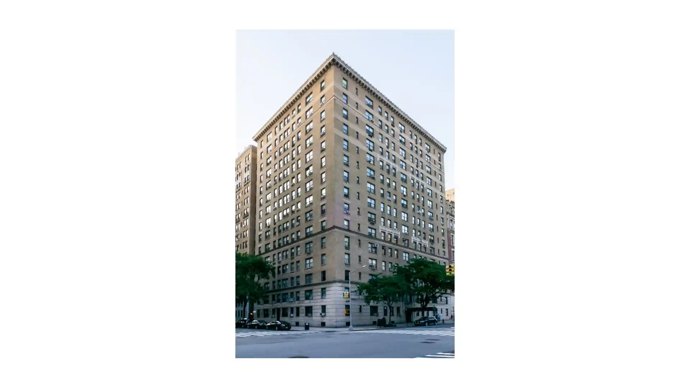
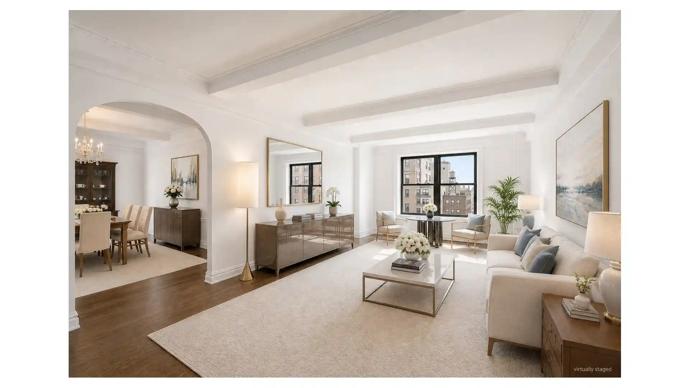
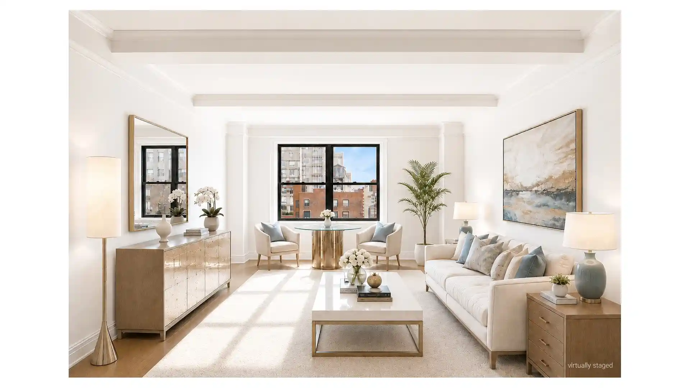
The Normandy Apartments is a 19‑story, 1939-built full-service cooperative on Riverside Drive, originally designed in the Art Deco idiom by noted architect Emory (Emery) Roth. The building’s massing and façade reflect prewar proportions, and interiors commonly retain period details: high beamed ceilings, crown moldings, herringbone hardwood floors, casement windows and generous foyer and dining-room spaces. Apartment types range from alcove studios through five-bedroom residences, many offering expansive west-facing exposures with direct views of the Hudson River and Riverside Park. Common building features include double-entry lobbies, elevators, laundry facilities, bicycle and private storage, and a planted roof terrace. The Normandy’s grounds contain a garden courtyard and other private outdoor pockets; many units have balconies or private outdoor spaces of varying sizes. Services are traditional white-glove: 24-hour doorman, concierge-style staff, live-in superintendent, porters and on-site maintenance. Resident amenities extend to a recently renovated fitness room, children’s playroom, bike room, play and meeting spaces, and storage bins. Policies are coop-governed and pet friendly; washer/dryers and renovations typically require board approval. The building’s location at West 86th–87th and Riverside Drive places it adjacent to Riverside Park, close to subway lines, neighborhood shops and restaurants, creating a park-facing, city-center lifestyle with strong prewar character and full-service conveniences.
Available Units

Floor
(1 Unit)

Floor
(1 Unit)

Floor
(1 Unit)
Building Features
Interior
Interior Features
Crown Molding
Dining Area
Eat In Kitchen
Elevator
Entrance Foyer
High Ceilings
Kitchen Window
Primary Bathroom
Separate Formal Dining Room
Smoke Free
Storage
Walk In Closets
Flooring
Hardwood
Heating
Oil
Radiant
Cooling
Wall/window Unit(s)
Wall Units
Window Units
Appliances
Dishwasher
Dryer
Gas Cooktop
Gas Oven
Refrigerator
Tankless Water Heater
Washer
Washer Dryer Allowed
Amenities & Parking
Other Features
Parking Features
None
Exterior Amenities
Balcony
Building Courtyard
Building Garden
Building Roof Deck
Building Storage
Courtyard
Private Outdoor Space Over60sqft
Private Outdoor Space Under60sqft
Disclaimer: Unit Features may vary by unit; buyers must independently verify all features. Information is deemed reliable but not guaranteed
Nearby Buildings







- Home
- Homes For Sale
- New York
- New York
- The Normandy Apartments
Frequently Asked Questions
How many units are for sale at 140 Riverside Dr?

How much does a condo at 140 Riverside Dr cost?
What bedroom options are available in 140 Riverside Dr?