
- Overview
- Description
- Property Details
- Location
- HOA Management
- Facts & Features
- Getting Around
- Nearby Homes

Street View
$1,495,000
Monthly Est:$7,441
 1 Bed
 2 Baths
1 full bath + 1 half bath
 --sqft
140 Riverside Dr #9M, New York, NY 10024
$1,495,000
Get Pre-Approved
Apartment
Built in 1939
$2,428/mo HOA
-- sqft lot
--/sqft
Description
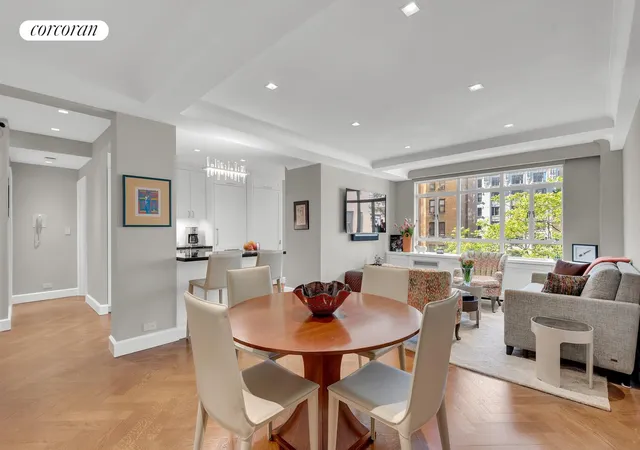
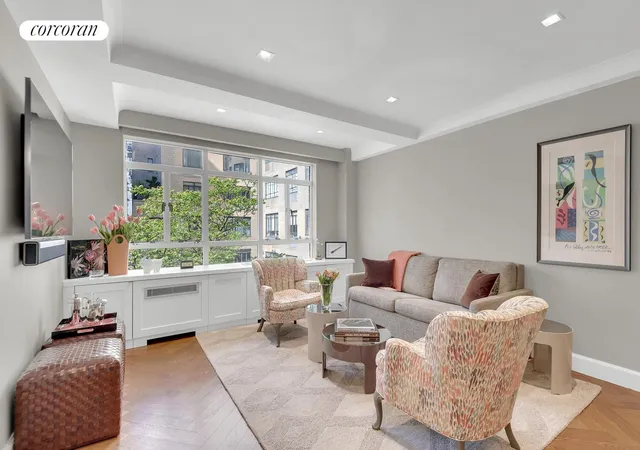
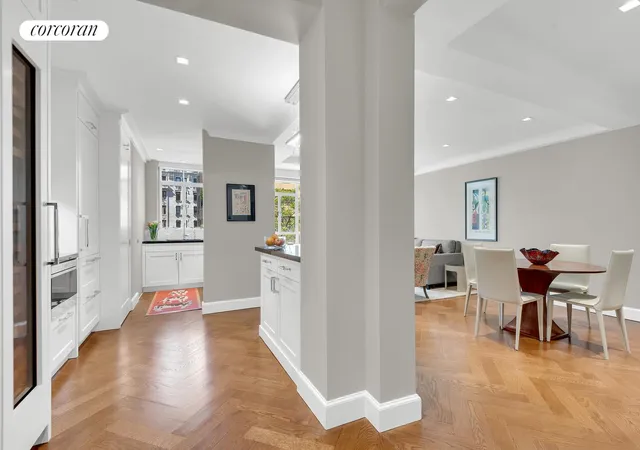
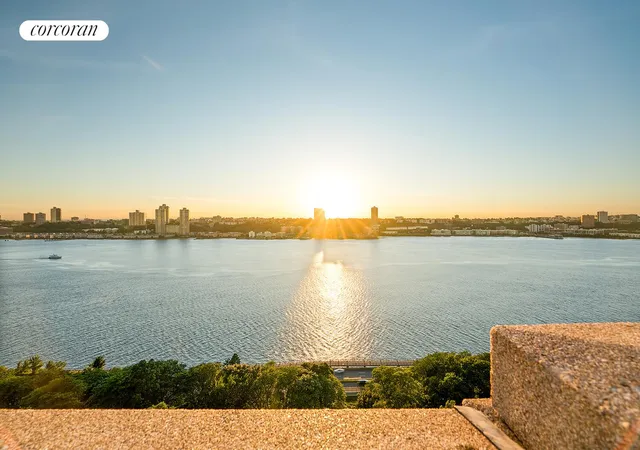
Apartment 9M is a sun-filled, beautifully renovated one-bedroom, one-and-a-half-bathroom residence at The Normandy, a premier white-glove building directly across from Riverside Park. This exceptional home has been meticulously renovated down to the finest detail with state-of-the-art systems, high-end finishes, top-of-the-line appliances, luxury amenities, and outstanding closet storage throughout. Thoughtfully reconfigured, the custom-designed layout opens the formal entertaining expanse to create an exceptional flow for both everyday living and entertaining, while maximizing space, light, and functionality. New high-end Panorama windows keep the home pin-drop quiet while flooding every room with beautiful southern light and showcasing charming courtyard views framed by blooming trees. Rare for the M line, the apartment also features one-and-a-half bathrooms, adding both convenience and value.
The home is fully outfitted with Lutron RadioRA smart home systems, including remote-controlled custom lighting with both natural and recessed LED fixtures by Visual Comfort, motorized window shades, blackout shades in the bedroom, and through-wall air conditioning. Additional upgrades include WiFi wiring throughout, as well as fully upgraded plumbing and electrical systems. Elegant solid oak tongue-and-groove floors run throughout the residence, while abundant closets with custom-built interiors and mirrored doors provide exceptional storage.
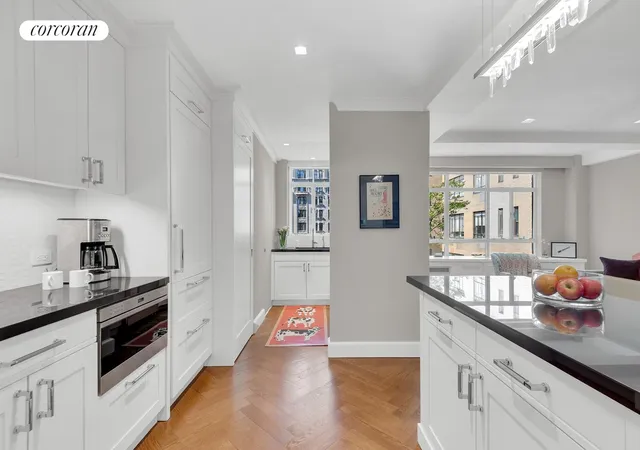
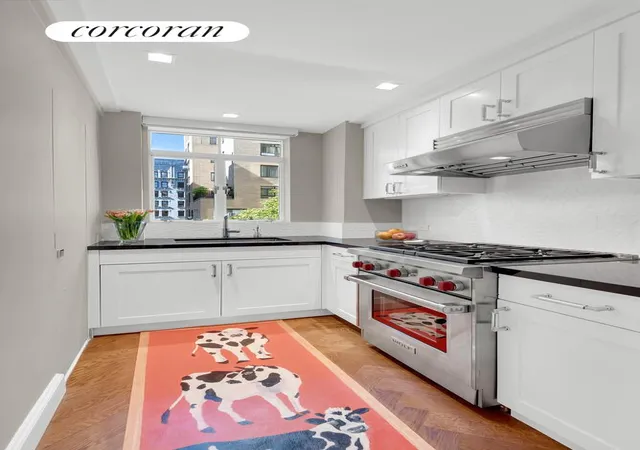
The stunning open chef's kitchen is as functional as it is sophisticated, featuring abundant custom cabinetry, high-performance Dekton countertops, a custom backsplash, Dornbracht faucet, and an Insinkerator filtered hot and cold-water faucet. Professional-grade appliances include a Sub-Zero refrigerator and wine refrigerator, a Wolf gas range with built-in microwave, and a Bosch dishwasher. A cleverly concealed laundry closet with a full-size Bosch washer and dryer, along with an open breakfast bar, completes the space.
Both the full bathroom and powder room have been beautifully custom renovated with premium Dornbracht fixtures. The full bathroom features a large walk-in shower with a glass enclosure, Grohe rain showerhead and handheld fixture, a Robern uplift medicine cabinet, and a walnut vanity.
140 Riverside Drive, also known as The Normandy, is an elegant prewar white-glove coop with full-time doormen and concierge, handymen, porters and a live-in resident manager. There are two separate wings with two fully staffed separate entrances. Built in 1938, the famed New York architect Emory Roth was one of the four development partners for the 20-story building which occupies the entire block-front between 86th and 87th Streets. The building was built on an H building plan featuring a sunken garden loggia and also an enormous lobby with a glass enclosed solarium. Amenities include a fitness room, roof deck, playroom, storage, courtyard, meeting/community room, laundry room and bicycle rooms. Pets are permitted.
- Houzeo last checked: 3 minutes ago
- Listing updated: June 12, 2026 at 2:29 pm
- Listing Provided by: Deanna E Kory (917) 991-2657 , Federica Floris (917) 214-4302 | Corcoran Group (212) 355-3550
- Source: Rebny MLS-NY | MLS#: RLS20091345

This condo is in:
 Park / Green Space
 Elevator(s)
Property Details
Status
Pending
Type
Condominium
No. of Stories
19
County
City
Neighborhood
Year Built
1939
HOA Fees
$2428/mo
Finished Area
- sqft
Lot Size
-- sqft lot
Basement Area
- sqft
MLS Name
Rebny MLS
MLS Number
RLS20091345
Days on Market
160

Continue Your Journey in App
Find your dream home, receive real-time updates, and many more!
Download App
Continue Your Journey in App
Find your dream home, receive real-time updates, and many more!
Location
HOA Management
N/A
HOA Fees
$2,428/ Monthly
Disclaimer: Amenities are based on third-party information and may vary; buyers must independently verify all amenities, as information is deemed reliable but not guaranteed.
Facts & Features
Rooms
Bedrooms & bathrooms
Bedroom: 1
Bathrooms: 2
Interior
Exterior Features
Building Courtyard
Appliances
Dishwasher
Cooling
Other
Utilities & Energy
Basement
Other
Pool Features
Building None
Laundry Features
Building Other, Washer Hookup, In Unit
Other Features
Subdivision Name
Upper West Side
Patio And Porch Features
None
Price History
| Date | Event | Price |
|---|---|---|
06/12/2026 Source: | Pending | $1,495,000 $0/sqft |
05/14/2026 Source: | Listed for Sale | $1,495,000 $0/sqft |

Upper West Side Ranks # in New York, NY


Homes

Rental Prices

Median Home Price
Nearby Homes


Find Homes by Property Features in New York, NY


The real estate listing data marked with this icon comes from the IDX program of the RLS at REBNY Listing Service (RLS). Listing information for certain New York City properties provided courtesy of the Real Estate Board of New York's Residential Listing Service (the "RLS") through Oct 21, 2026, 10:45PM. Information deemed reliable but not guaranteed. Information is provided exclusively for consumers' personal, non-commercial use, and may not be used for any purpose other than the identification of potential properties for purchase. The information contained in this listing has not been verified by the RLS and should be verified by the consumer. The listing information provided here is for the consumer's personal, non-commercial use. Retransmission, redistribution or copying of this listing information is strictly prohibited except in connection with a consumer's consideration of the purchase and/or sale of an individual property. This listing information is not verified for authenticity or accuracy and is not guaranteed and may not reflect all real estate activity in the market. Buyer to verify all information. © 2026 The Real Estate Board of New York, Inc. All rights reserved.
 Advertising Broker: Derek Greene | The Greene Realty Group
