
- Overview
- Description
- Property Details
- Location
- HOA Management
- Facts & Features
- Getting Around

Street View
$1,150,000
Monthly Est:$5,724
 1 Bed
 1 Bath
1 full bath
 --sqft
140 Riverside Dr #8N, New York City, NY 10024
$1,150,000
Get Pre-Approved
Apartment
Built in 1939
$2,789/mo HOA
-- sqft lot
--/sqft
Description
Exceptional One-Bedroom with Three Exposures at The Normandy.
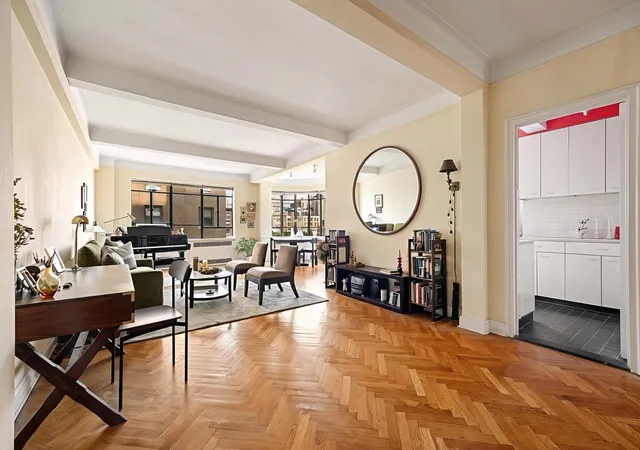
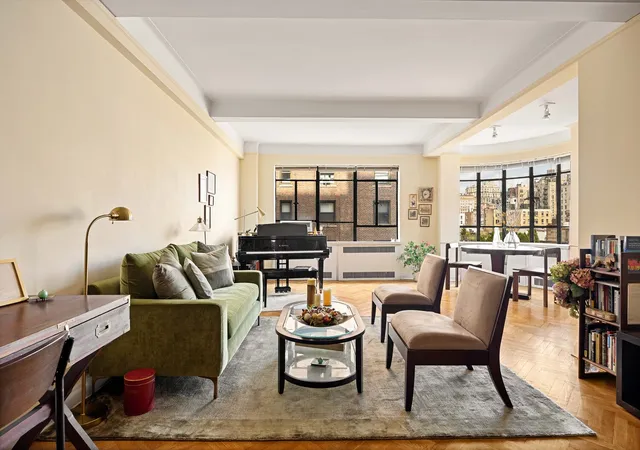
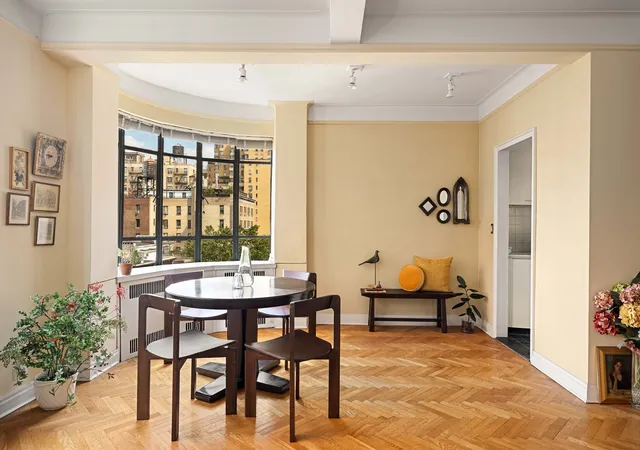
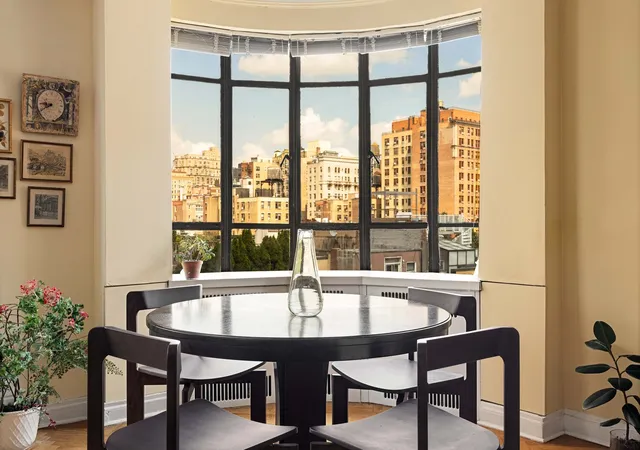
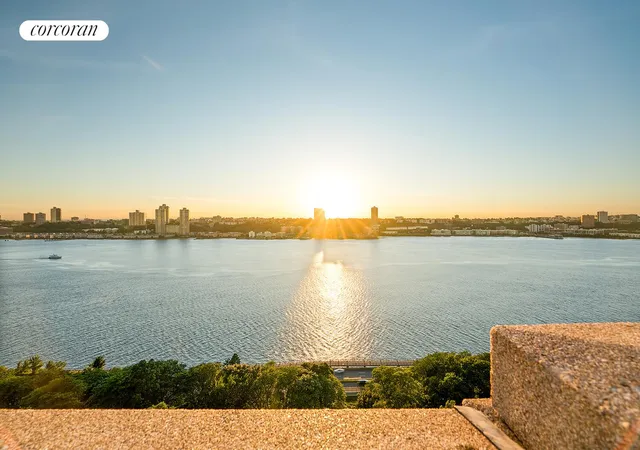
Apartment 8N welcomes you with a gracious foyer leading into a 31-foot living and dining room, where oversized casement windows and a curved bay window frame views across the Upper West Side and an oblique view of Riverside Park. With northern, eastern, and southern exposures, the rooms are filled with natural light throughout the day.
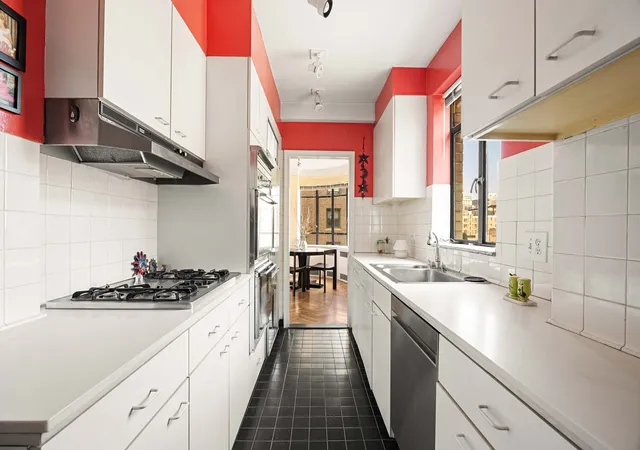
The windowed kitchen opens directly off the dining area and features bespoke cabinetry, a crisp white tile backsplash, and stainless steel appliances, including a four-burner gas cooktop and double wall oven.
The bedroom overlooks an interior garden and comfortably accommodates a king-sized bed and additional furnishings. A large walk-in closet and ample closet space throughout provide excellent storage. The windowed bathroom features a deep soaking tub and mirrored vanity wall.
Original herringbone floors and high beamed ceilings bring warmth and architectural character to the home.
Built in 1938 and designed by renowned architect Emery Roth, The Normandy occupies the full block between 86th and 87th Streets. Its Renaissance-inspired detailing and streamlined Moderne architecture earned recognition from the Landmarks Preservation Comm. as "one of the most outstanding residential buildings on the Upper West Side."
The white-glove cooperative offers two entrances, a grand central lobby, full-time doormen and concierge, a resident manager, and dedicated staff. Residents enjoy a landscaped roof deck with sweeping water and city views, two fitness centers, a community room, laundry, bike storage, and private storage. The building is pet-friendly and permits pied-à-terre ownership, co-purchasing, subletting, and up to 75% financing.
A beautifully proportioned home with exceptional light and outlooks, in one of the Upper West Side's most distinctive prewar cooperatives.
- Houzeo last checked: 7 minutes ago
- Listing updated: October 30, 2026 at 8:56 pm
- Listing Provided by: William Reynolds Duck (336) 692-2560 , Samantha Kirsch (201) 956-7005 | Corcoran Group (212) 355-3550
- Source: Rebny MLS-NY | MLS#: RLS20114674

This condo is in:
 Park / Green Space
 Elevator(s)
Property Details
Status
Pending
Type
Condominium
No. of Stories
19
County
City
Neighborhood
--
Year Built
1939
HOA Fees
$2789/mo
Finished Area
- sqft
Lot Size
-- sqft lot
Basement Area
- sqft
MLS Name
Rebny MLS
MLS Number
RLS20114674
Days on Market
50

Continue Your Journey in App
Find your dream home, receive real-time updates, and many more!
Continue Your Journey in App
Find your dream home, receive real-time updates, and many more!
Location
HOA Management
N/A
HOA Fees
$2,789/ Monthly
Disclaimer: Amenities are based on third-party information and may vary; buyers must independently verify all amenities, as information is deemed reliable but not guaranteed.
Facts & Features
Rooms
Bedrooms & bathrooms
Bedroom: 1
Bathroom: 1
Interior
Exterior Features
Building Courtyard
Interior Features
High Ceilings, Storage, Walk In Closets
Cooling
Other
Appliances
Dishwasher
Utilities & Energy
Pool Features
Building None
Basement
Other
Laundry Features
Building Other
Other Features
Patio And Porch Features
None
Subdivision Name
Upper West Side
Price History
| Date | Event | Price |
|---|---|---|
10/30/2026 Source: | Pending | $1,150,000 $0/sqft |
09/12/2026 Source: | Listed for Sale | $1,150,000 $0/sqft |

Find Homes by Property Features in New York City, NY


The real estate listing data marked with this icon comes from the IDX program of the RLS at REBNY Listing Service (RLS). Listing information for certain New York City properties provided courtesy of the Real Estate Board of New York's Residential Listing Service (the "RLS") through Nov 01, 2026, 08:00PM. Information deemed reliable but not guaranteed. Information is provided exclusively for consumers' personal, non-commercial use, and may not be used for any purpose other than the identification of potential properties for purchase. The information contained in this listing has not been verified by the RLS and should be verified by the consumer. The listing information provided here is for the consumer's personal, non-commercial use. Retransmission, redistribution or copying of this listing information is strictly prohibited except in connection with a consumer's consideration of the purchase and/or sale of an individual property. This listing information is not verified for authenticity or accuracy and is not guaranteed and may not reflect all real estate activity in the market. Buyer to verify all information. © 2026 The Real Estate Board of New York, Inc. All rights reserved.
 Advertising Broker: Derek Greene | The Greene Realty Group
