 Overview
 Available Units
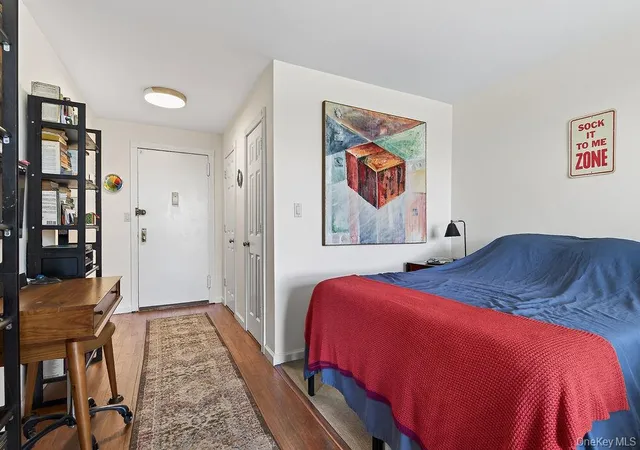
 Unit Features
 Getting Around
 Nearby Buildings
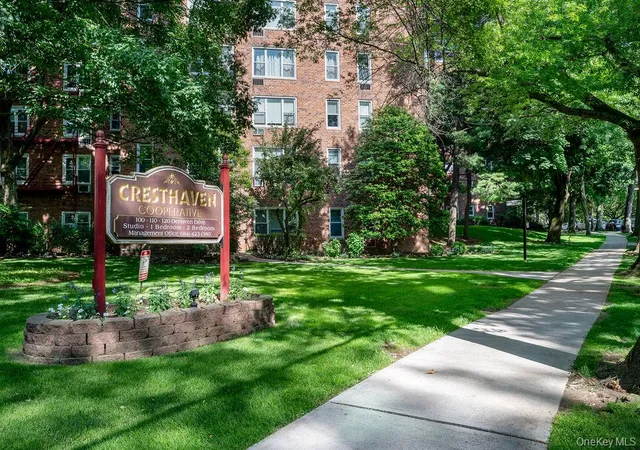
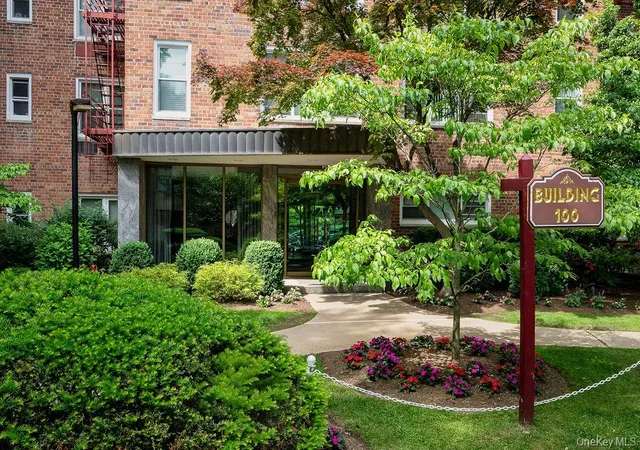
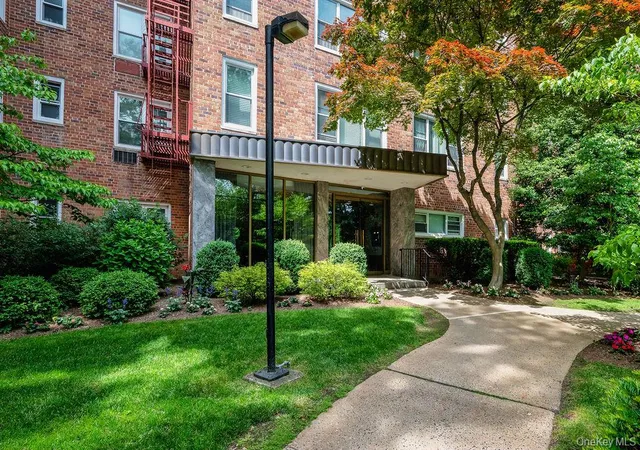
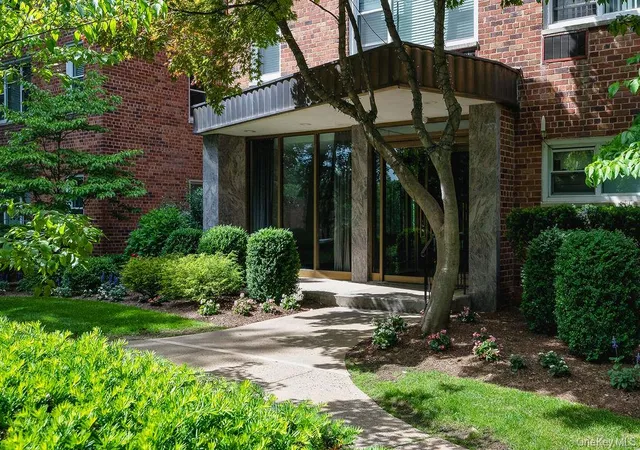
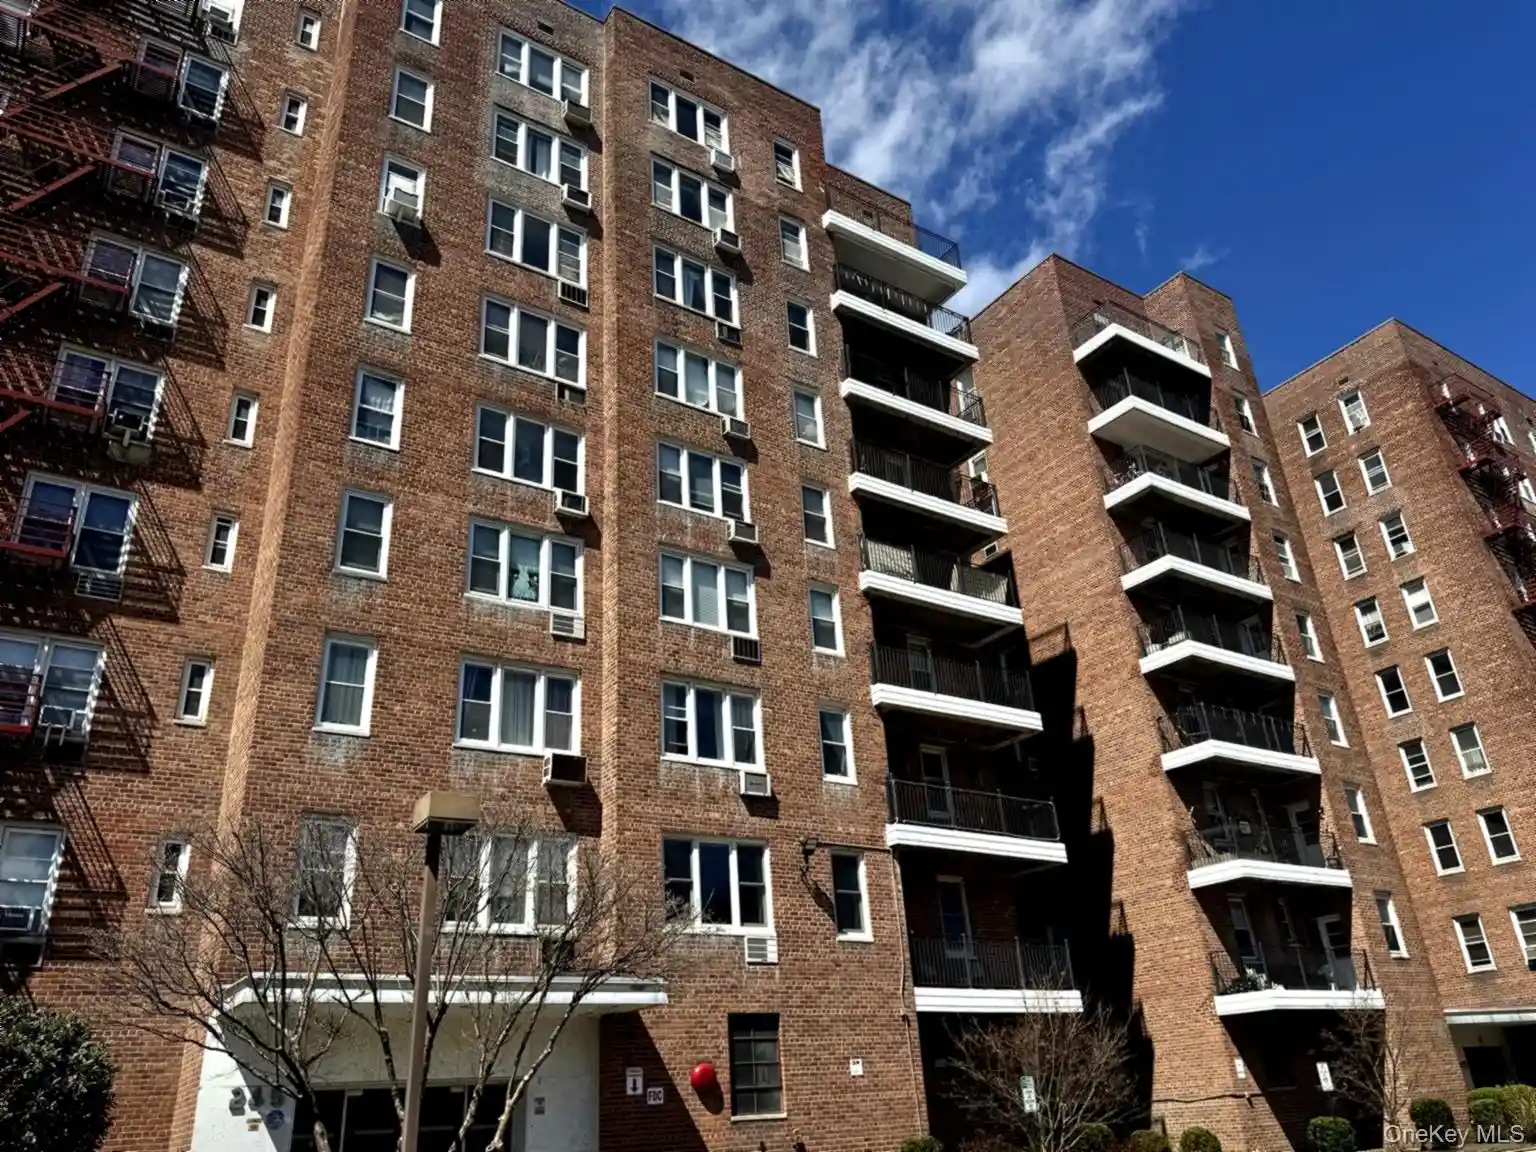
 Street View
100 Dehaven Dr
100 Dehaven Dr, Yonkers, NY 10701
Rate 100 Dehaven Dr

Stories
6

Units
32

Available Units For Sale
1

Unit Types
Studio

Built Year
1965

HOA Fees
N/A
About
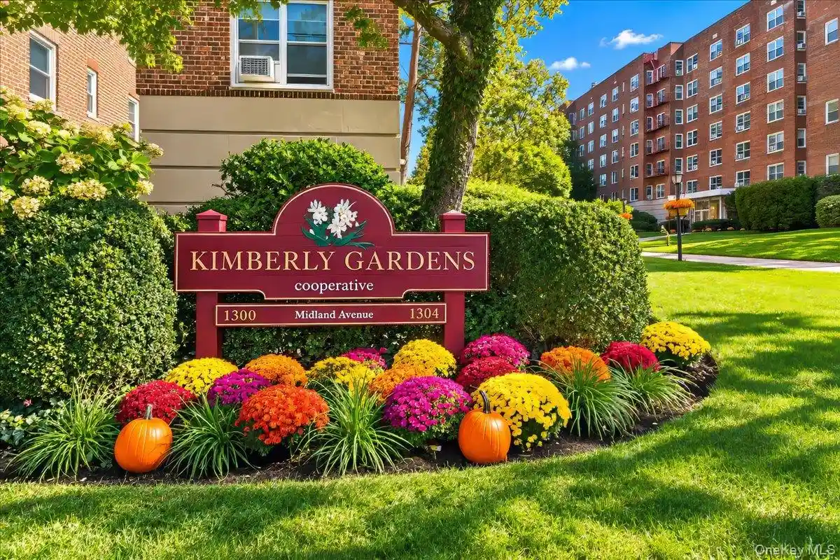
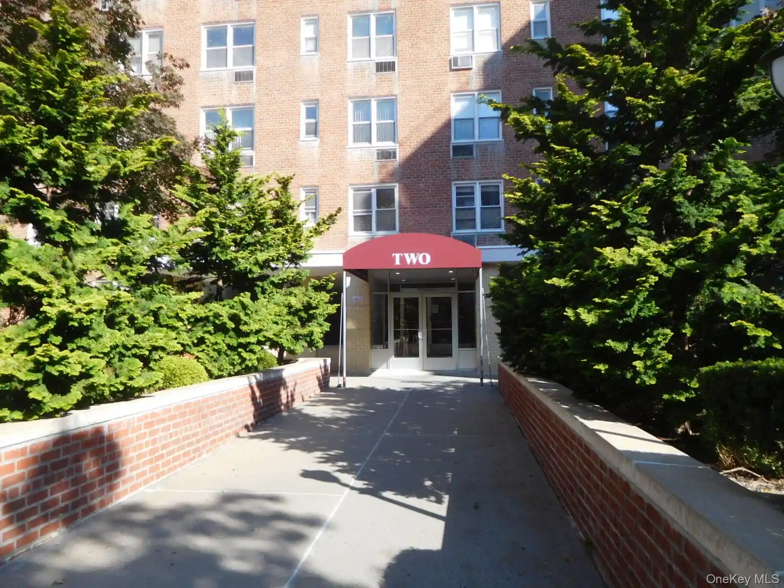
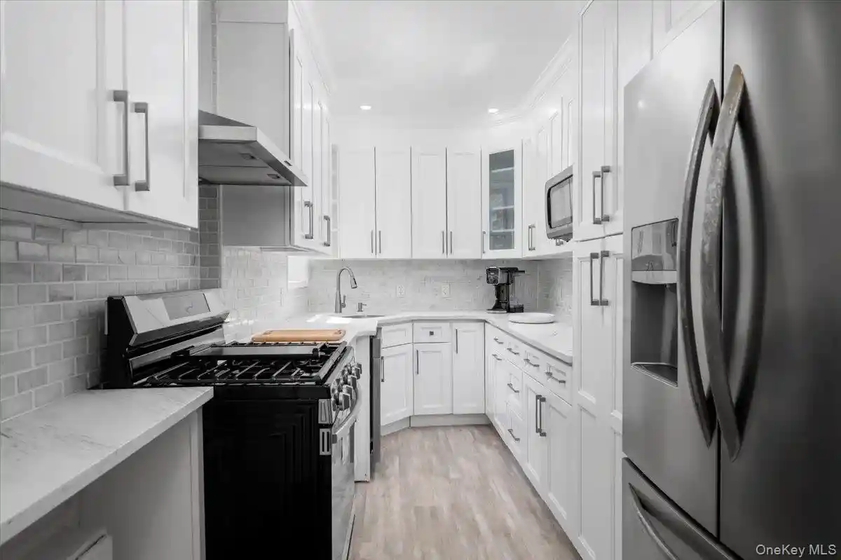
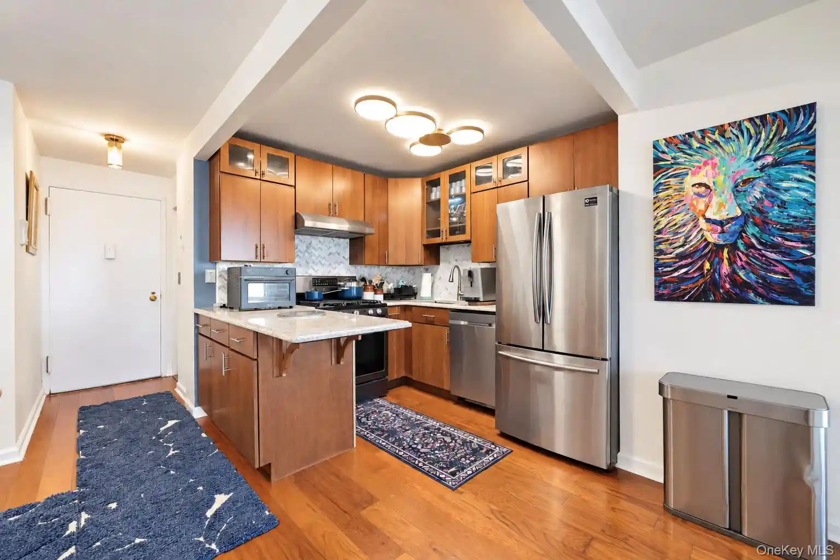
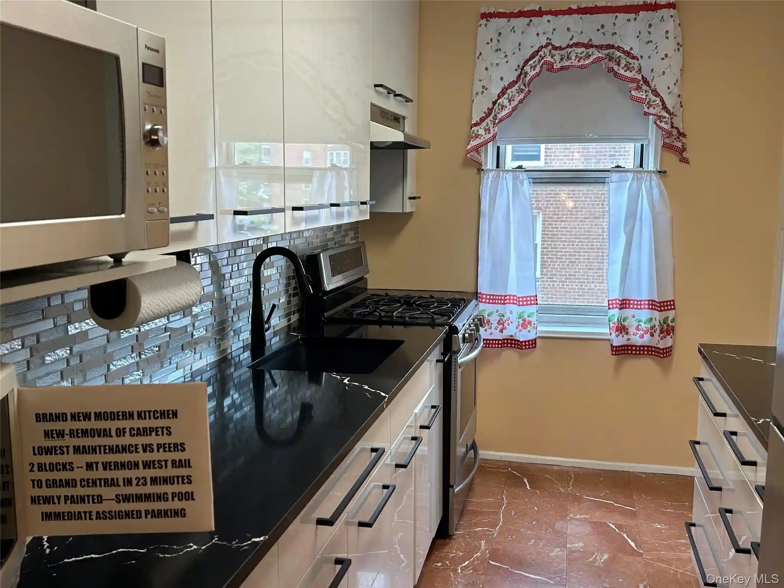
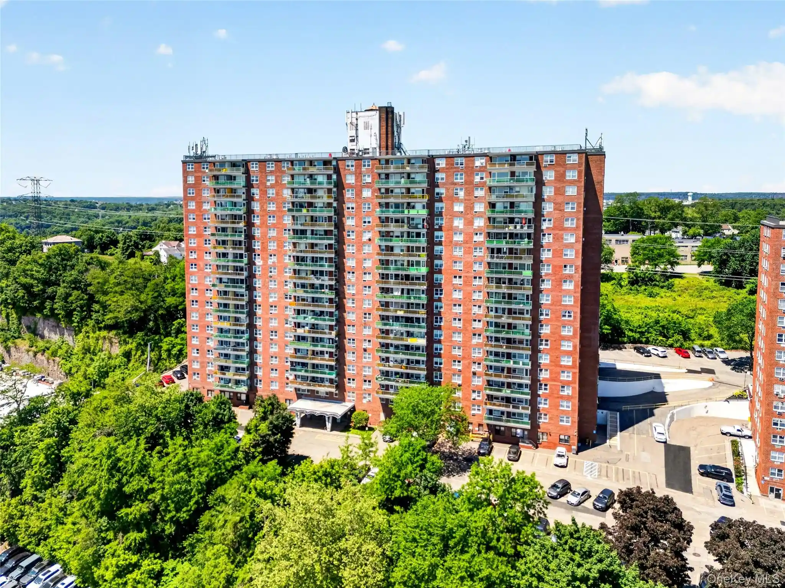
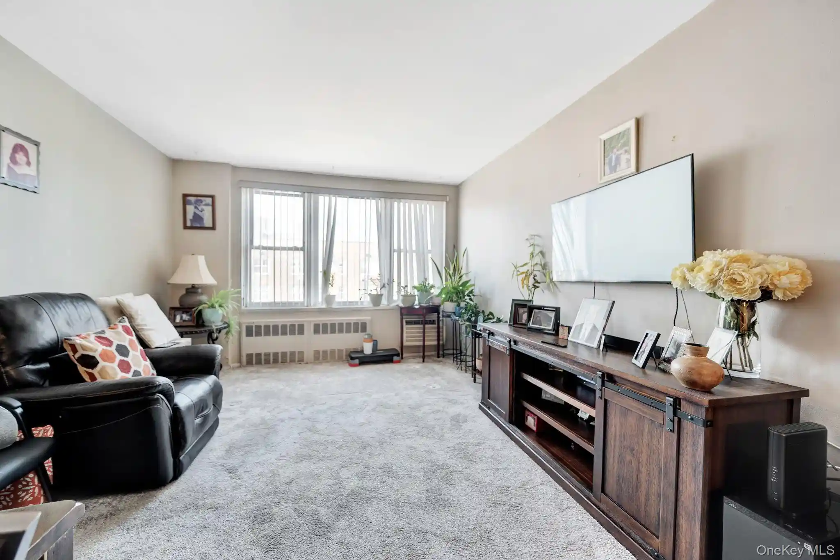
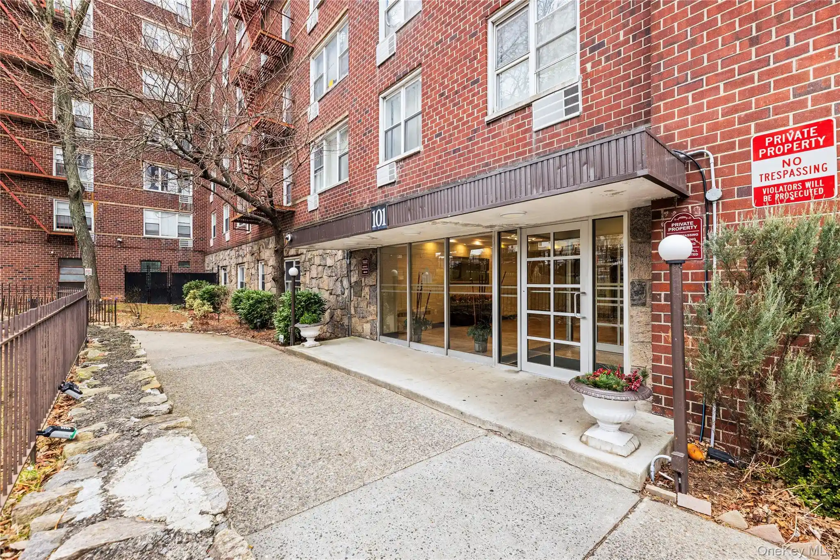
A mid-20th-century cooperative complex in Yonkers, completed in 1965, comprising six stories of elevator-served residential units. The property primarily offers studios and one- to two-bedroom cooperative apartments with layouts that include entry foyers, formal dining areas or dining nooks, eat-in and galley-style kitchens, and in many units walk-in closets and generous storage. Interiors often feature hardwood floors, recessed lighting, ceiling fans or chandeliers, stone or quartz/granite counters, renovated baths, and open sight lines in upgraded floorplans. The low-rise structures are set on landscaped grounds with family-oriented outdoor amenities such as an in-ground swimming pool, playground, basketball hoop, picnic/BBQ areas, and mailbox clusters. Building systems include elevators, on-site laundry, assigned parking with a waitlist for additional spaces and occasional garage access, security cameras, and rented storage rooms. Co-op governance is described as financially secure with no underlying mortgage in many listings; maintenance fees vary and may exclude STAR exemptions and occasional special assessments for capital projects like window replacement. Pet policies are generally cat-friendly but often restrict dogs. The complex sits within walking distance of Untermeyer Gardens, St. John’s Hospital, Metro-North and multiple bus lines, offering easy access to downtown Yonkers amenities, shopping, and regional transit corridors.

Building Features
Interior
Interior Features
Ceiling Fan(s)
Chandelier
Eat In Kitchen
Elevator
Entrance Foyer
Formal Dining
Galley Type Kitchen
Granite Counters
High Ceilings
Open Floorplan
Pantry
Primary Bathroom
Quartz/quartzite Counters
Recessed Lighting
Stone Counters
Storage
Walk Through Kitchen
Walk In Closet(s)
Flooring
Carpet
Hardwood
Wood
Heating
Baseboard
Forced Air
Hot Water
Natural Gas
Oil
Radiant
Steam
Cooling
None
Wall/window Unit(s)
Appliances
Cooktop
Dishwasher
Energy Star Qualified Appliances
Gas Oven
Gas Range
Gas Water Heater
Indirect Water Heater
Microwave
Oil Water Heater
Oven
Refrigerator
Stainless Steel Appliance(s)
Tankless Water Heater
Amenities & Parking
Other Features
Parking Features
Assigned
Attached
Carport
Common
Garage
Off Street
On Street
Parking Lot
Private
Storage
Waitlist
Exterior Amenities
Basketball Hoop
Mailbox
Playground
Disclaimer: Unit Features may vary by unit; buyers must independently verify all features. Information is deemed reliable but not guaranteed
Nearby Buildings
- Home
- Homes For Sale
- New York
- Yonkers
- 100 Dehaven Dr
Frequently Asked Questions
How many units are for sale at 100 Dehaven Dr?

How much does a condo at 100 Dehaven Dr cost?
What bedroom options are available in 100 Dehaven Dr?