 Overview
 Available Units
 Unit Features
 Getting Around
 Nearby Buildings
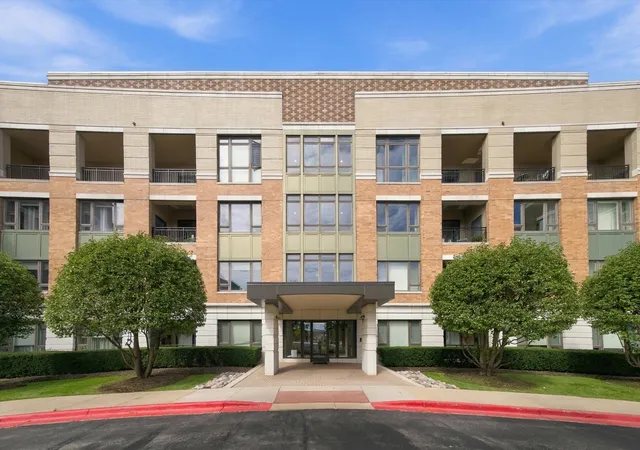
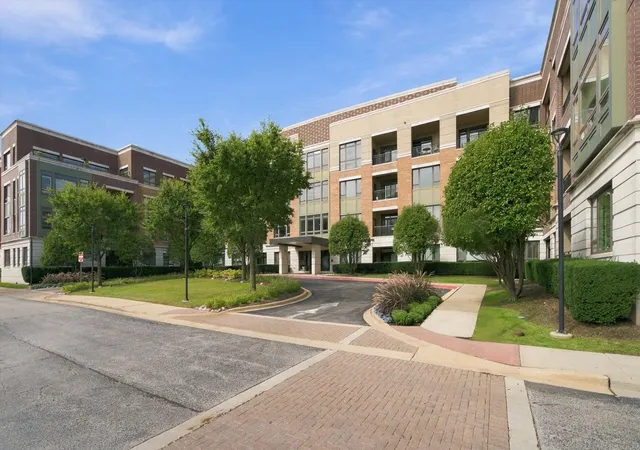
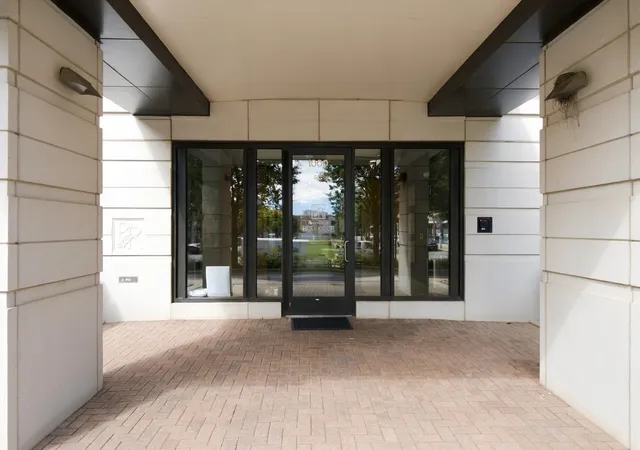
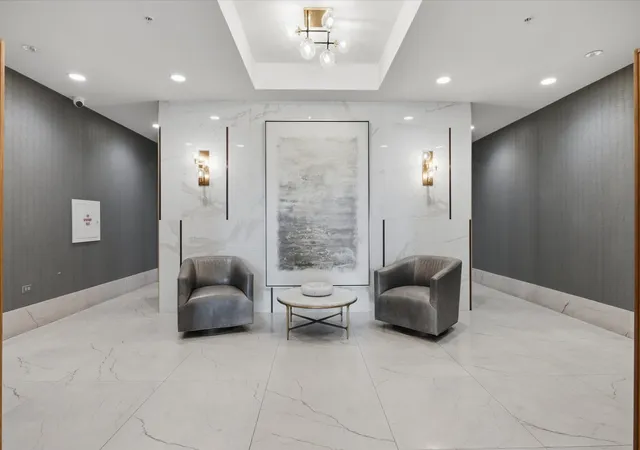
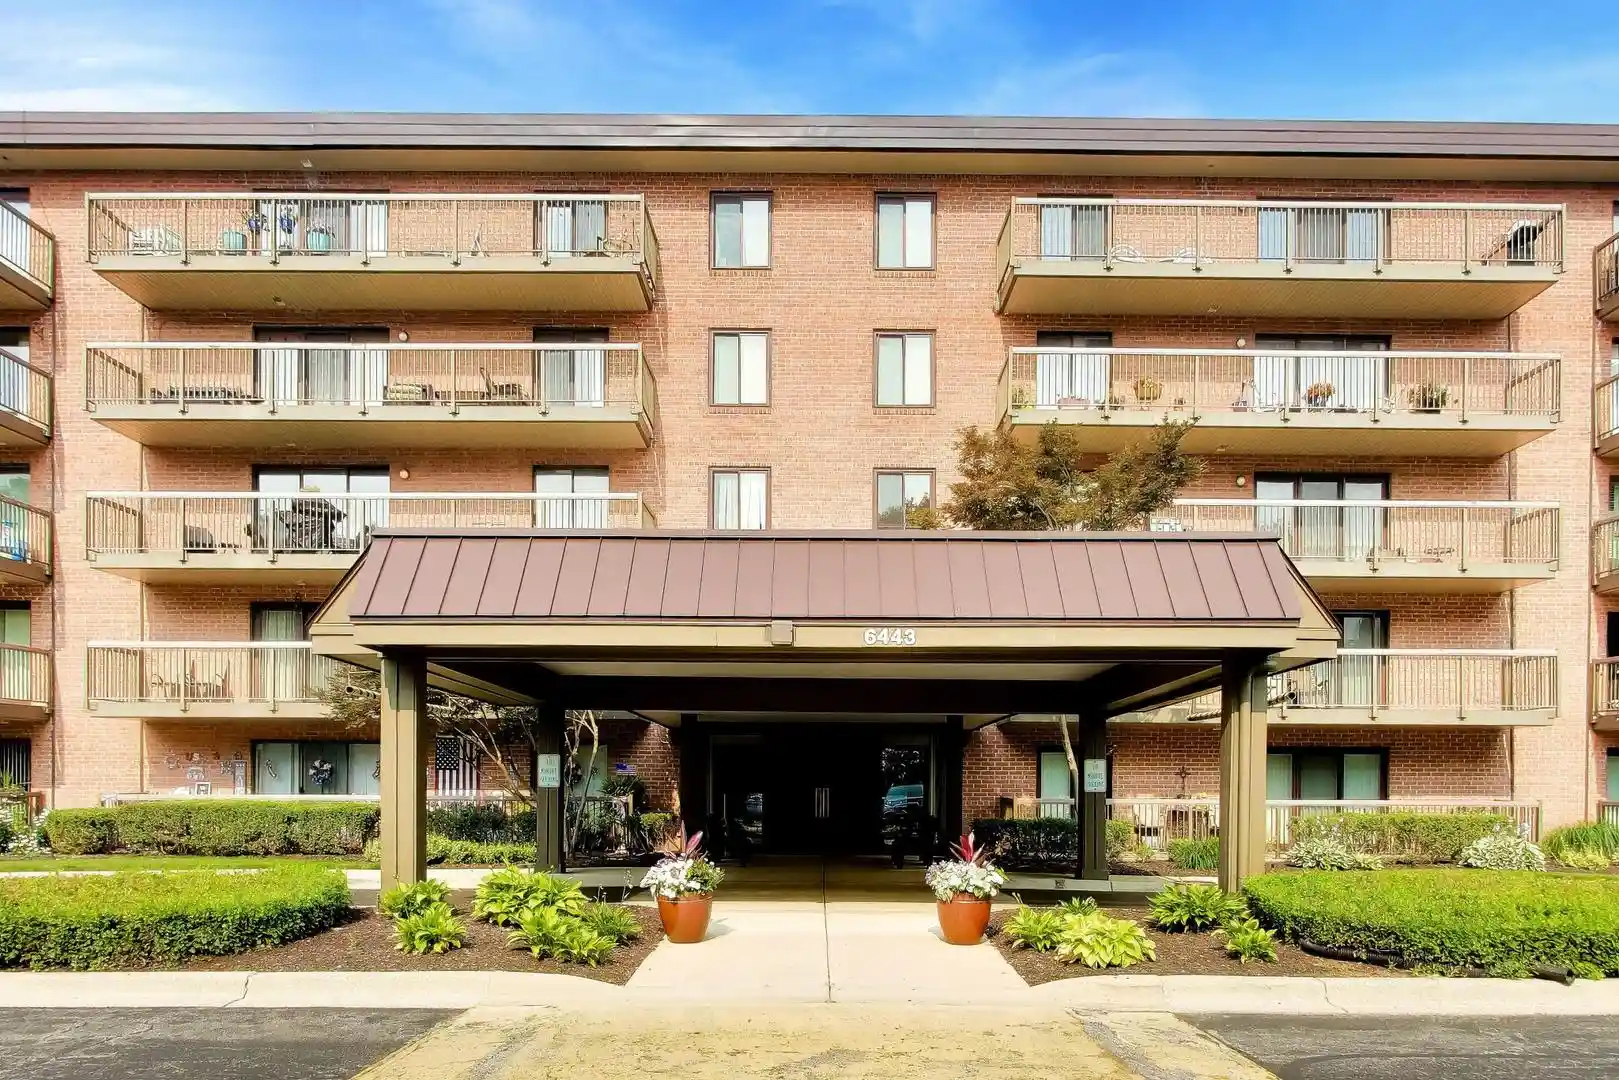
 Street View
1000 Vlg Ctr Dr
1000 Vlg Ctr Dr, Burr Ridge, IL 60527
Rate 1000 Vlg Ctr Dr

Stories
4

Units
53

Available Units For Sale
1

Unit Types
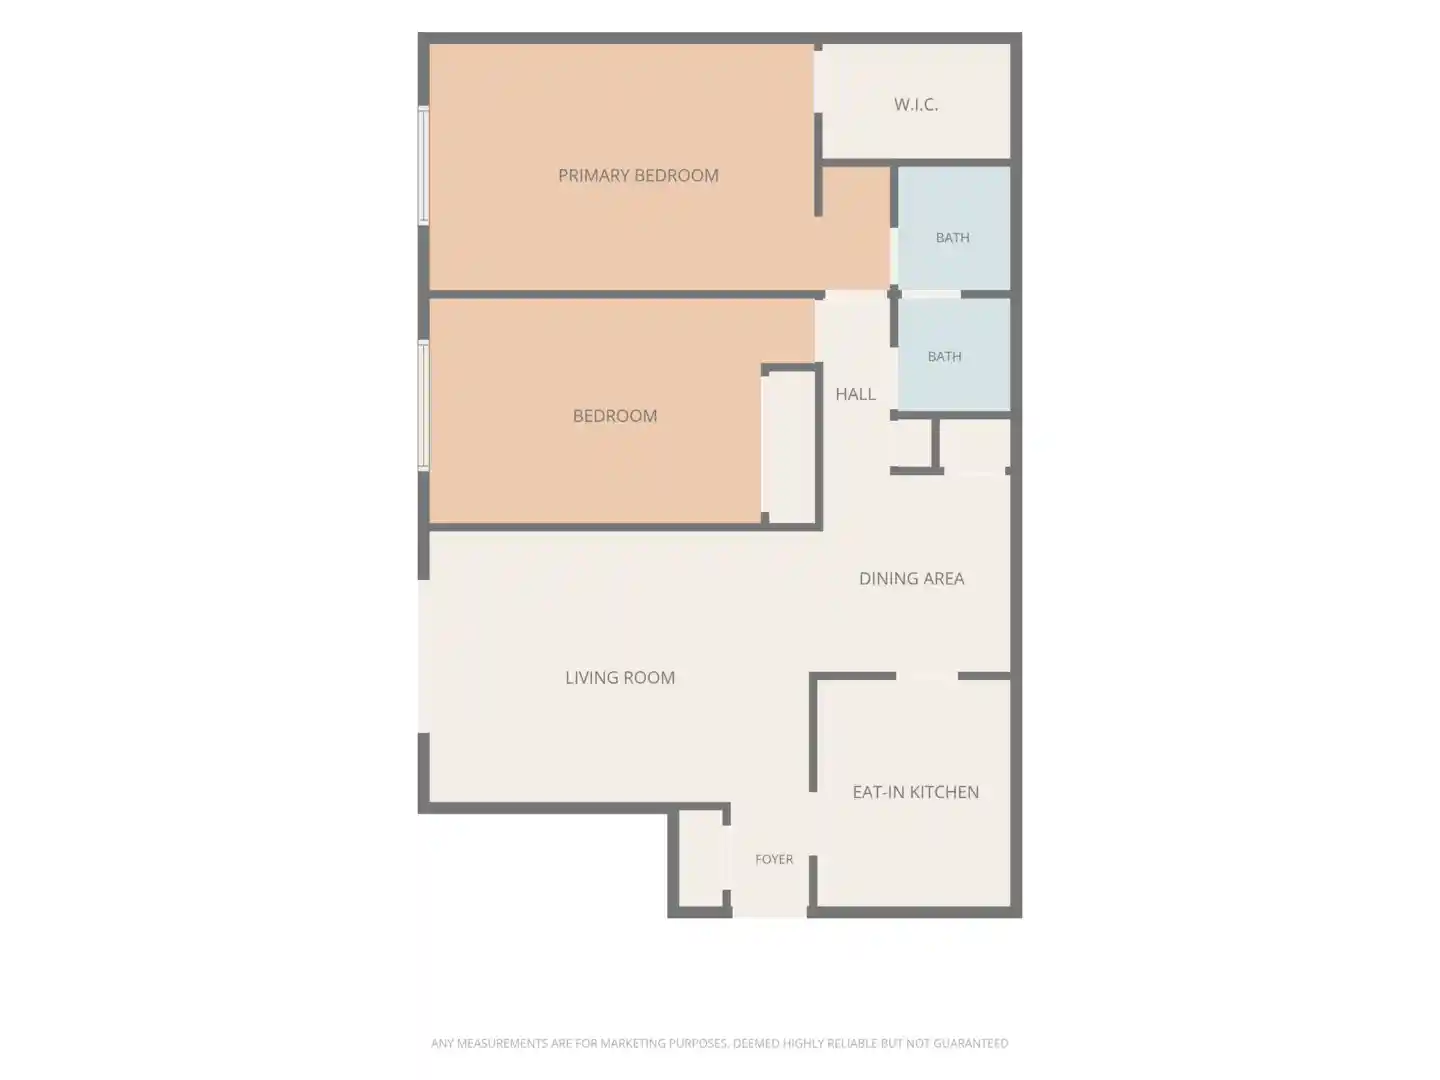
2bd

Built Year
2009

HOA Fees
N/A
About
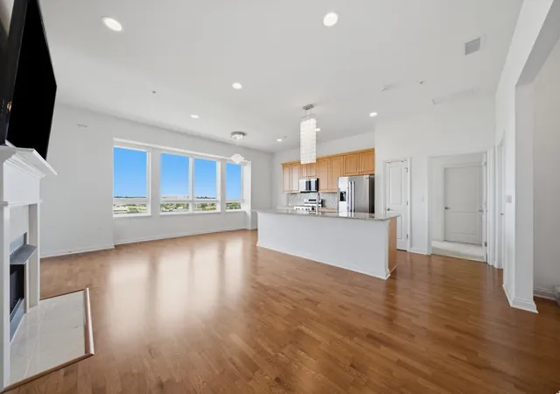
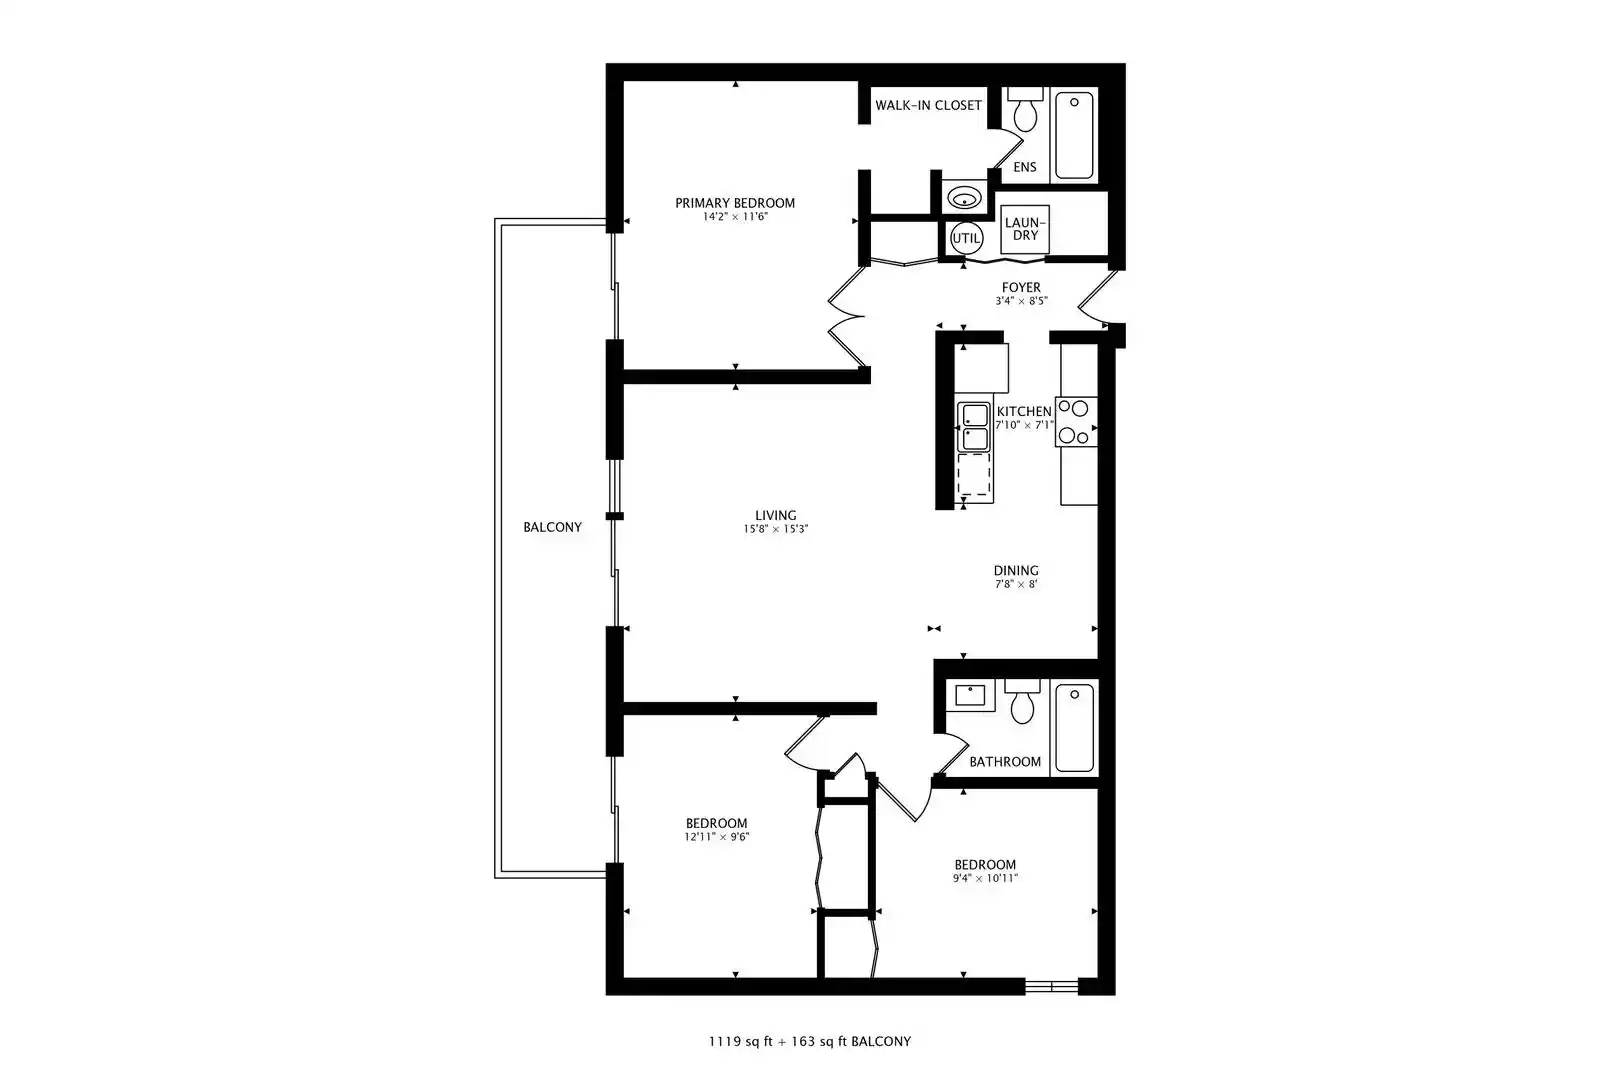
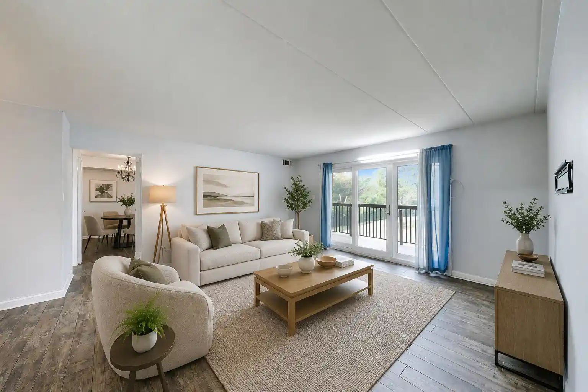
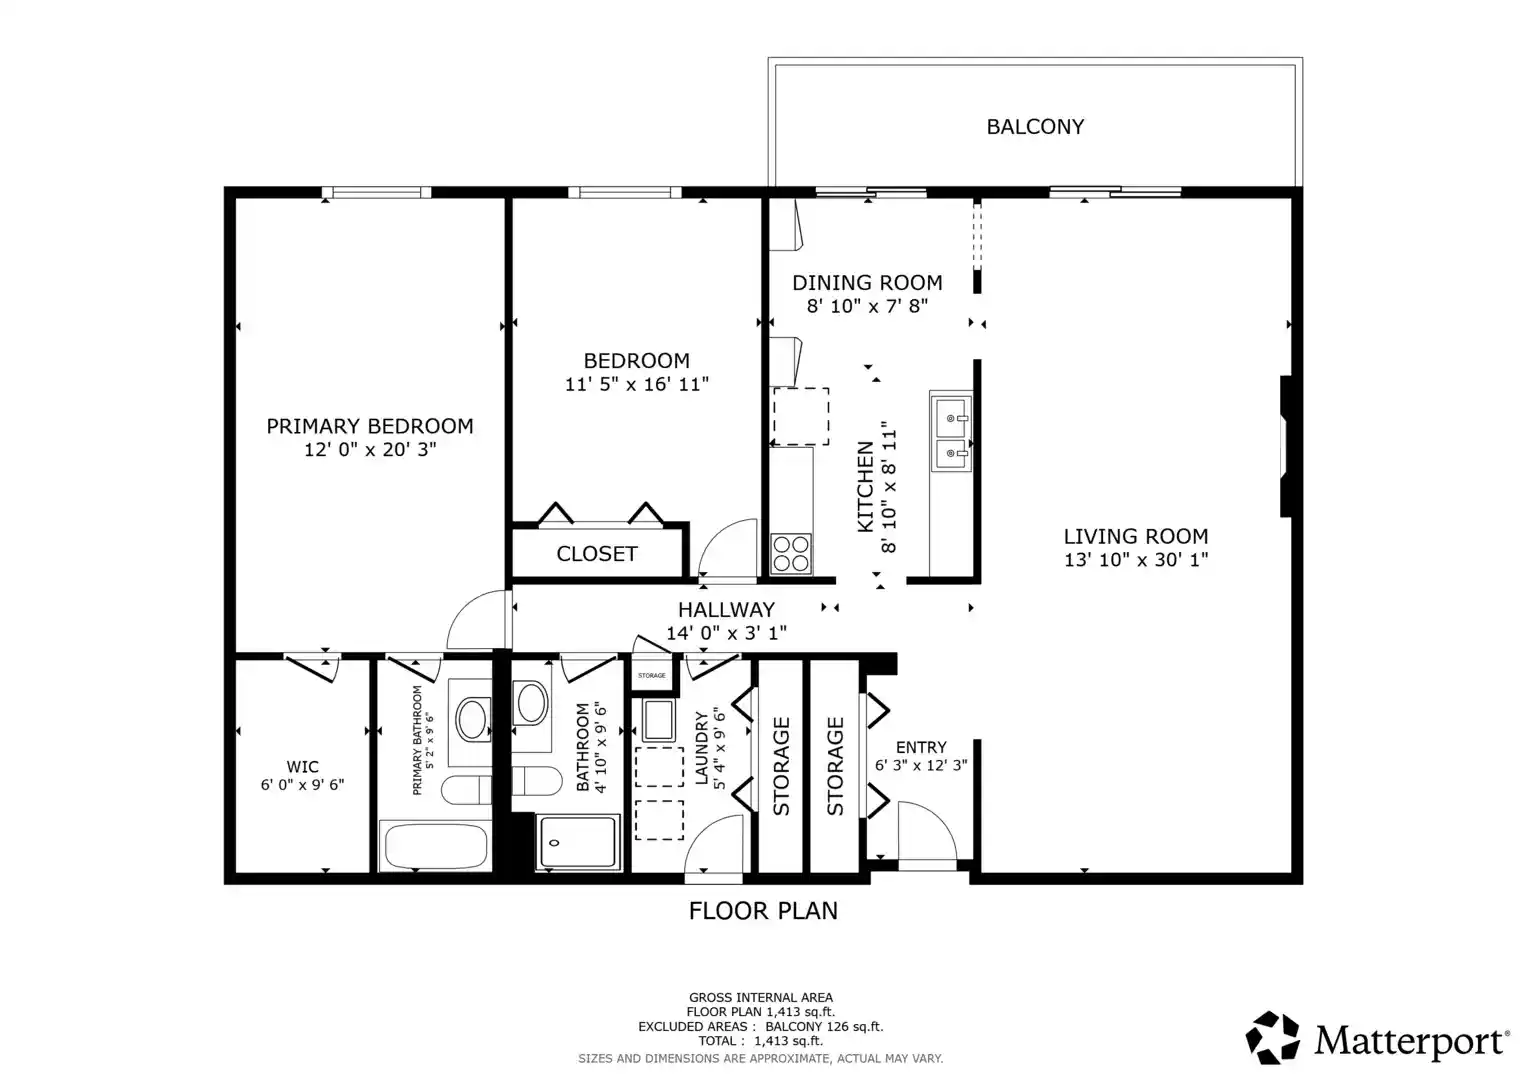
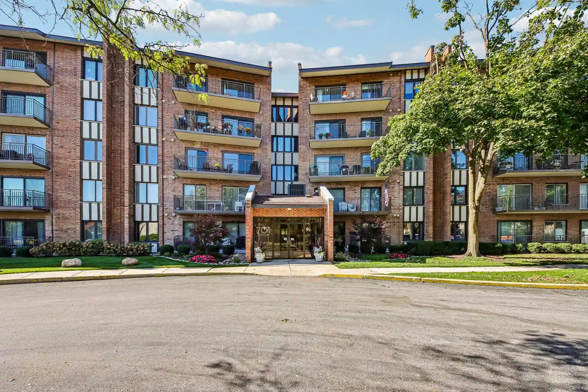
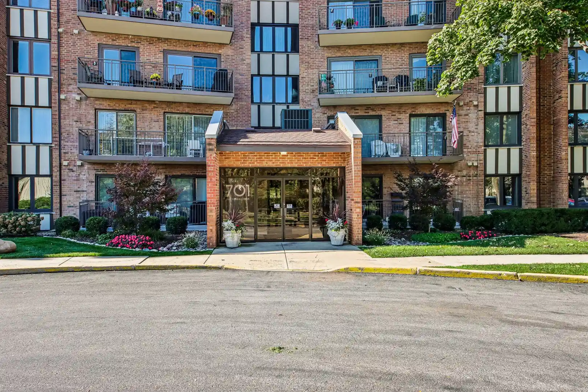
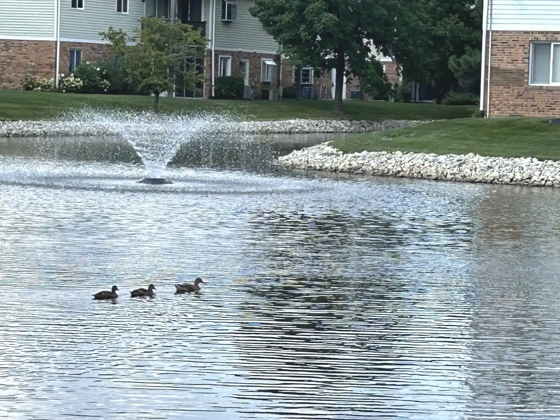
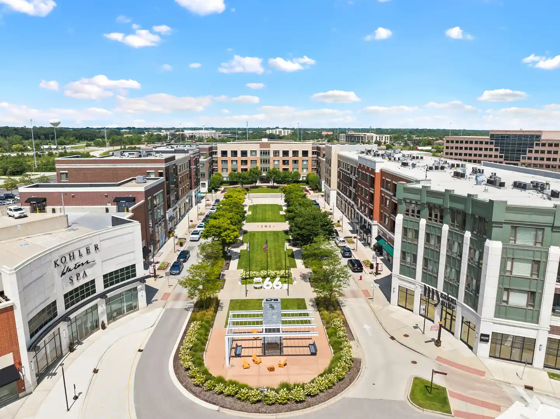
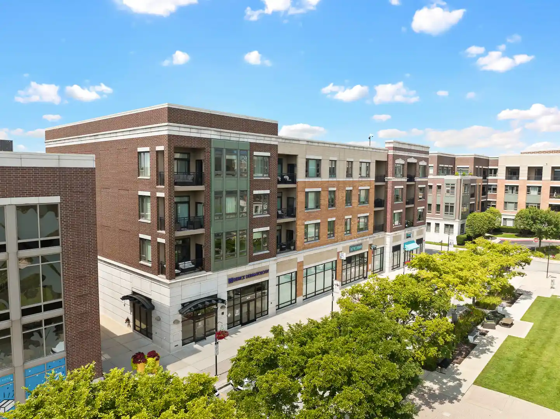
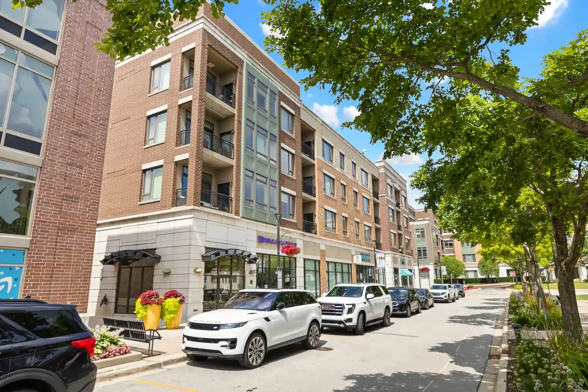
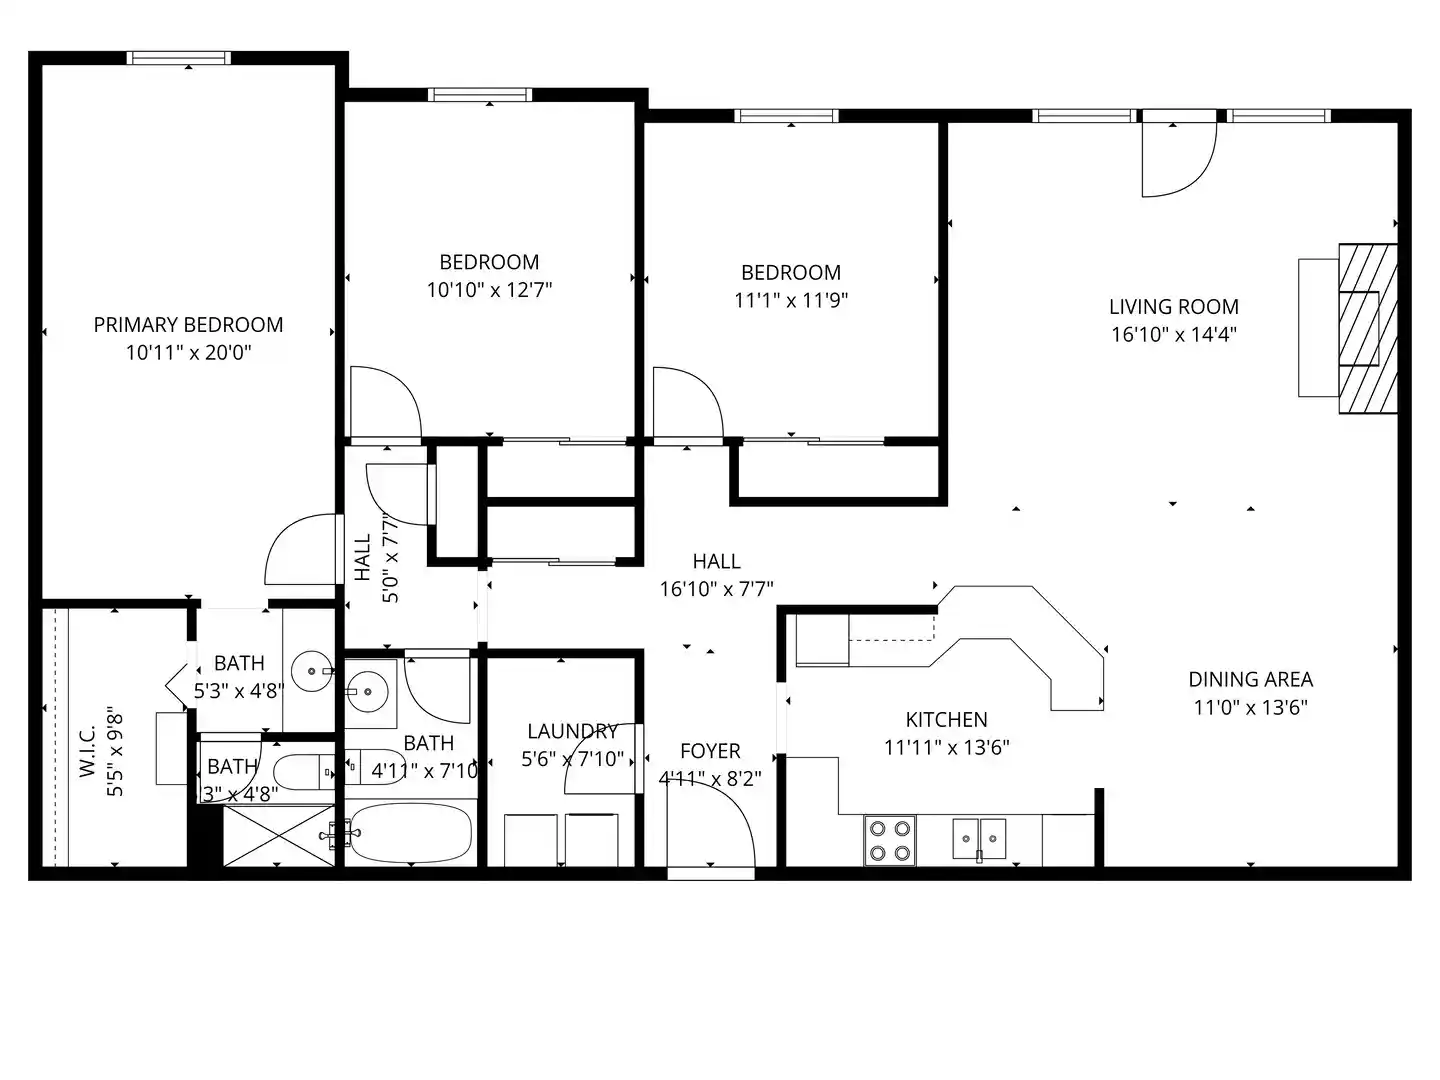
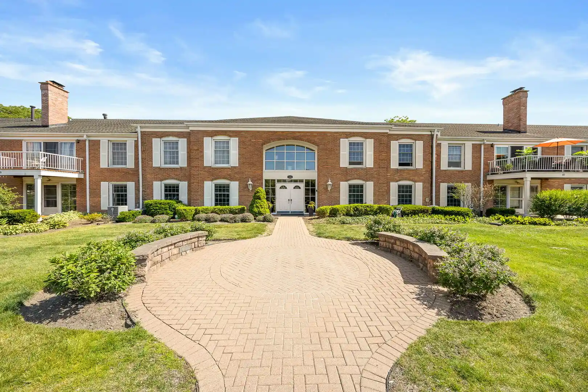
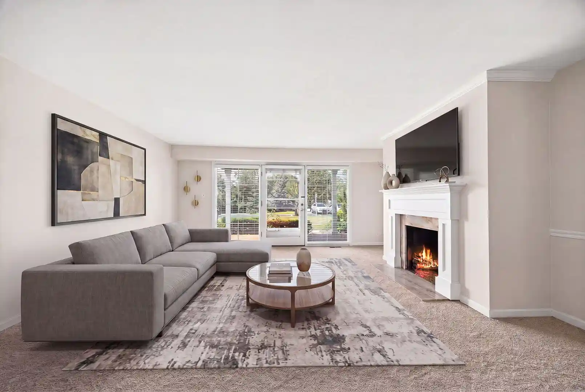
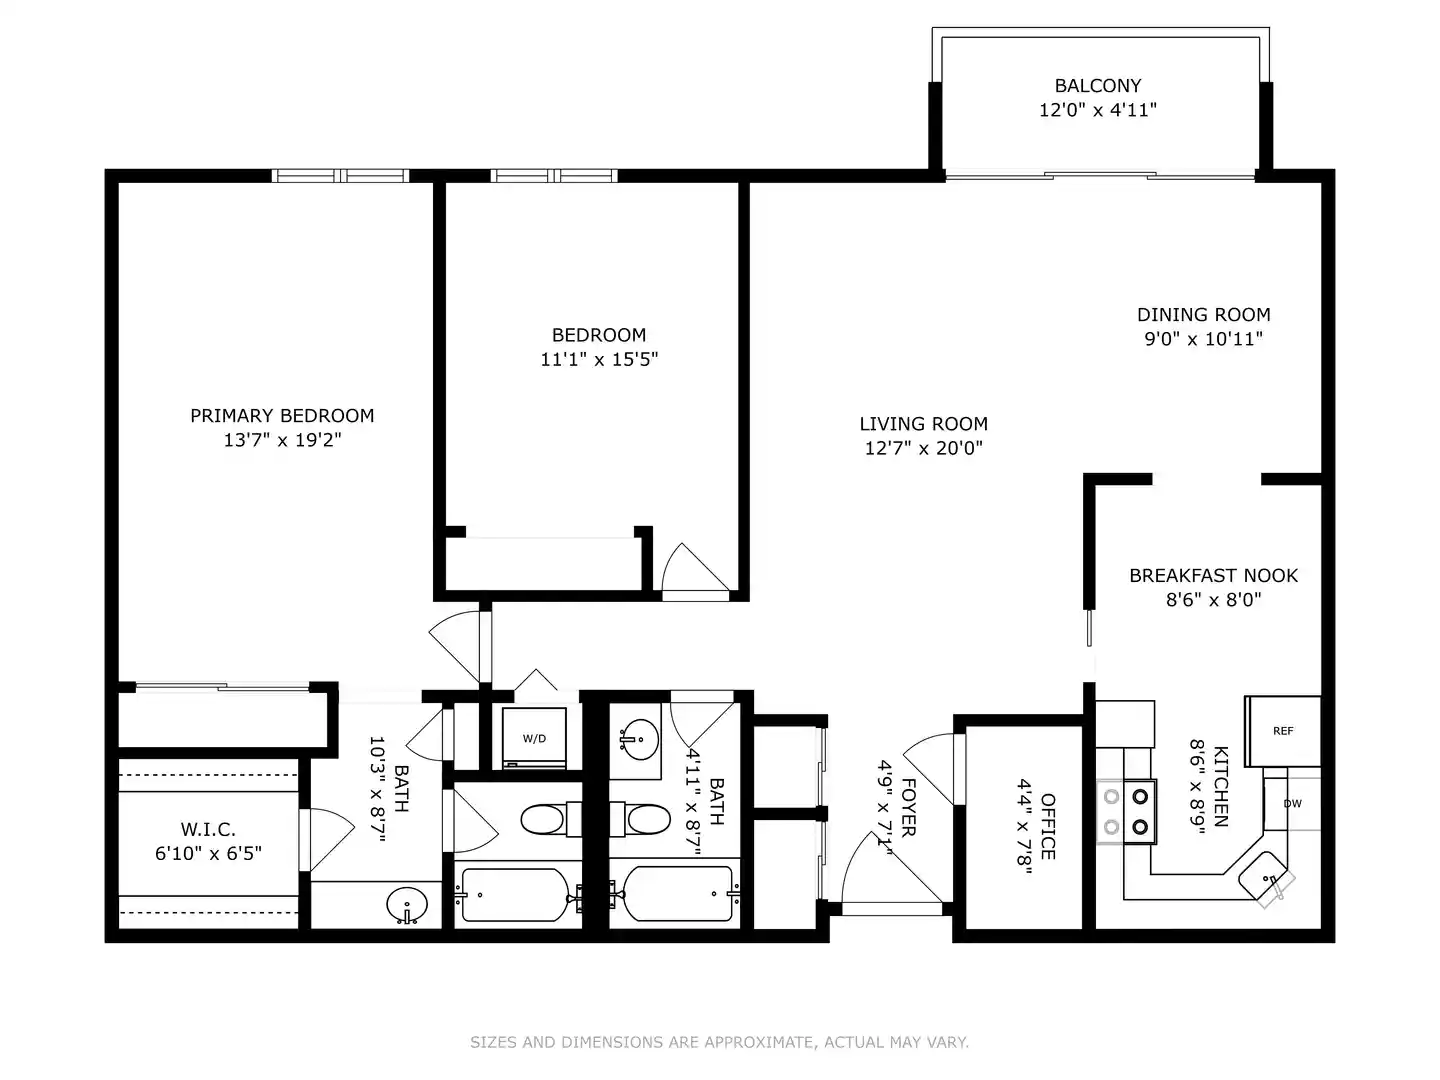
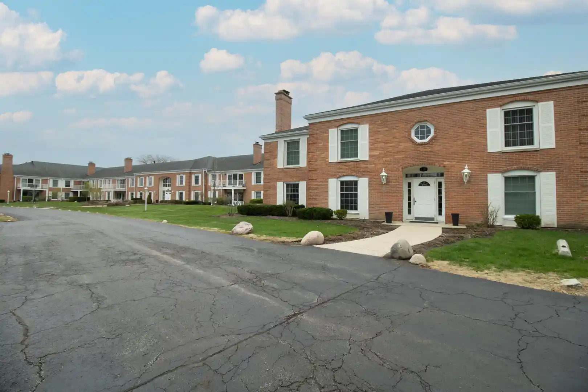
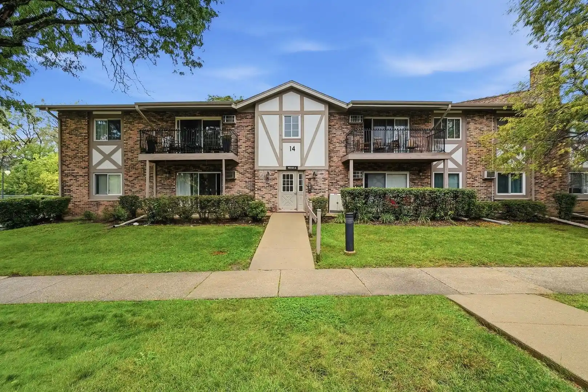
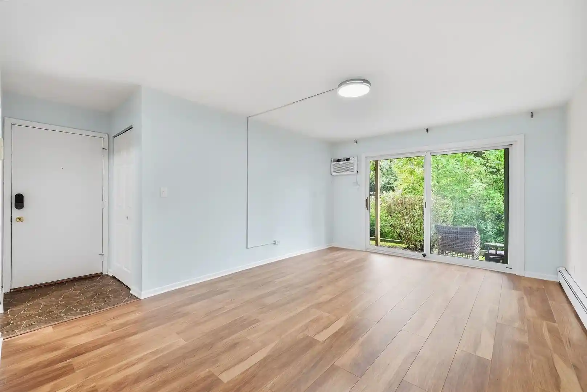
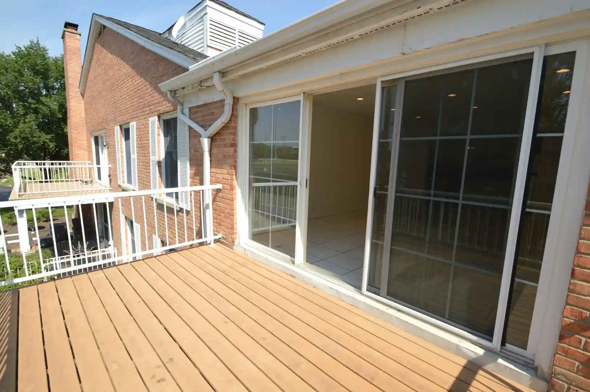
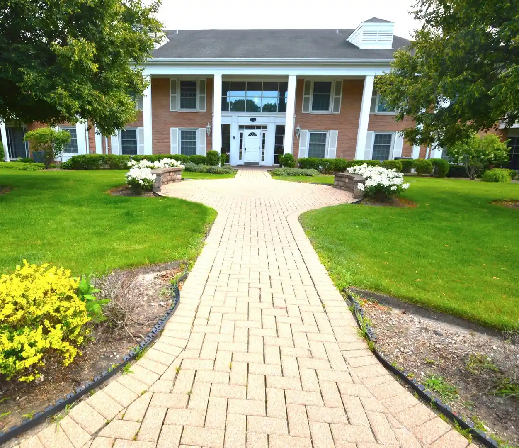
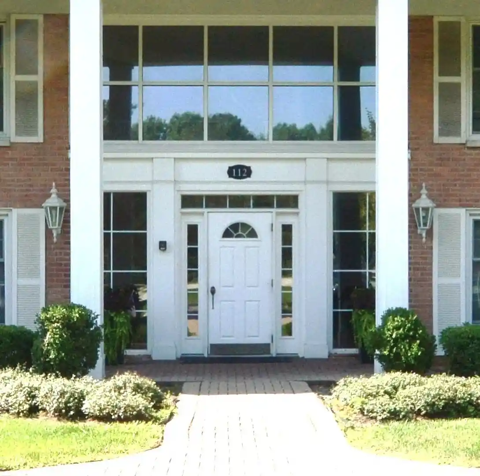
A low-rise, four-story condominium building completed in 2009 that occupies a central spot within the Burr Ridge Village Center. Units are primarily two-bedroom layouts with frequent den/bonus rooms and single-level plans ranging from roughly 1,400 to over 4,000 square feet in penthouse configurations. Architecture and interiors emphasize open floorplans, high (approximately 10-foot) ceilings, hardwood and bamboo flooring, granite counters, Brookhaven by Wood-Mode cabinetry, premium stainless appliances, custom millwork and built-in storage solutions. Many residences include private outdoor space — either balconies or larger patio/terrace areas — plus in-unit laundry, generous walk-in closets and flex rooms that serve as home offices or third bedrooms. Common building features include an elevator, a secured, monitored lobby entry, and assigned heated garage parking with two spaces typical per unit plus separate storage lockers. Exterior amenities are modestly residential with balcony grills and pond or green-space views. The building’s location places residents steps from restaurants, retail, fitness centers and community events on the village green, with Pace bus service to the Metra and easy access to I-55 and I-294. Pet policies and on-site management vary by association; the property targets owners seeking low-maintenance, upscale condominium living in a walkable suburban village-center environment.
Available Units

Building Features
Interior
Interior Features
1st Floor Bedroom
1st Floor Full Bath
Built In Features
Dining Combo
Dry Bar
Elevator
Flexicore
Granite Counters
Hardwood Floors
High Ceilings
Laundry Hook Up In Unit
Lobby
Open Floorplan
Separate Dining Room
Special Millwork
Storage
Walk In Closet(s)
Flooring
Carpet
Hardwood
Laminate
Heating
Forced Air
Gas
Indv Controls
Natural Gas
Radiant
Radiant Floor
Steam
Cooling
Central Air
Zoned
Appliances
Cooktop
Dishwasher
Disposal
Double Oven
Dryer
Freezer
Gas Cooktop
Gas Oven
High End Refrigerator
Microwave
Oven
Range
Range Hood
Refrigerator
Stainless Steel Appliance(s)
Washer
Wine Refrigerator
Amenities & Parking
Other Features
Parking Features
Asphalt
Assigned
Attached
Concrete
Detached
Garage
Garage Door Opener
Garage Owned
Guest
Heated Garage
On Site
Owned
Shared Driveway
Yes
Exterior Amenities
Balcony
Door Monitored By Tv
Outdoor Grill
Disclaimer: Unit Features may vary by unit; buyers must independently verify all features. Information is deemed reliable but not guaranteed
Nearby Buildings
- Home
- Homes For Sale
- Illinois
- Burr Ridge
- 1000 Vlg Ctr Dr
Frequently Asked Questions
How many units are for sale at 1000 Vlg Ctr Dr?

How much does a condo at 1000 Vlg Ctr Dr cost?
What bedroom options are available in 1000 Vlg Ctr Dr?