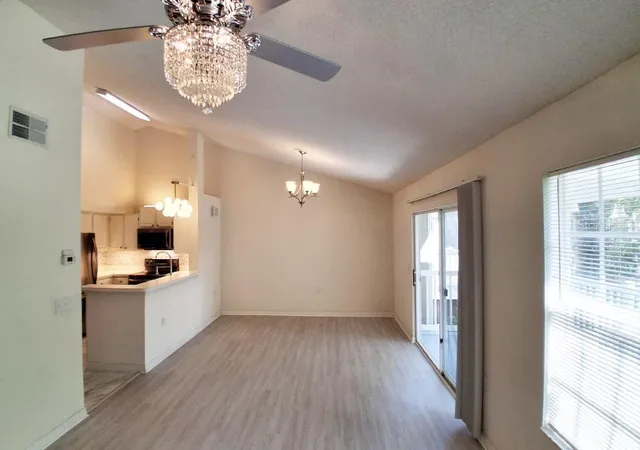
 Street View
10000 Sw 52Nd Ave
10000 Sw 52Nd Ave, Gainesville, FL 32608
Rate 10000 Sw 52Nd Ave

Stories
1

Units
226

Available Units For Sale
9

Unit Types
1bd, 2bd, 3bd

Built Year
1998

HOA Fees
$45-462/mo
About
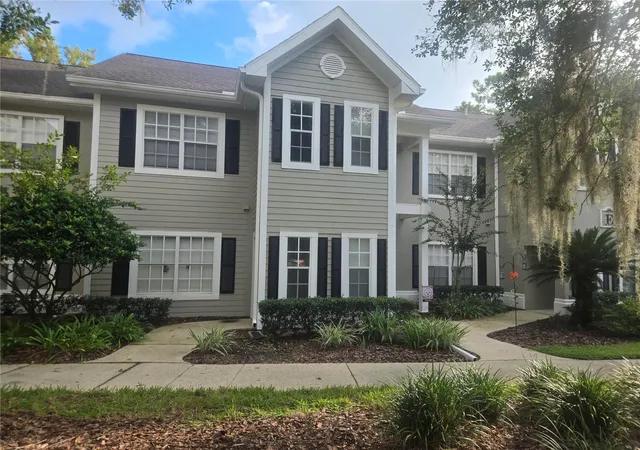
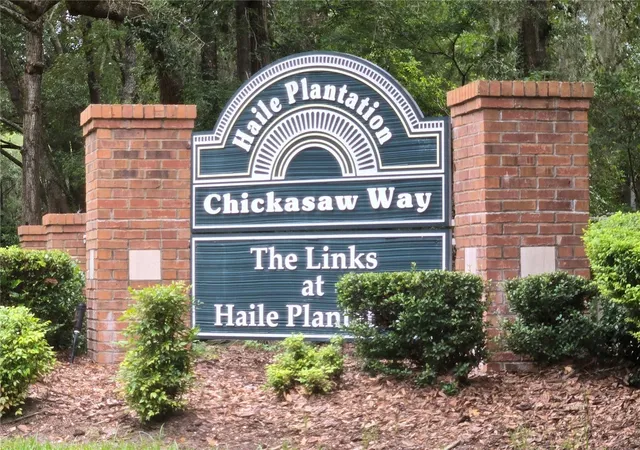
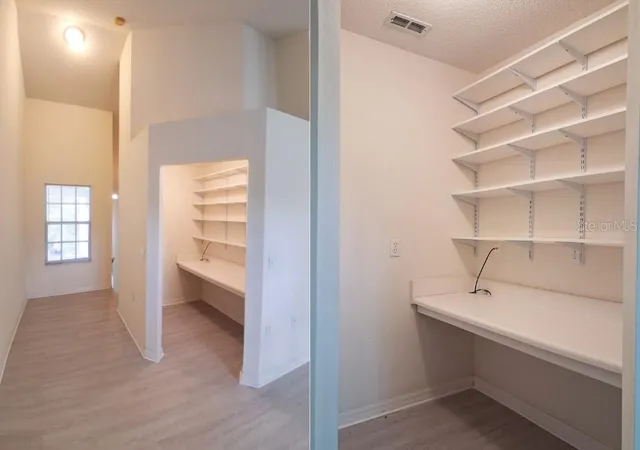
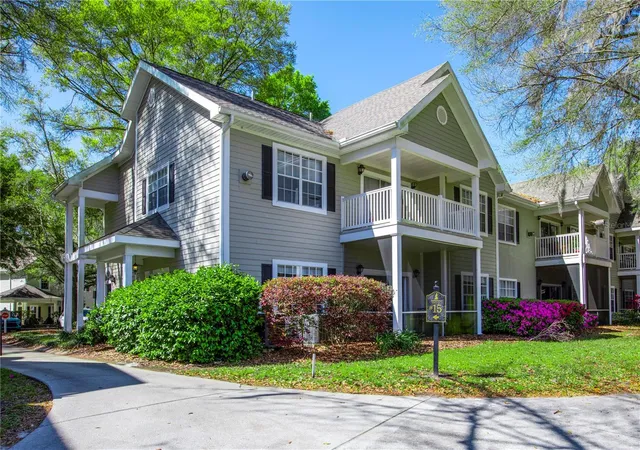
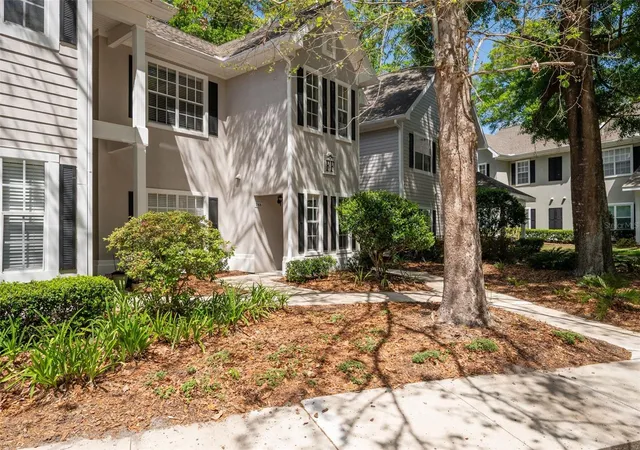
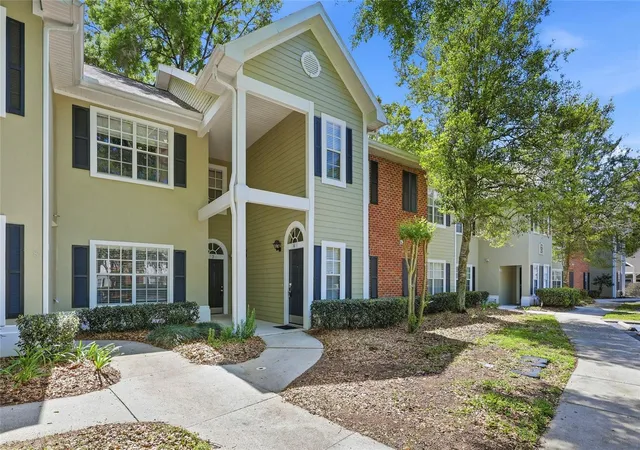
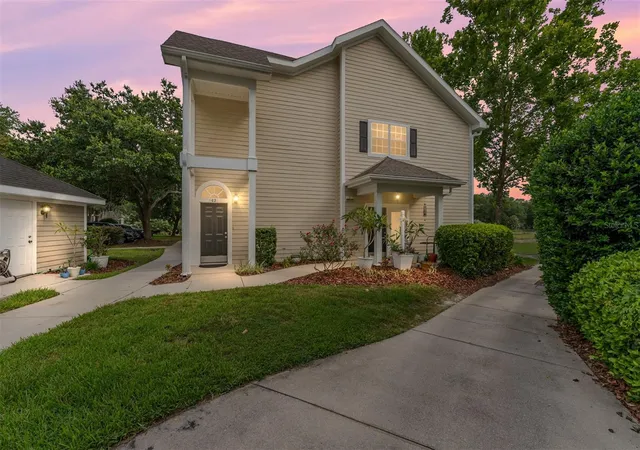
The Links at Haile Plantation is a single-story condominium community developed in 1998 with a mix of one-, two- and three-bedroom flats and garden-style units. Buildings are low-rise, arranged around landscaped courtyards and paths that border portions of the Hawkstone/Gary Player–designed golf course. Residences typically feature open floor plans, vaulted or cathedral ceilings, breakfast bars, walk-in closets, and screened patios or private balconies; many units include built-in storage, pantry space, and designated office nooks. Exterior amenities reflect a suburban-country-club setting with a clubhouse, community swimming pool, fitness room, tennis courts, irrigation-maintained gardens, and extensive multiuse trails that tie into Haile Plantation’s village center. Parking varies by unit and can include detached garages or assigned surface spaces; storage closets and private mailboxes are common. The association emphasizes low-maintenance living and year-round recreation, with on-site lighting, sidewalks, and covered patios creating a walkable, gardened environment. Located within walking or biking distance to Haile Village Center, shops, restaurants and a weekly farmers market, the development sits in a family-oriented neighborhood with nearby school options and access to golf and country club facilities through membership. Pet and service policies are governed by the HOA and commonly permit typical household pets with community rules for common-area use.
HOA Management
-
HOA Fees
$288/ Monthly
0
HOA Fees
$297/ Monthly
Amenities
 Amenities and services may be covered by one or multiple associations and service providers.
 Fitness Center
 Playground
 Pool
Pool
 Recreation Facilities
 Clubhouse
FitnessCenter
Golf Course
GolfCourse
Maintenance
Management - Full Time
Other
Pickleball Court(s)
Tennis Court(s)
Trail(s)
Trails
VehicleWashArea
Disclaimer: Amenities are based on third-party information and may vary; buyers must independently verify all amenities, as information is deemed reliable but not guaranteed.
Available Units
Floor
(2 Units)

Floor
(6 Units)



Building Features
Interior
Interior Features
Breakfast Bar
Built In Features
Cathedral Ceiling(s)
Ceiling Fans(s)
Chair Rail
Crown Molding
Dormitorio Principal Arriba
Dual Sinks
Eat In Kitchen
Entrance Foyer
First Floor Entry
High Ceilings
Kitchen/family Room Combo
Living Room/dining Room Combo
Living Dining Room
Main Level Primary
Main Living Area Entry Level
Master Bedroom Main Floor
Master Bedroom Upstairs
Open Floorplan
Pantry
Primary Bathroom Tub With Shower
Primary Bedroom Main Floor
Primary Bedroom Upstairs
Solid Surface Counters
Solid Wood Cabinets
Split Bedroom
Stone Counters
Thermostat
Tub Shower
Vaulted Ceiling(s)
Walk In Closet(s)
Walk In Closets
Window Treatments
Flooring
Carpet
Ceramic Tile
Hardwood
Laminate
Luxury Vinyl
Tile
Travertine
Vinyl
Wood
Heating
Central
Electric
Heat Pump
Zoned
Cooling
Central Air
Central Air
Zoned
Appliances
Built In Oven
Convection Oven
Cooktop
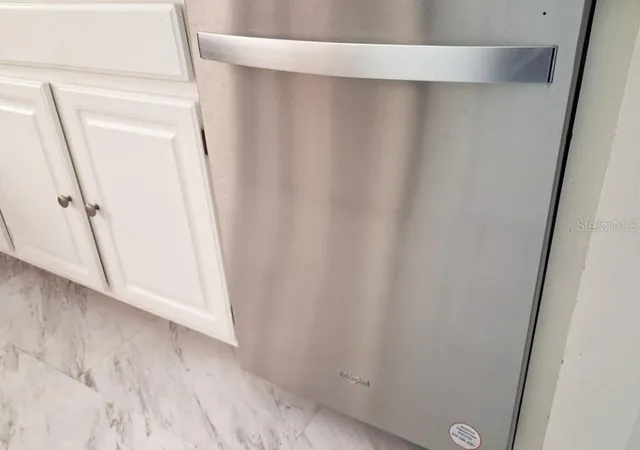
Dishwasher
Disposal
Dryer
Energy Star Qualified Appliances
Electric Range
Electric Water Heater
Electric Range
Exhaust Fan
Freezer
Gas Water Heater
Ice Maker
Kitchen Reverse Osmosis System
Microwave
Oven
Range
Range Hood
Refrigerator
Trash Compactor
Washer
Water Filtration System
Water Purifier
Wine Refrigerator
Amenities & Parking
Other Features
Parking Features
Assigned
Boat
Common
Covered
Curb Parking
Deeded
Detached
Garage
Garage Door Opener
Garage Faces Rear
Garage Faces Side
Golf Cart Garage
Golf Cart Parking
Ground Level
Guest
None
Off Street
Open
Rv Carport
Rv Garage
Exterior Amenities
Awning(s)
Balcony
Courtyard
French Doors
Garden
Irrigation System
Lighting
Patio
Private Entrance
Private Mailbox
Rain Gutters
Shade Shutter(s)
Sidewalk
Sliding Doors
Storage
Tennis Court(s)
Disclaimer: Unit Features may vary by unit; buyers must independently verify all features. Information is deemed reliable but not guaranteed
- Home
- Homes For Sale
- Florida
- Gainesville
- 10000 Sw 52Nd Ave
Frequently Asked Questions
How many units are for sale at 10000 Sw 52Nd Ave?

How much does a condo at 10000 Sw 52Nd Ave cost?
What are the HOA fees at 10000 Sw 52Nd Ave?
What bedroom options are available in 10000 Sw 52Nd Ave?