- Overview
- Description
- Property Details
- Location
- HOA Management
- Facts & Features
- Getting Around
- Nearby Homes


$274,900
Monthly Est:$1,368
 2 Beds
 2 Baths
2 full baths
 1,250sqft
10000 SW 52nd Avenue #60, Gainesville, FL 32608
$274,900
$1,368/moEst:
Get Pre-Approved
Condominium
Built in 1998
$55/mo HOA
15.78 acres lot
$220/sq.ft
Description
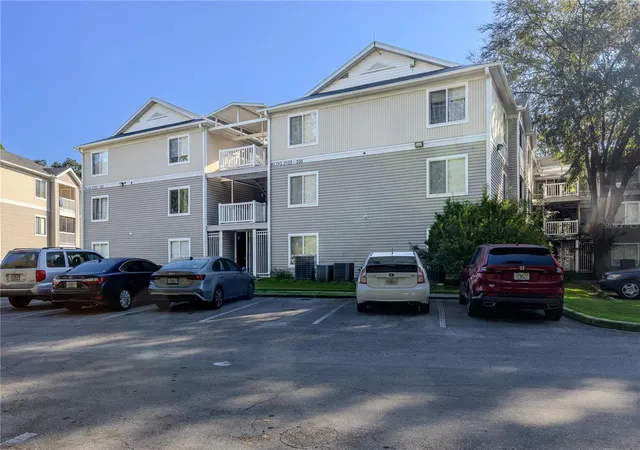
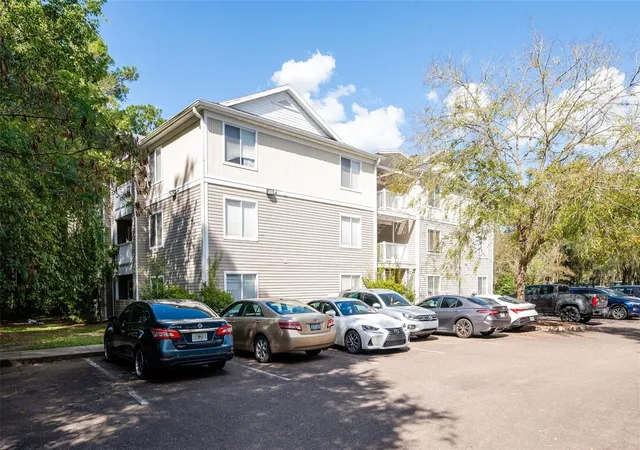
If you’re looking for a completely renovated, move-in-ready condo, this is the one. This beautifully updated 2-bedroom, 2-bath second-floor condo in The Links has been tastefully redone from floor to ceiling. Recent improvements include an expanded kitchen, a designated laundry room, luxury laminate flooring, fresh paint, updated lighting, door hard wear and plumbing fixtures throughout. The kitchen shines with granite countertops, new cabinetry including lower pullout drawers and corner lazy Susans, stainless steel appliances, a designated Coffee Bar, and a single-height breakfast bar that opens to the main living space. The spacious great room features vaulted ceilings and sliding glass doors leading to a private balcony overlooking a peaceful park-like setting. The primary bathroom has been completely reimagined, with the dividing wall between sinks & shower removed to create an open, spa-like feel, featuring a new tiled walk-in shower and dual-sink vanity. Both bedrooms offer walk-in closets, providing ample storage. Additionally, there is a laundry room with stackable washer /Dryer and storage shelving. This truly is a one of a kind condo, in the Links.
Living at The Links means enjoying fantastic amenities, including a sparkling pool overlooking the golf course, fitness center, clubhouse, and even a car wash station. You’ll also be surrounded by more than 15 miles of scenic walking trails throughout Haile Plantation. Just a half-mile away, the Haile Village Center offers a weekly farmers market, shopping, and fantastic dining options. For those seeking even more, optional membership at Hawkstone Country Club provides access to championship golf, tennis, pickleball, additional pools, a state-of-the-art fitness center, and upscale dining. This is more than a home—it’s a lifestyle. Schedule your showing today and experience the best of Haile Plantation living.
- Houzeo last checked: 2 minutes ago
- Listing updated: September 18, 2026 at 5:51 pm
- Listing Provided by: Missie Schneider (352) 316-0073 | BOSSHARDT REALTY SERVICES LLC (352) 371-6100
- Source: Stellar MLS-FL as distributed by MLS GRID | MLS#: GC536412

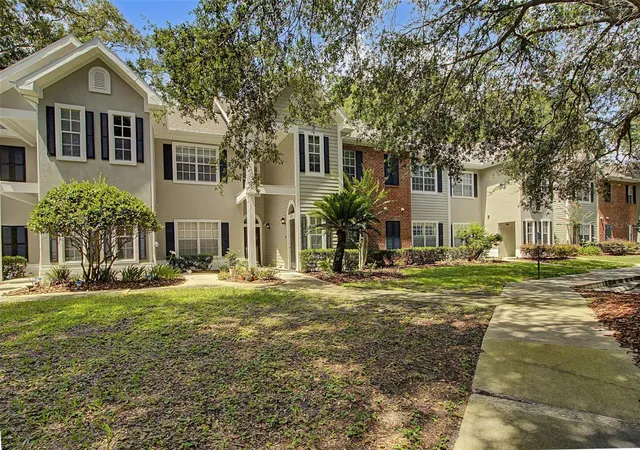
This condo is in:
 Golf Course / Putting Green
 Pickleball Court
 Tennis Court
 Car Wash Area
 Clubhouse
 Fitness Center
 Recreation Facilities
 Walking & Jogging Trails
 Playground
 Swimming Pool
Property Details
Status
Active
Type
Condominium
No. of Stories
2
County
City
Neighborhood
--
Year Built
1998
HOA Fees
$55/mo
Finished Area
1,250 sqft
Lot Size
15.78 acres lot
Basement Area
- sqft
MLS Name
Stellar MLS
MLS Number
GC536412
MLS Status
Active
Days on Market
303
Cumulative Days on Market
253

Continue Your Journey in App
Find your dream home, receive real-time updates, and many more!
Continue Your Journey in App
Find your dream home, receive real-time updates, and many more!
Location
HOA Management
Gail Adams
HOA Fees
$-/ Monthly
Haile Plantation
HOA Fees
$165/ Quarterly
Amenities
 Amenities and services may be covered by one or multiple associations and service providers.
 Pest Control
 Trash Pickup
 Pool
 Maintenance
 Recreational Facilities
Management
Common Area Taxes
Disclaimer: Amenities are based on third-party information and may vary; buyers must independently verify all amenities, as information is deemed reliable but not guaranteed.
Facts & Features
Rooms
Bedrooms & bathrooms
Bedrooms: 2
Bathrooms: 2
Living Room
Level: First
Kitchen
Level: First
Primary Bedroom
Level: First
Interior
Appliances
Dishwasher, Disposal, Dryer, Electric Water Heater, Range, Refrigerator, Washer
Sewer
Public Sewer
Exterior Features
Balcony, Rain Gutters, Sidewalk
Interior Features
Ceiling Fans(s), Living Room/dining Room Combo, Open Floorplan, Primary Bedroom Upstairs, Split Bedroom, Thermostat, Vaulted Ceiling(s), Walk In Closet(s), Window Treatments
Cooling
Central Air
Heating
Electric
Flooring
Luxury Vinyl
Construction
Year Built
Year Built: 1998
Home type
Condominium
Roof
Shingle
Foundation Details
Slab
Construction Materials
Hardi Plank Type, Stucco
Utilities & Energy
Water Source
Public
Laundry Features
Inside, Laundry Room
Utilities
Cable Connected, Fiber Optics, Underground Utilities, Water Connected
Other Features
Community Features
Clubhouse, Community Mailbox, Deed Restrictions, Fitness Center, Golf Carts Ok, Golf, Pool, Sidewalks, Street Lights
Subdivision Name
The Links
Price History
| Date | Event | Price |
|---|---|---|
09/18/2026 Source: | Price Decreased | $274,900 -3.51% $220/sqft |
01/08/2026 Source: | Listed for Sale | $284,900 $228/sqft |
01/08/2026 Source: | Price Increased | $284,900 +54.08% $228/sqft |
10/14/2021 Source: | Sold | $184,900 $148/sqft |

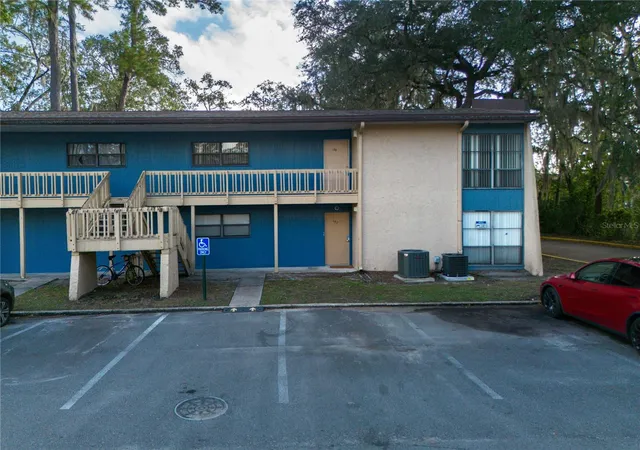
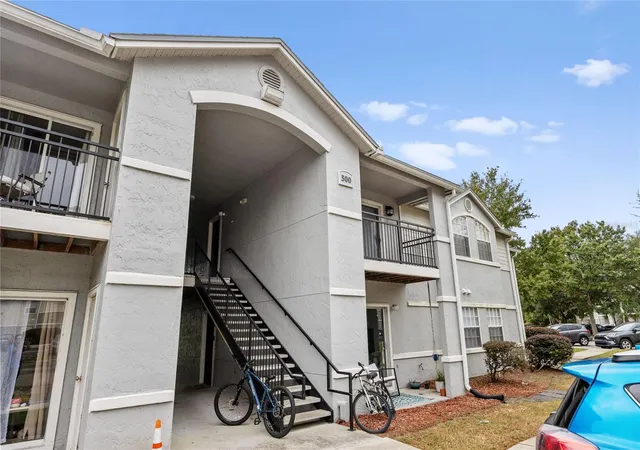
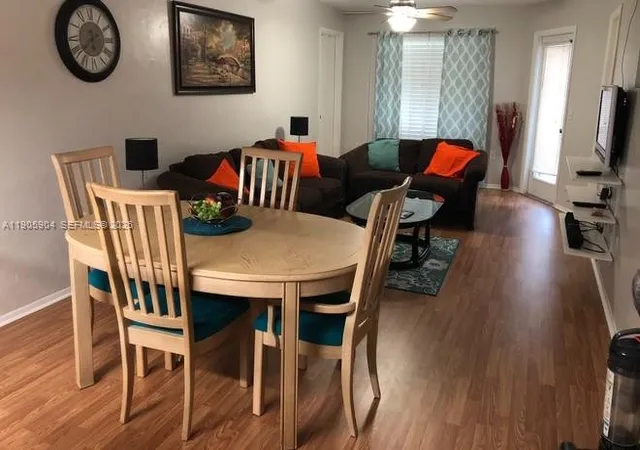
Nearby Homes



Find Homes by Property Features in Gainesville, FL

Based on information from Stellar MLS® through Nov 08, 2026, 07:15AM as submitted to and distributed by MLS GRID. All data is obtained from various sources and may not have been verified by the broker or MLS GRID. Supplied Open House Information is subject to change without notice. All information should be independently reviewed and verified for accuracy. Properties may or may not be listed by the office/agent presenting the information. IDX information is provided exclusively for consumers’ personal non-commercial use. It may not be used for any purpose other than to identify prospective properties consumers may be interested in purchasing. The data is deemed reliable but is not guaranteed by MLS GRID. The use of the MLS GRID Data may be subject to an end-user license agreement prescribed by the Member Participant’s applicable MLS, if any, and as amended from time to time. © 2026 Stellar MLS. All Rights Reserved.
 Advertising Broker: Fred McGill | Simple Showing, Inc
