 Street View
1006 Brookhollow Dr
1006 Brookhollow Dr, Fayetteville, NC 28314
Rate 1006 Brookhollow Dr

Stories
-

Units
11

Available Units For Sale
1

Unit Types
1bd

Built Year
1986

HOA Fees
$150-181/mo
About
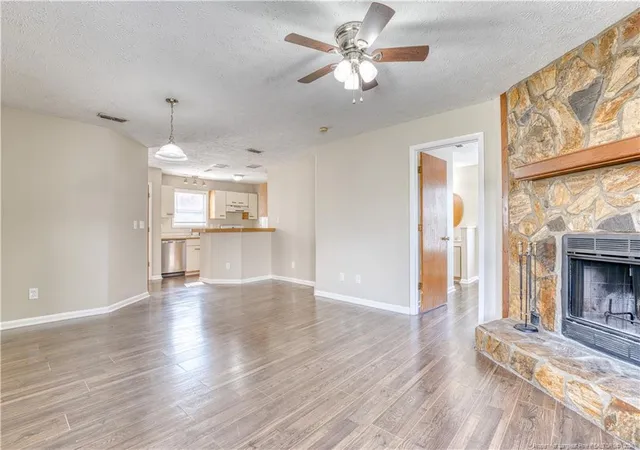
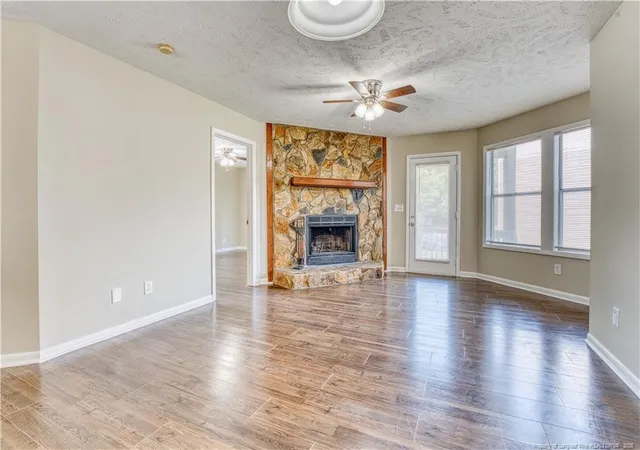
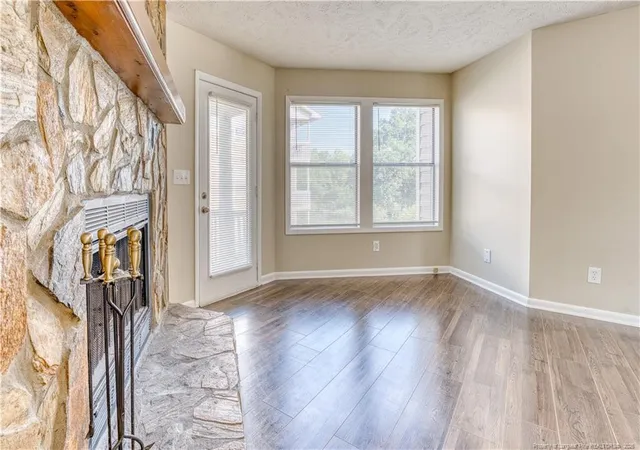
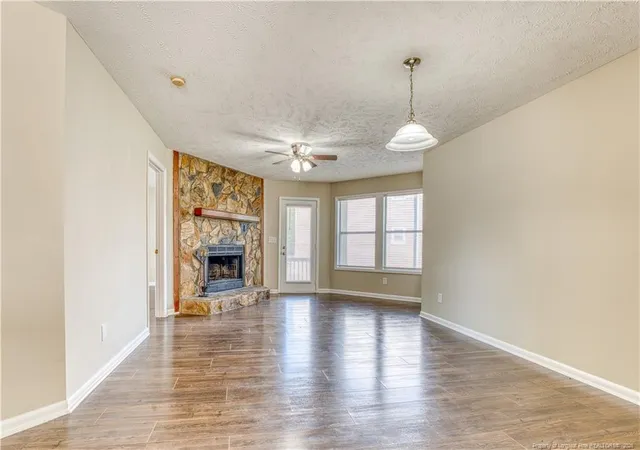
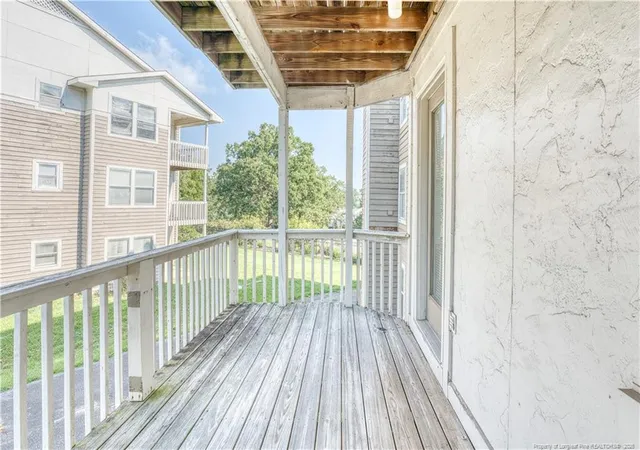
Stewart's Creek I is a low-rise condominium complex built in 1986, composed primarily of one-bedroom residences arranged across garden-style buildings. Units commonly feature vaulted or cathedral ceilings, combined living/dining areas, eat-in kitchens or kitchen/dining combinations, and modest foyers that lead into single-bedroom floorplans with walk-in closets. Interior finishes vary by unit—some have updated countertops, luxury vinyl plank or carpet, newer appliances, and walk-in showers, while others retain original fittings and are sold as-is. Many homes include a private balcony or patio overlooking landscaped grounds and a community pool. Common features include in-unit laundry closets or hookups, built-in storage, ceiling fans, and masonry fireplaces in select great rooms. Exterior amenities focus on practical, community-oriented living: a central pool and deck, surface parking, and proximity to local retail and schools. Pet policies and on-site management vary by individual unit/association; some units have been tenant-occupied and marketed to investors as rental-friendly. Located near Fort Liberty/Fort Bragg and local shopping, the complex offers low-maintenance, affordable condominium living within a neighborhood-oriented setting.
HOA Management
Block & Associates
HOA Fees
$181/ Monthly
Little & Young
HOA Fees
$154/ Monthly
Disclaimer: Amenities are based on third-party information and may vary; buyers must independently verify all amenities, as information is deemed reliable but not guaranteed.
Available Units

Building Features
Interior
Interior Features
Bathtub/shower Combination
Cathedral Ceiling(s)
Ceiling Fan(s)
Eat In Kitchen
Entrance Foyer
Kitchen/dining Room Combination
Living/dining Room Combination
Storage
Walk In Closet(s)
Walk In Shower
Flooring
Carpet
Hardwood
Laminate
Luxury Vinyl
Tile
Vinyl
Heating
Forced Air
Heat Pump
Cooling
Central Air
Electric
Appliances
Dishwasher
Disposal
Dryer
Microwave
Range
Refrigerator
Washer
Washer/dryer
Amenities & Parking
Other Features
Parking Features
None
Exterior Amenities
Balcony
Disclaimer: Unit Features may vary by unit; buyers must independently verify all features. Information is deemed reliable but not guaranteed
Getting Around 1006 Brookhollow Dr
Bike Score®

Somewhat Bikeable
37/100
Walk Score®

Car-Dependent
25/100
Data provided by Redfin
- Home
- Homes For Sale
- North Carolina
- Fayetteville
- 1006 Brookhollow Dr
Frequently Asked Questions
How many units are for sale at 1006 Brookhollow Dr?

How much does a condo at 1006 Brookhollow Dr cost?
What are the HOA fees at 1006 Brookhollow Dr?
What bedroom options are available in 1006 Brookhollow Dr?