 Overview
 HOA
 Available Units
 Unit Features
 Getting Around
 Nearby Buildings
 Street View
101 Sheldrake Pl
101 Sheldrake Pl, Mamaroneck, NY 10543
Rate 101 Sheldrake Pl

Stories
4

Units
23

Available Units For Sale
1

Unit Types
2bd

Built Year
2009

HOA Fees
$468-829/mo
About
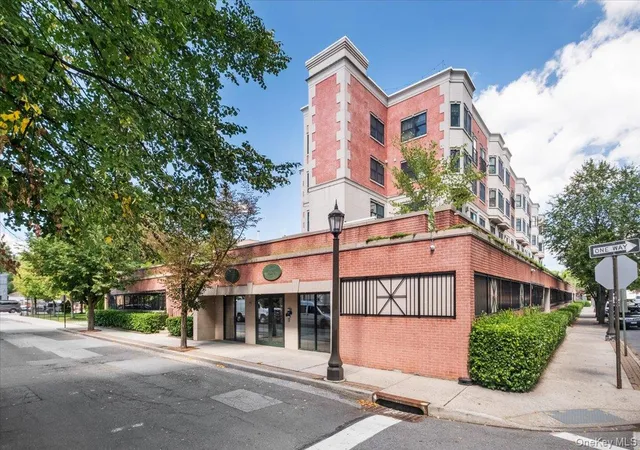
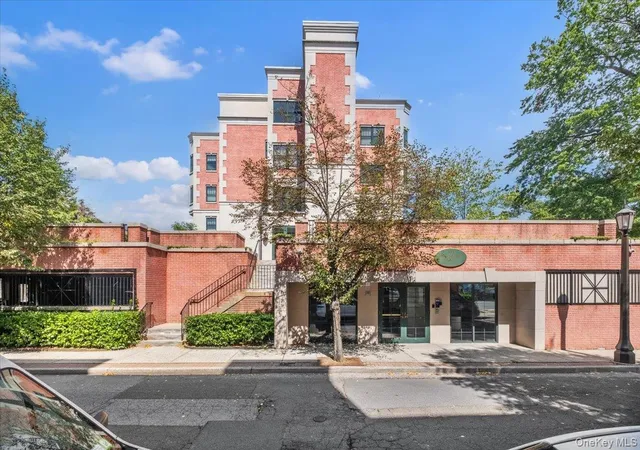
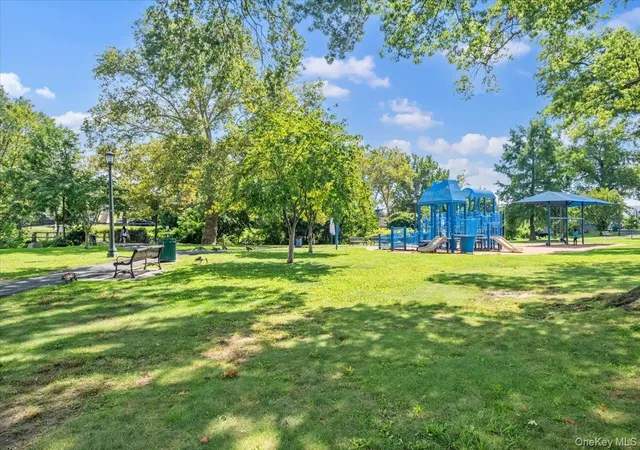
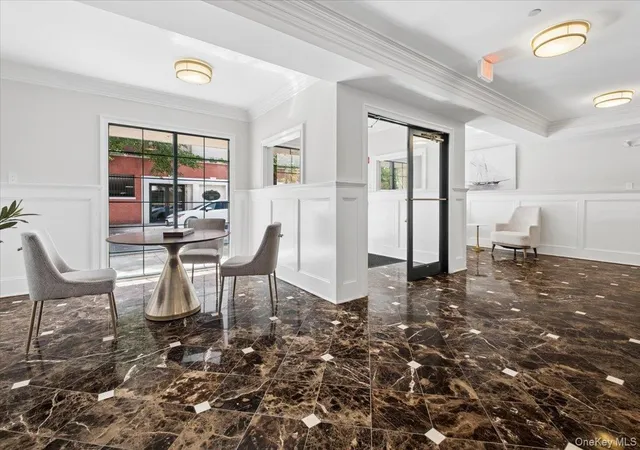
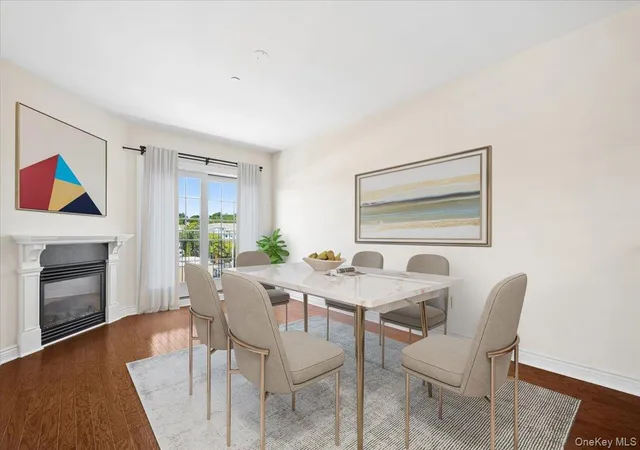
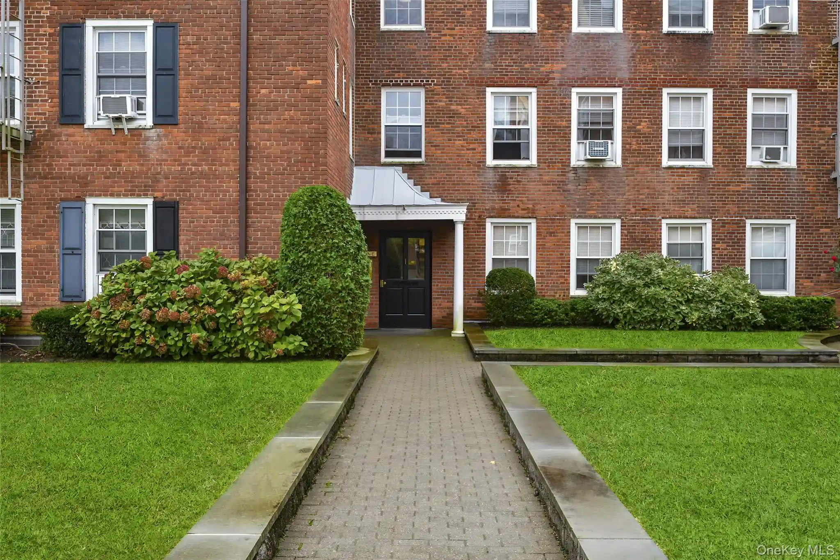
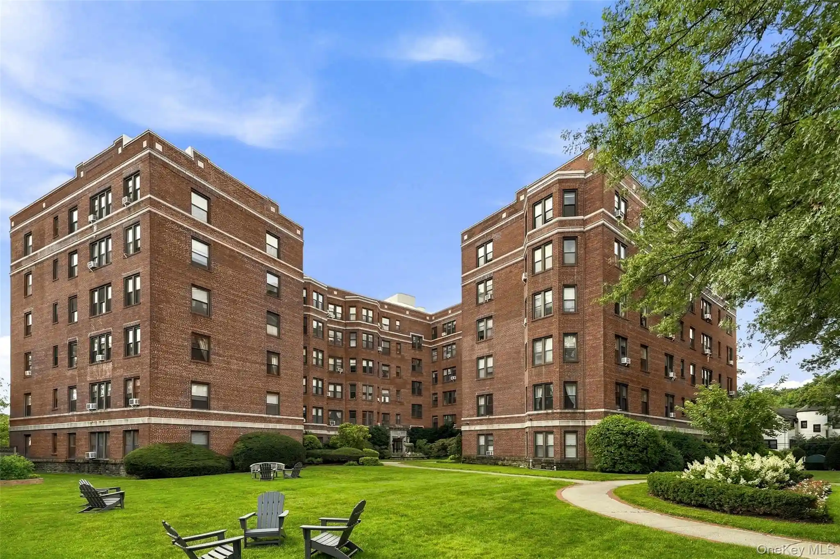
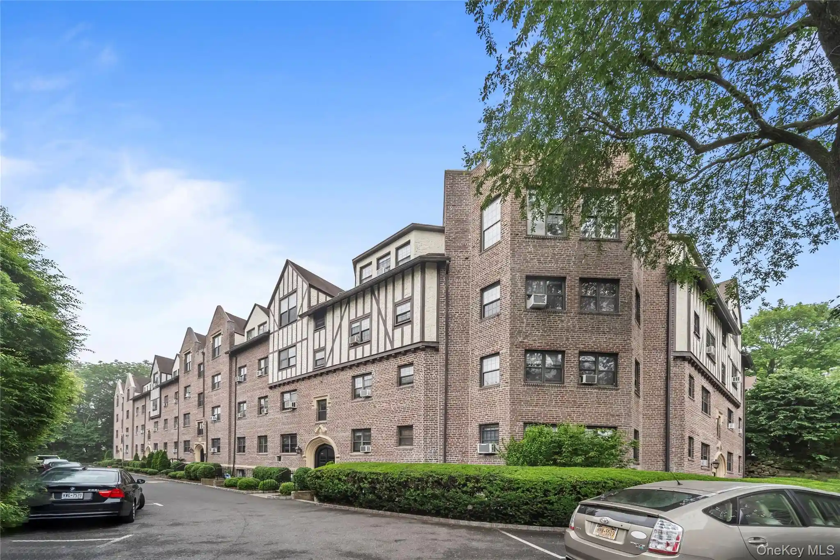
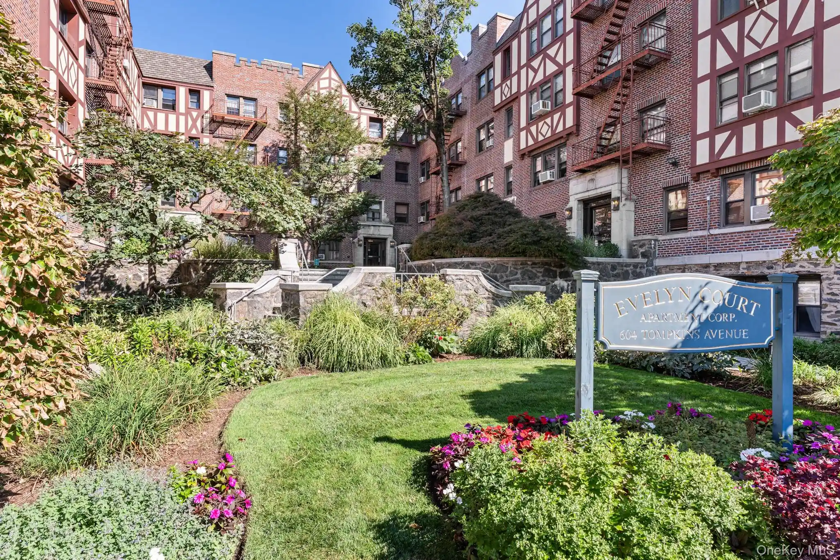
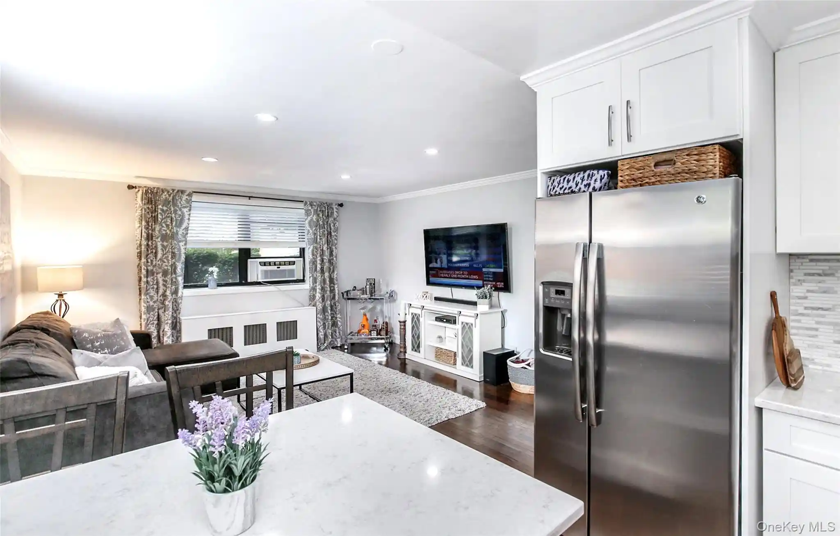
Parkview Station is a low-rise condominium complex completed in 2009 and arranged across four stories of primarily two-bedroom residences. Units tend toward open plans with high ceilings, hardwood floors, and substantial natural light; many feature gourmet kitchens with granite or quartz counters, stainless steel appliances, breakfast bars and built-in storage. Several floorplans are duplexes with private outdoor space—large terraces, private rooftops, Juliet balconies or conventional balconies—while other homes offer single-level living adjacent to landscaped common gardens and a communal roof deck. Interior comforts in many units include primary suites with double vanities, whirlpool tubs and walk-in closets, recessed lighting, and in-unit laundry hookups; building services include an elevator and secured garage parking, typically two assigned spaces per unit, plus dedicated storage lockers. Exterior assets emphasize pedestrian access and community amenities: a landscaped park-facing setting, mailbox cluster, awnings, and an on-site dog run. The complex sits steps from Columbus Park and the Mamaroneck Metro-North station, placing shops, restaurants, the harbor and beaches a short walk away. Overall, Parkview Station blends suburban-scale architecture with commuter-oriented convenience and a mix of private outdoor living options.
HOA Management
Ferrara Management Group
HOA Fees
$829/ Monthly
Ferrara Mgmt Group
HOA Fees
$829/ Monthly
Amenities
 Amenities and services may be covered by one or multiple associations and service providers.
 Elevator(s)
Maintenance Grounds
Park
Trash
Disclaimer: Amenities are based on third-party information and may vary; buyers must independently verify all amenities, as information is deemed reliable but not guaranteed.

Building Features
Interior
Interior Features
Breakfast Bar
Built In Features
Cathedral Ceiling(s)
Ceiling Fan(s)
Chandelier
Double Vanity
Energy Star Qualified Door(s)
Eat In Kitchen
Elevator
Entrance Foyer
First Floor Bedroom
First Floor Full Bath
Formal Dining
Granite Counters
High Ceilings
High Speed Internet
Marble Counters
Master Downstairs
Open Floorplan
Open Kitchen
Pantry
Primary Bathroom
Quartz/quartzite Counters
Recessed Lighting
Storage
Walk In Closet(s)
Washer/dryer Hookup
Whirlpool Tub
Flooring
Carpet
Combination
Hardwood
Heating
Electric
Forced Air
Heat Pump
Hot Air
Hydro Air
Natural Gas
Cooling
Attic Fan
Central Air
Appliances
Cooktop
Dishwasher
Disposal
Dryer
Energy Star Qualified Appliances
Electric Water Heater
Freezer
Gas Range
Gas Water Heater
Microwave
Oven
Range
Refrigerator
Stainless Steel Appliance(s)
Tankless Water Heater
Washer
Amenities & Parking
Other Features
Parking Features
Assigned
Attached
Covered
Detached
Garage
Garage Door Opener
Private
Storage
Underground
Exterior Amenities
Awning(s)
Balcony
Garden
Juliet Balcony
Mailbox
Private Roof
Roof Deck
Disclaimer: Unit Features may vary by unit; buyers must independently verify all features. Information is deemed reliable but not guaranteed
Nearby Buildings
- Home
- Homes For Sale
- New York
- Mamaroneck
- 101 Sheldrake Pl
Frequently Asked Questions
How many units are for sale at 101 Sheldrake Pl?

How much does a condo at 101 Sheldrake Pl cost?
What are the HOA fees at 101 Sheldrake Pl?
What bedroom options are available in 101 Sheldrake Pl?