 Overview
 Available Units
 Unit Features
 Getting Around
 Nearby Buildings


 Street View
1010 Memorial Dr
1010 Memorial Dr, Cambridge, MA 02138
Rate 1010 Memorial Dr

Stories
1

Units
51

Available Units For Sale
1

Unit Types
3bd

Built Year
1967

HOA Fees
N/A
About
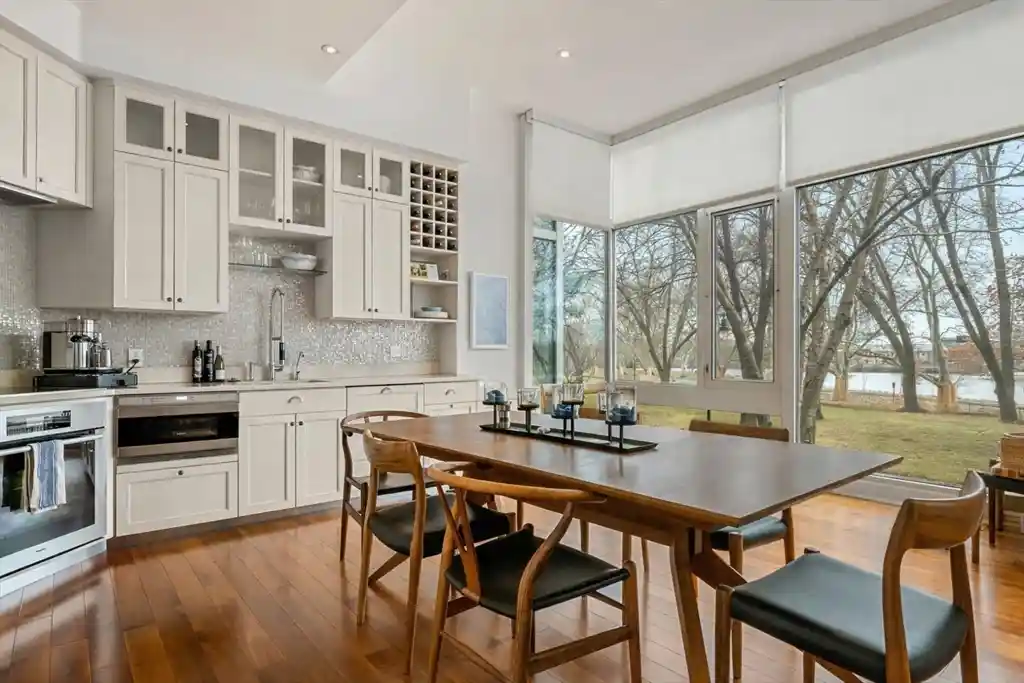
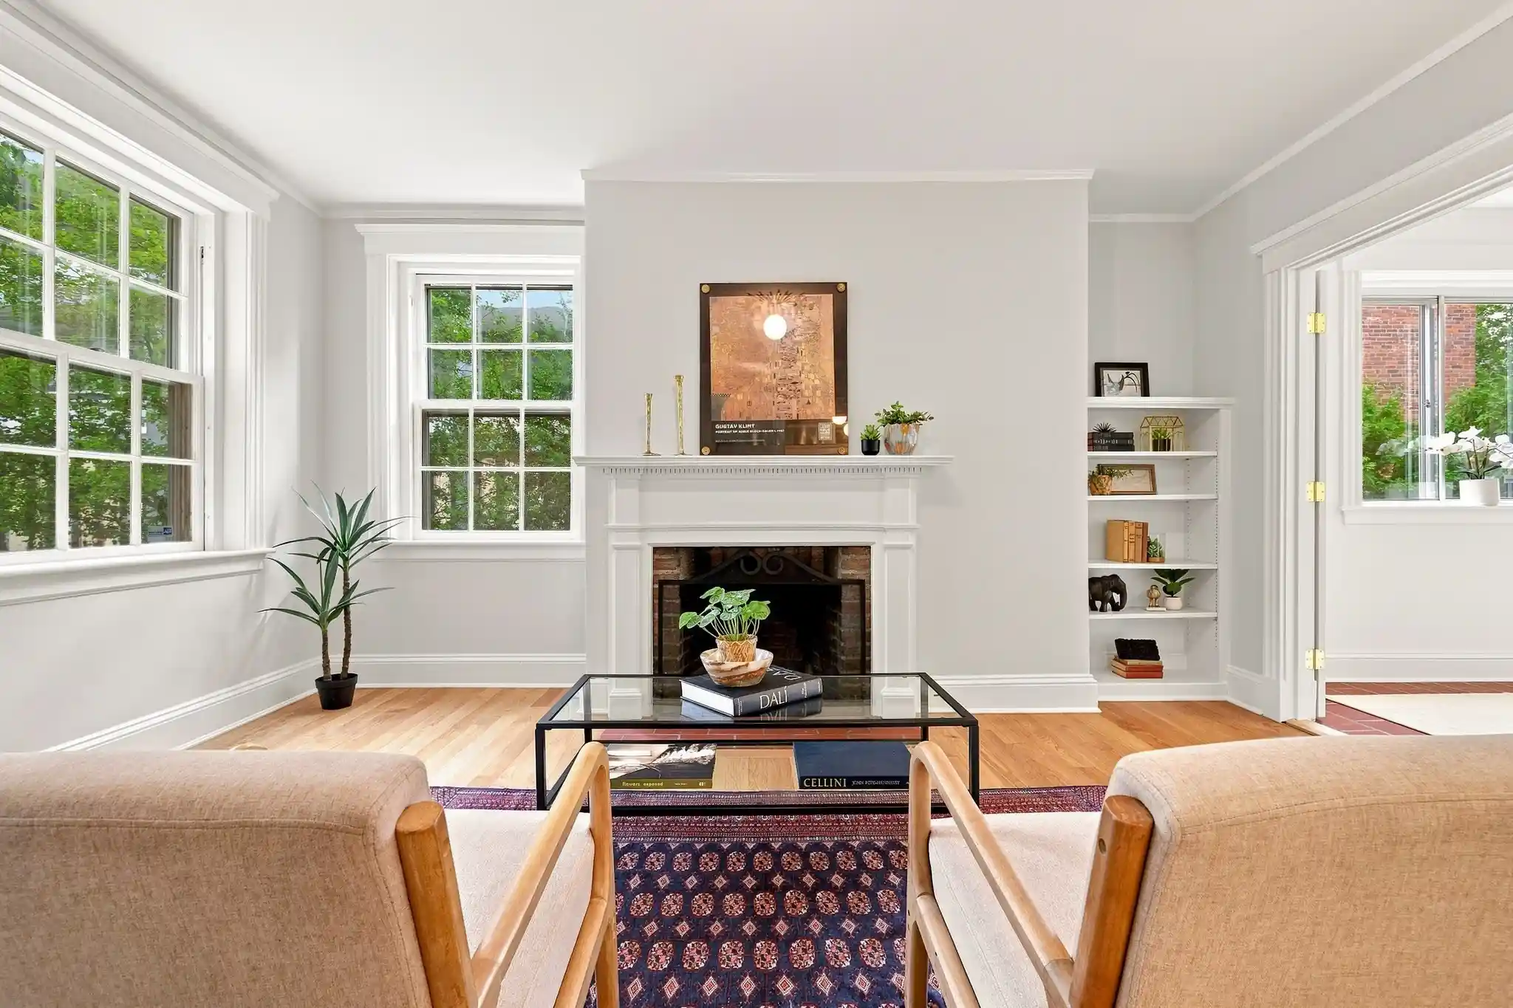
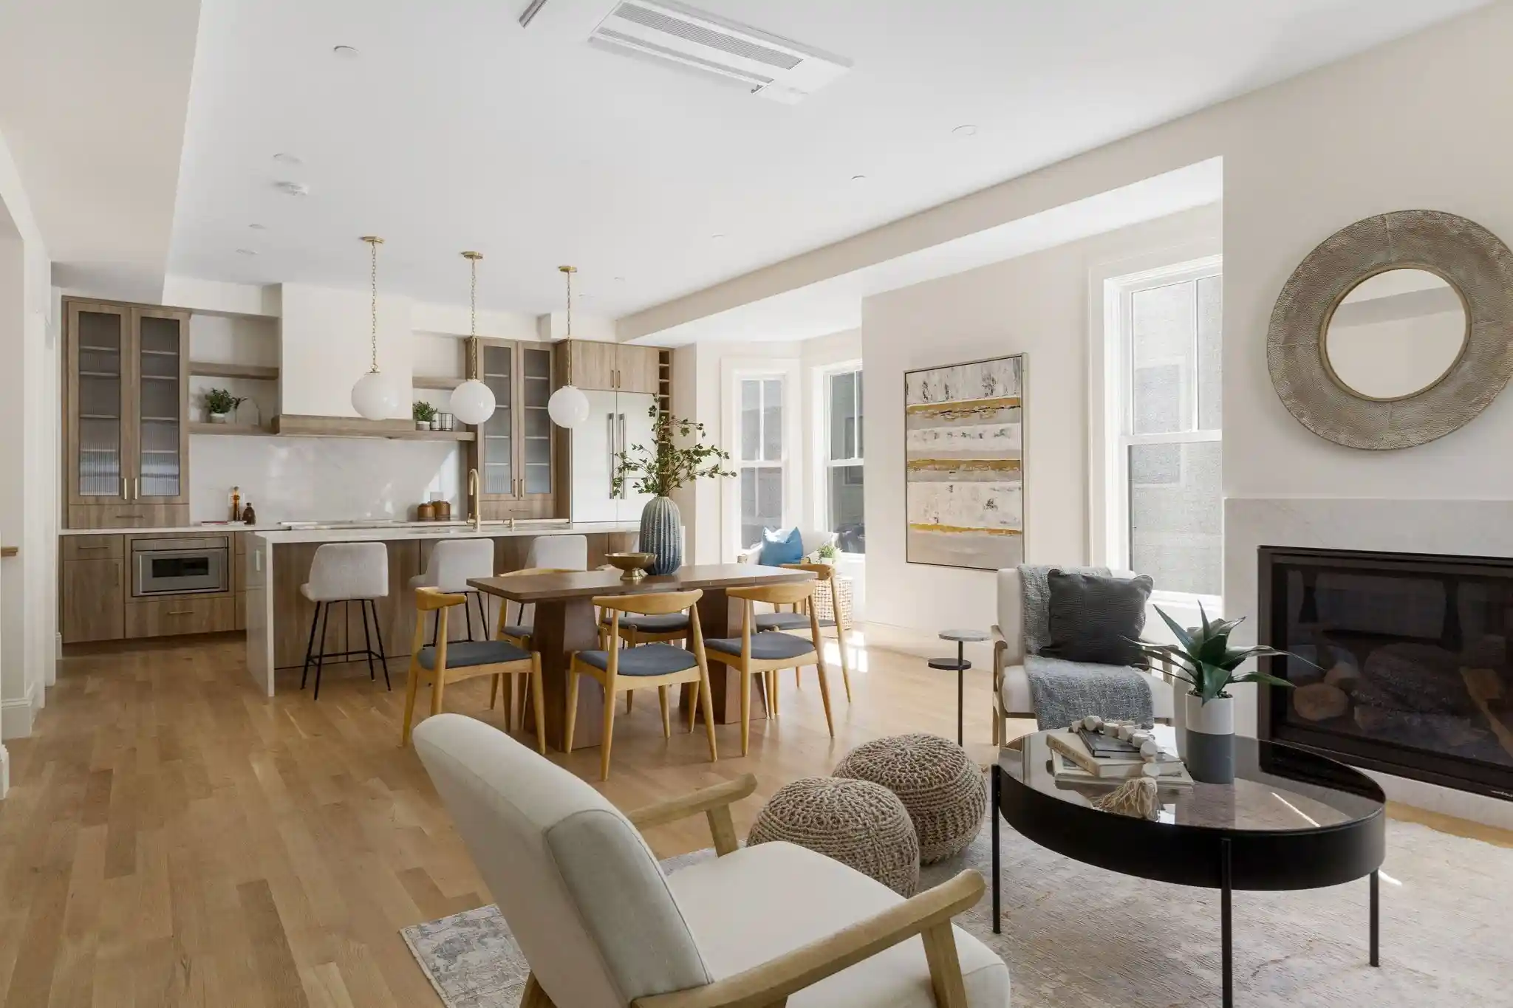
A mid-century cooperative high-rise completed in 1967 and prominently sited along Memorial Drive in Cambridge. The building is a full-service, elevator-served property with a single large floorplate of primarily multi-bedroom cooperative units, many configured as three-bedroom residences or expansive double-unit plans. Architecturally it reflects mid-century modern sensibilities: generous ribbons of floor-to-ceiling glazing, broad balconies and terraces, and long sightlines toward the Charles River and Boston skyline. Interiors commonly feature formal foyers, large living/dining rooms, libraries or studies, built-in cabinetry, walk-in closets, and multiple full baths; some units include private wet bars, custom millwork, and dedicated office or den spaces. Shared building amenities emphasize concierge-level management with 24-hour concierge/desk service, on-site professional management, an exercise room, common laundry facilities, community room/event space, garage parking (fee-based), and private storage. Grounds are professionally landscaped with patios, decks, and river-facing terraces; several residences have wrap-around or V-shaped balconies providing panoramic views and outdoor living. The co-op maintains rigorous ownership and management practices, often including association fees that cover real estate taxes, utilities, and building services. Located steps from Riverbend Park and within easy reach of Harvard Square, the location combines strong transit access, riverfront recreation, and proximity to cultural and athletic amenities.


Building Features
Interior
Interior Features
Bathroom
Bathroom Full
Bathroom Half
Closet
Closet/cabinets Custom Built
Den
Entrance Foyer
Foyer
Kitchen
Library
Living/dining Rm Combo
Office
Sitting Room
Slider
Study
Walk In Closet(s)
Wet Bar
Flooring
Carpet
Flooring Hardwood
Flooring Wall To Wall Carpet
Hardwood
Parquet
Tile
Wood
Heating
Baseboard
Central
Common
Electric
Forced Air
Heat Pump
Natural Gas
Oil
Unit Control
Cooling
Central Air
Common
Dual
Heat Pump
Unit Control
Wall Unit(s)
Appliances
Dishwasher
Disposal
Dryer
Freezer
Microwave
Oven
Plumbed For Ice Maker
Range
Range Hood
Refrigerator
Washer
Amenities & Parking
Other Features
Parking Features
Assigned
Attached
Detached
Driveway
Exclusive Parking
Garage Door Opener
Guest
Heated Garage
Off Street
Paved
Rented
Under
Exterior Amenities
Balcony
Balcony Exterior
Balcony / Deck
City View(s)
Deck
Garden
Patio
Patio Enclosed
Professional Landscaping
Sprinkler System
Disclaimer: Unit Features may vary by unit; buyers must independently verify all features. Information is deemed reliable but not guaranteed
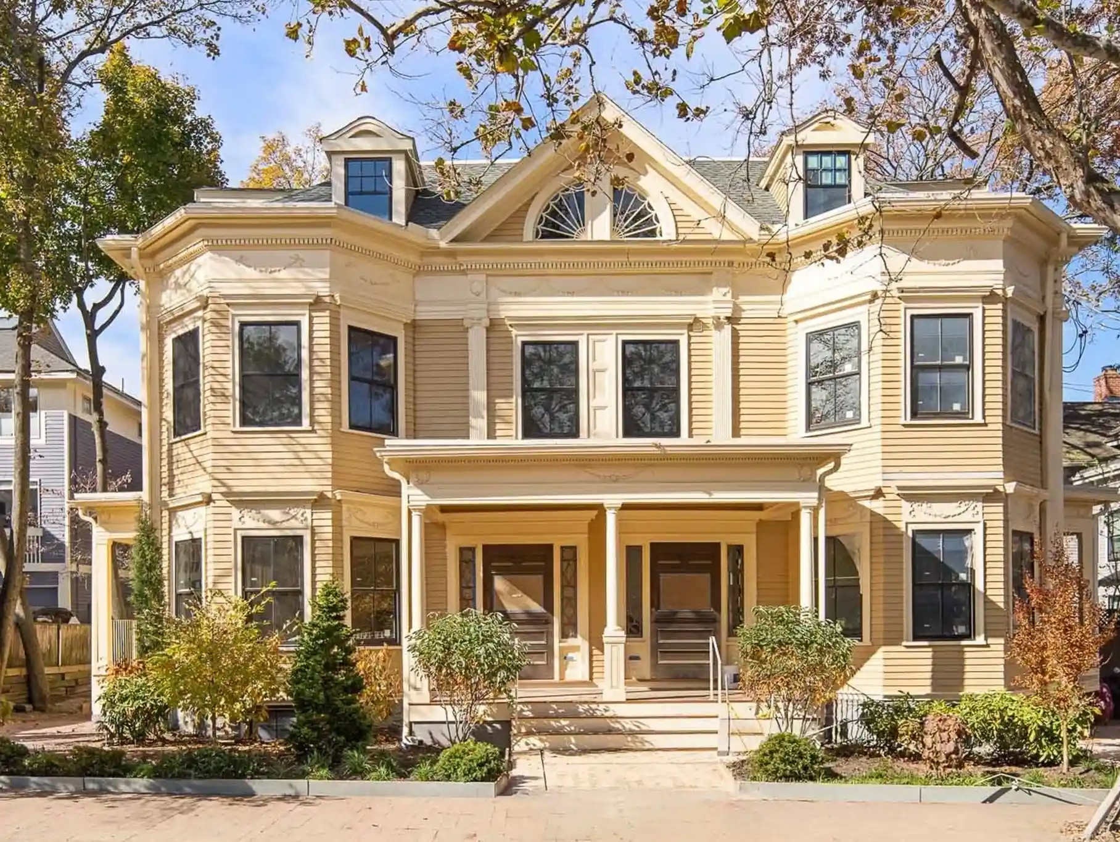
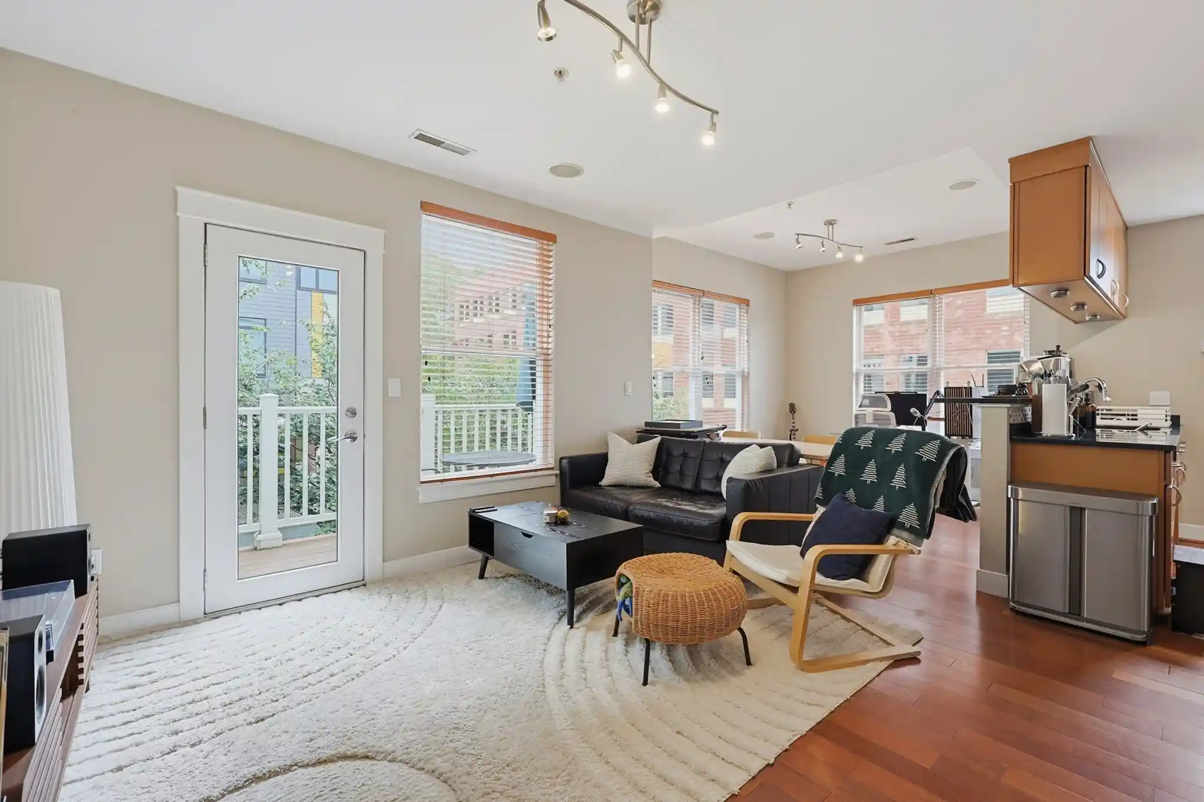
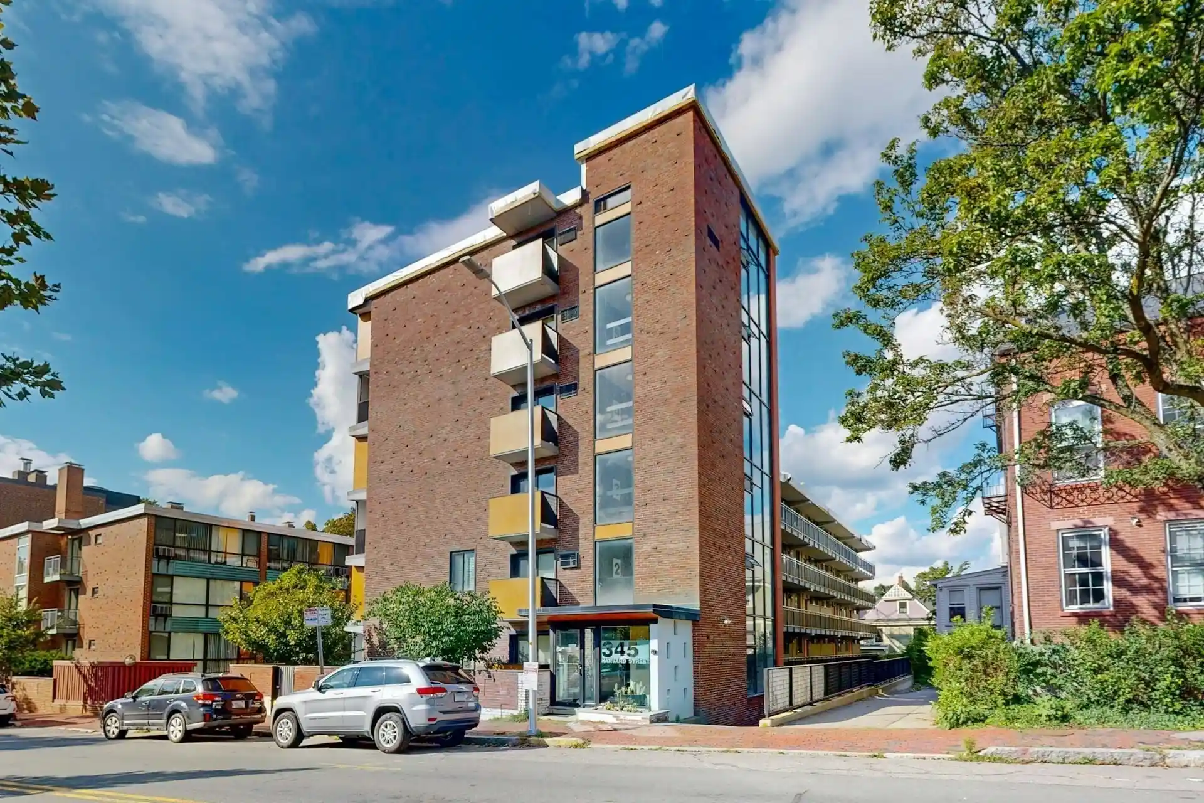
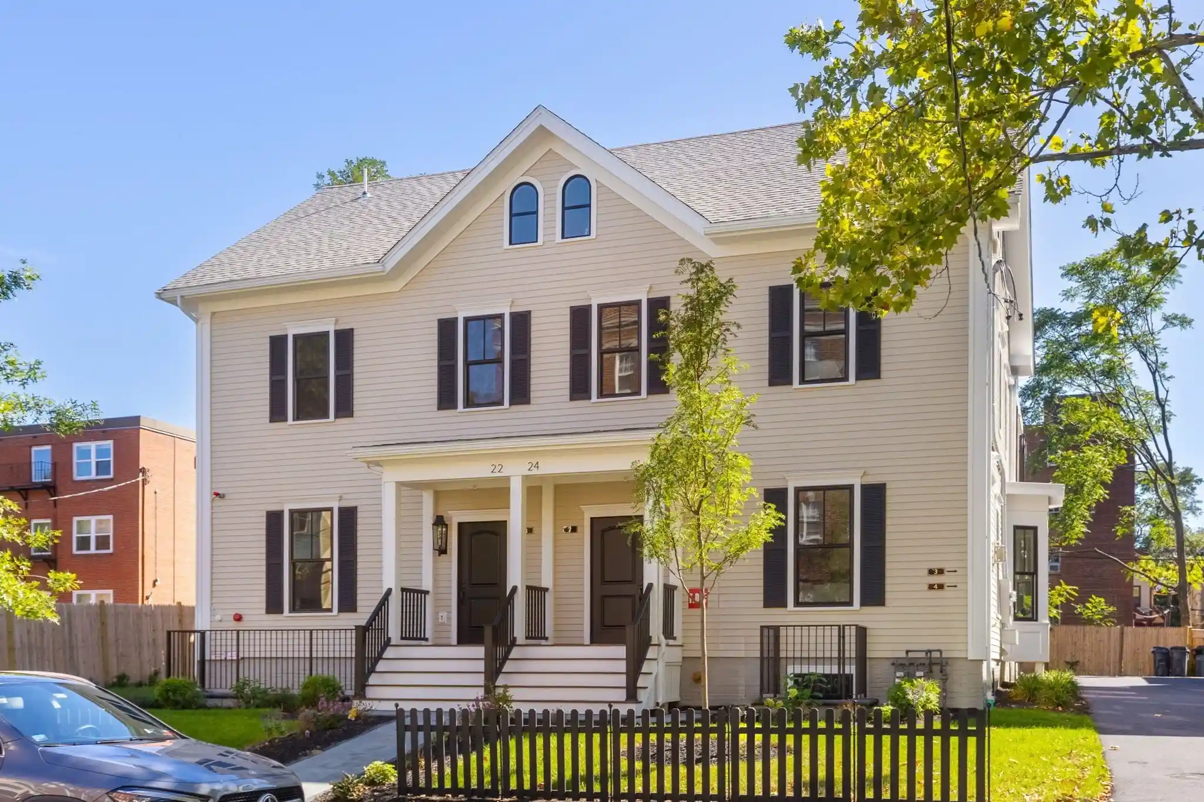
Nearby Buildings
- Home
- Homes For Sale
- Massachusetts
- Cambridge
- 1010 Memorial Dr
Frequently Asked Questions
How many units are for sale at 1010 Memorial Dr?

How much does a condo at 1010 Memorial Dr cost?
What bedroom options are available in 1010 Memorial Dr?