 Overview
 HOA
 Available Units
 Unit Features
 Getting Around
 Nearby Buildings
 Street View
1010 W Rundberg Ln
1010 W Rundberg Ln, Austin, TX 78758
Rate 1010 W Rundberg Ln

Stories
-

Units
27

Available Units For Sale
2

Unit Types
1bd, 2bd

Built Year
1980

HOA Fees
$221-451.79/mo
About
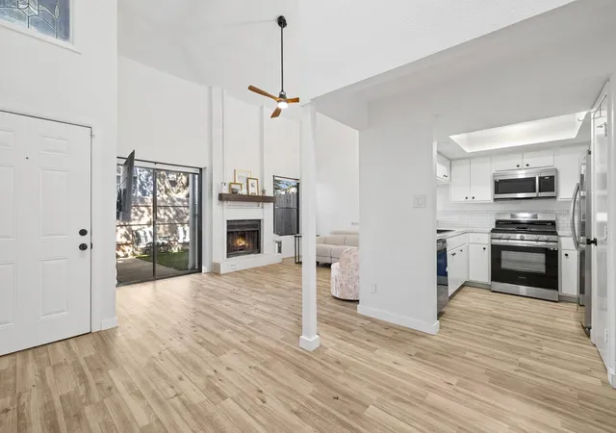
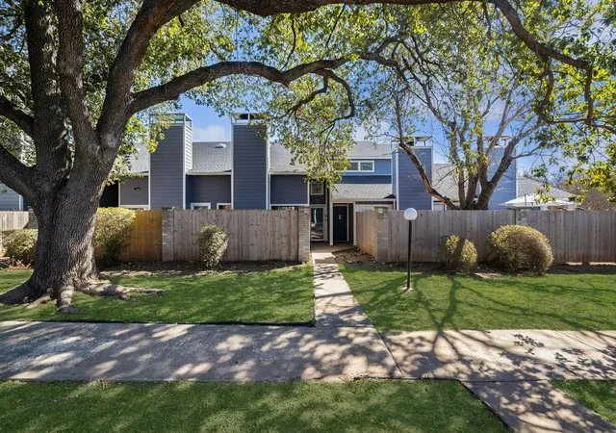
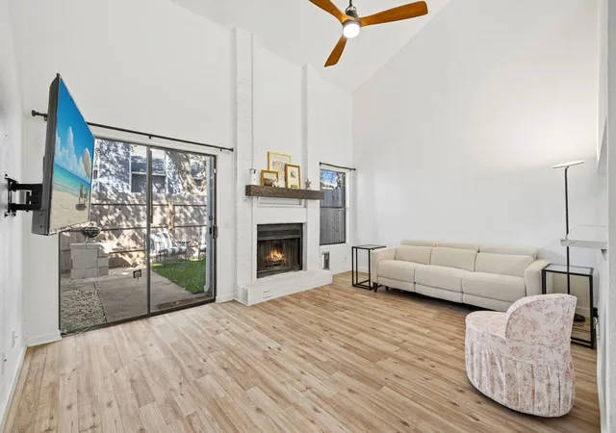
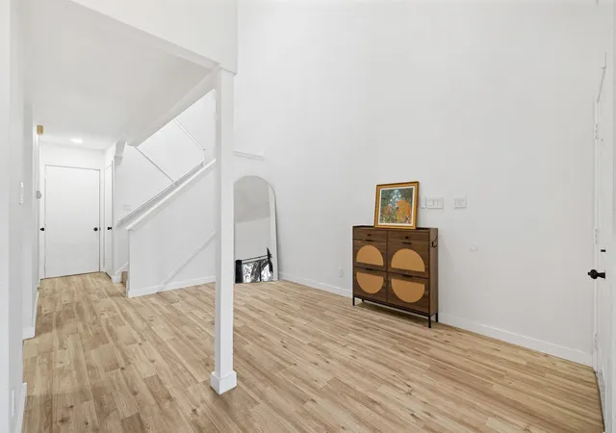
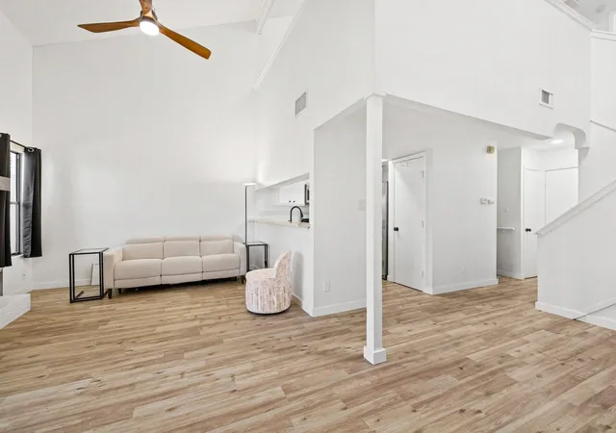
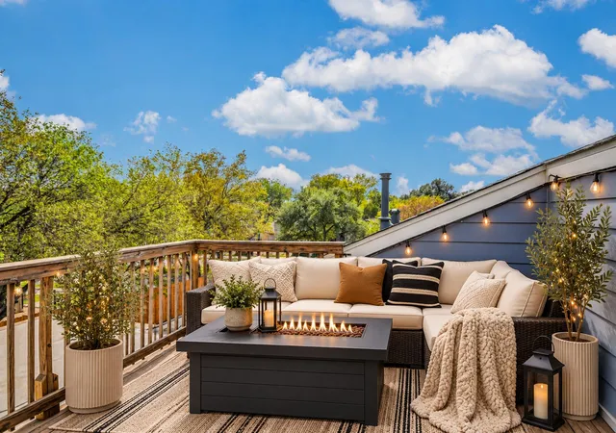
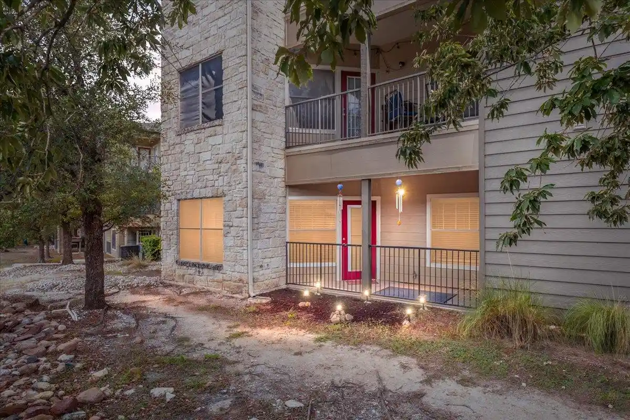
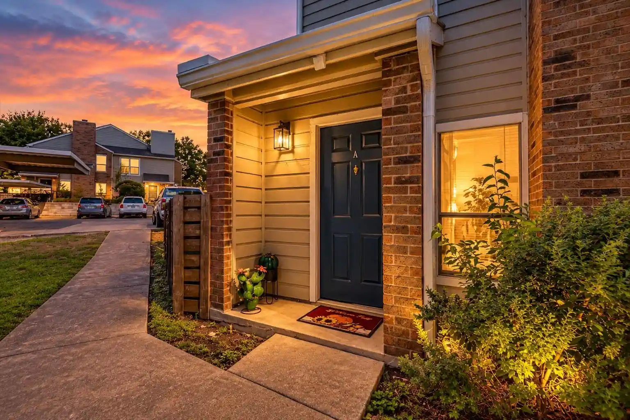
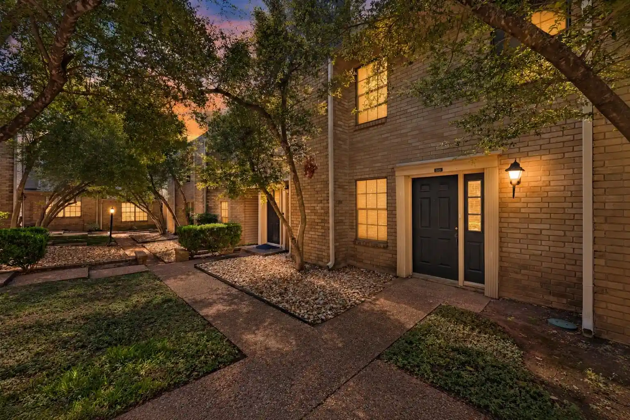
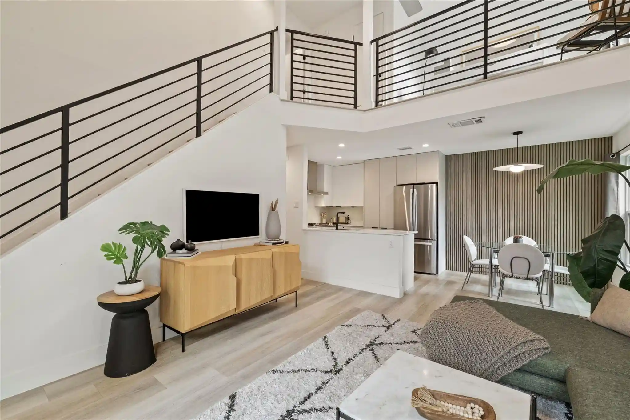
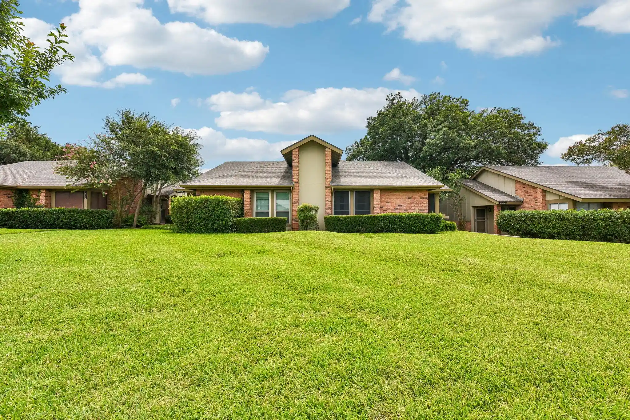
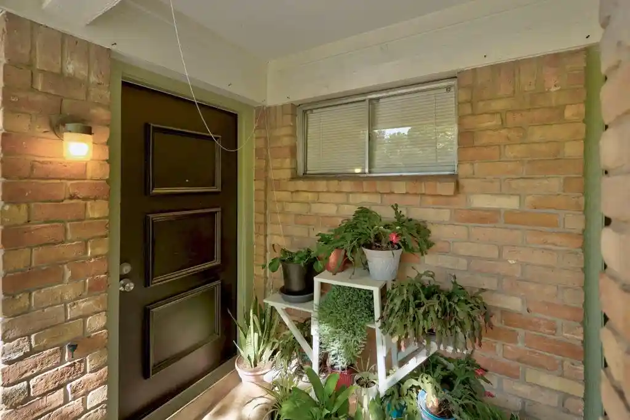
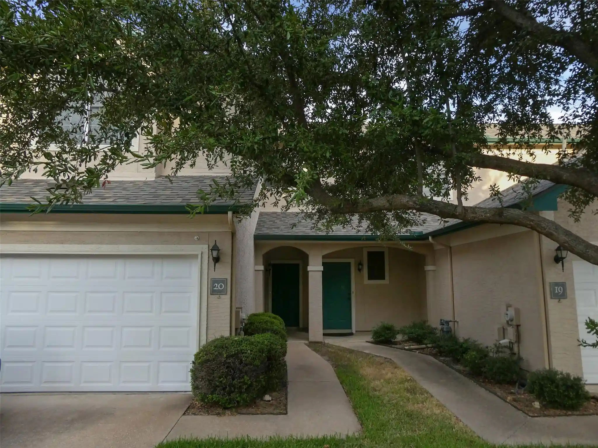
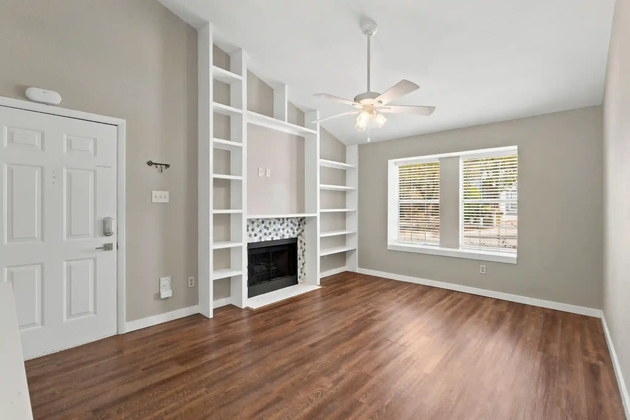
A mid-rise residential complex in Austin built in 1980, composed primarily of two-bedroom townhouse-style units and stack condos. The development typically features vaulted or cathedral ceilings, French doors, and a mix of laminate and carpet flooring; many interiors offer built-in storage, crown molding, recessed lighting, and breakfast bars connecting kitchens to living areas. Private outdoor spaces are common, including ground-level patios, upstairs sun decks, and balconies that extend living areas. Shared site amenities across the community include a modest-sized pool, landscaped common areas, a fenced dog run, and community playground/garden spaces. Most units include an attached one-car garage and in-unit washer/dryer hookups or stackable connections; parking is generally garage-based with surface guest parking. Exterior maintenance and capital projects have been periodically managed by the HOA, with recent upgrades such as new roofing, siding, windows, and planned asphalt and drainage work noted in association communications. The setting is centrally convenient—walking distance to grocery and transit lines and a short drive to major Austin employment and retail nodes—resulting in a neighborhood-oriented, commuter-friendly lifestyle. Pet policies and specific service levels are HOA-defined and may limit certain alterations or require assessments for community improvements.
HOA Management
Summer Tree
HOA Fees
$265/ Monthly
SummerTree
HOA Fees
$451.79/ Monthly
Disclaimer: Amenities are based on third-party information and may vary; buyers must independently verify all amenities, as information is deemed reliable but not guaranteed.

Building Features
Interior
Interior Features
Beamed Ceilings
Breakfast Bar
Breakfast Bar
Built In Features
Cathedral Ceiling(s)
Ceiling Fan(s)
Ceiling High
Ceiling Fans
Crown Molding
Custom Cabinets
Electric Dryer Hookup
French Doors
Granite Counters
High Ceilings
High Speed Internet
High Ceilings
Interior Steps
Kitchen Family Room Combo
Laminate Counters
Main Level Primary
Multiple Living Areas
No Interior Steps
Open Floorplan
Pantry
Permanent Attic Stairs
Primary Bedroom On Main
Primary Downstairs
Quartz Counters
Recessed Lighting
Solid Surface Counters
Stackable W/d Connections
Storage
Track Lighting
Tub Shower
Two Primary Baths
Two Primary Closets
Vaulted Ceiling(s)
Walk In Closet(s)
Washer Hookup
Window Treatments
Flooring
Bamboo
Carpet
Laminate
Linoleum
No Carpet
Parquet
Tile
Vinyl
Wood
Heating
Central
Energy Star Qualified Equipment
Exhaust Fan
Fireplace(s)
Forced Air
Natural Gas
Natural Gas
Cooling
Ceiling Fan(s)
Central Air
Central Air
Energy Star Qualified Equipment
Electric
Gas
One Unit
Appliances
Built In Gas Range
Built In Oven
Convection Oven
Cooktop
Dishwasher
Disposal
Dryer
Energy Star Qualified Appliances
Energy Star Qualified Dishwasher
Energy Star Qualified Washer
Energy Star Qualified Water Heater
Electric Cooktop
Electric Water Heater
Exhaust Fan
Free Standing Electric Oven
Free Standing Range
Free Standing Refrigerator
Gas Cooktop
Gas Range
Gas Water Heater
Microwave
Oven
Plumbed For Ice Maker
Range
Range Hood
Refrigerator
Self Cleaning Oven
Some Gas Appliances
Stainless Steel Appliance(s)
Trash Compactor
Vented Exhaust Fan
Washer
Washer/dryer
Washer/dryer Stacked
Water Heater
Amenities & Parking
Other Features
Parking Features
Additional Parking
Alley Access
Asphalt
Assigned
Attached
Common
Deck
Direct Access
Door Single
Enclosed
Garage
Garage Door Opener
Garage Faces Rear
Garage Door Opener
Gated
Guest
Inside Entrance
Kitchen Level
Lighted
Off Street
Parking Lot
Private
Reserved
See Remarks
Shared Driveway
Exterior Amenities
Balcony
Dog Run
Exterior Steps
Gutters Full
Gutters Partial
Lighting
No Exterior Steps
None
Patio
Private Yard
Rain Gutters
Rain Gutters
See Remarks
Disclaimer: Unit Features may vary by unit; buyers must independently verify all features. Information is deemed reliable but not guaranteed
Nearby Buildings
- Home
- Homes For Sale
- Texas
- Austin
- 1010 W Rundberg Ln
Frequently Asked Questions
How many units are for sale at 1010 W Rundberg Ln?

How much does a condo at 1010 W Rundberg Ln cost?
What are the HOA fees at 1010 W Rundberg Ln?
What bedroom options are available in 1010 W Rundberg Ln?