 Overview
 Available Units
 Unit Features
 Getting Around
 Nearby Buildings


 Street View
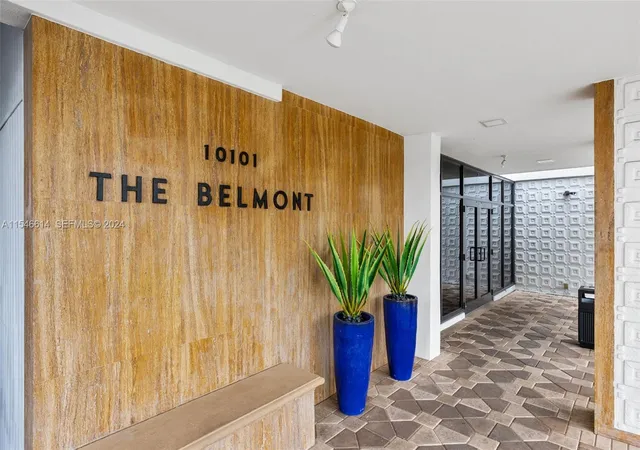
10101 E Bay Harbor Dr
10101 E Bay Harbor Dr, Bay Harbor Islands, FL 33154
Rate 10101 E Bay Harbor Dr

Stories
7

Units
21

Available Units For Sale
0

Unit Types

Built Year
1967

HOA Fees
N/A
About
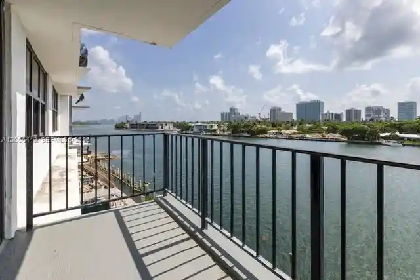
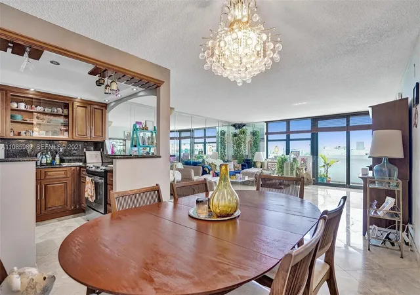
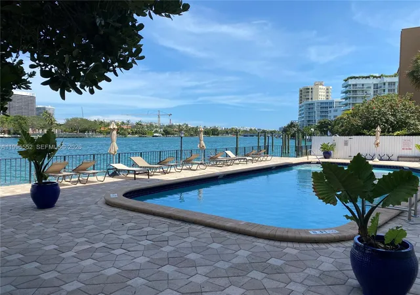
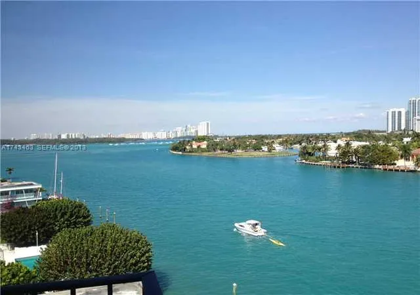
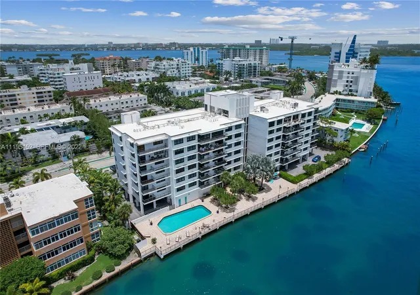
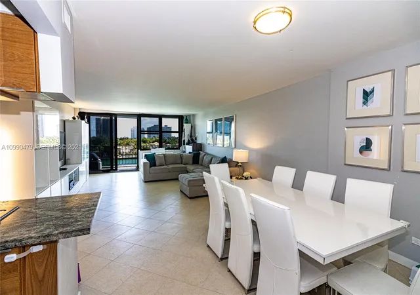
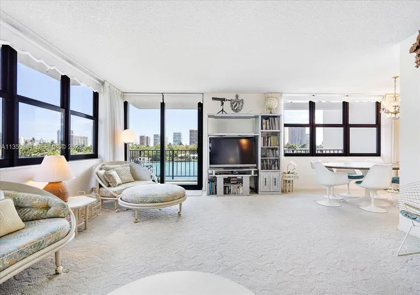
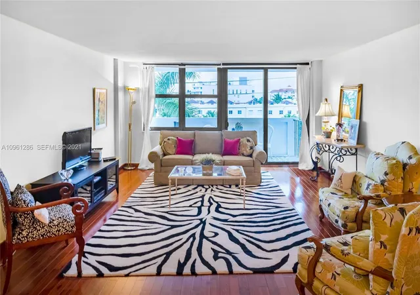
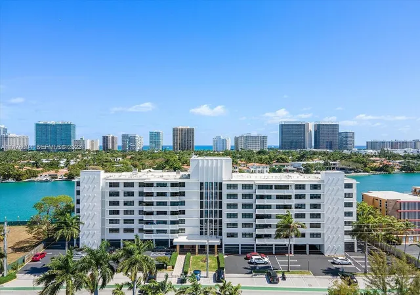
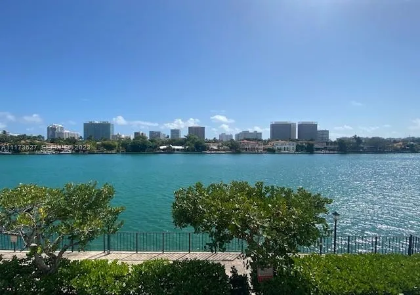
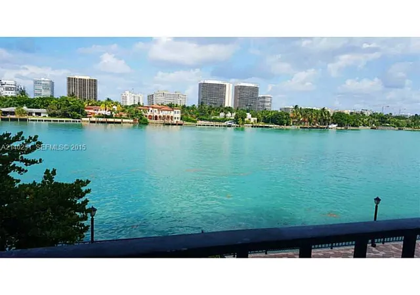
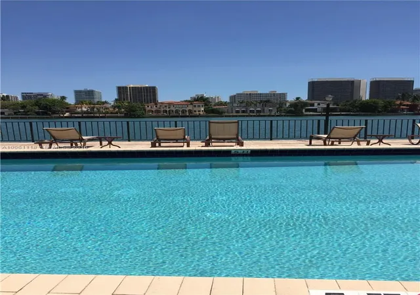
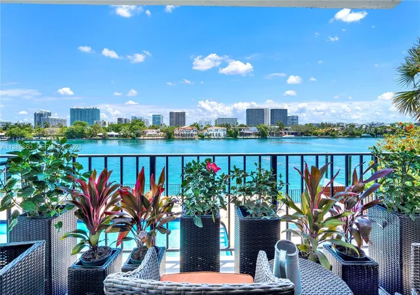
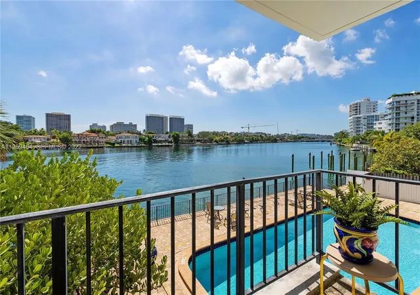
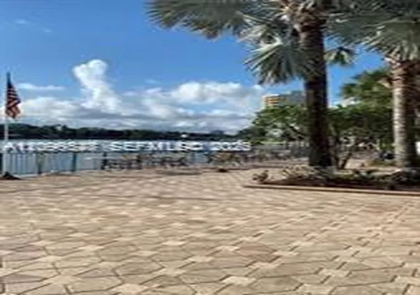
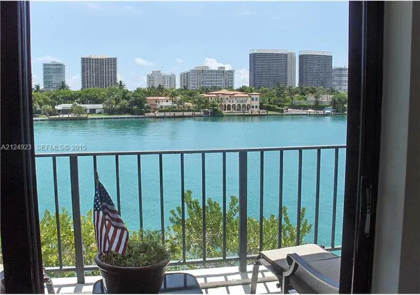
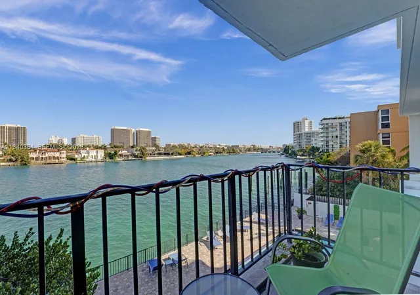
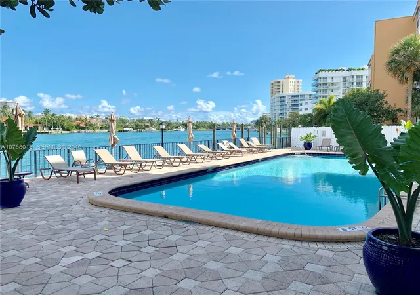
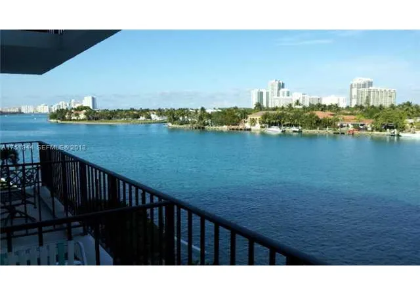
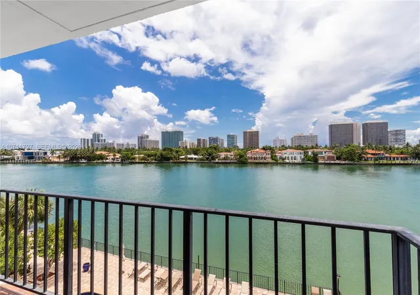
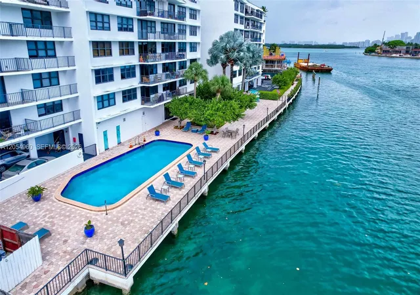
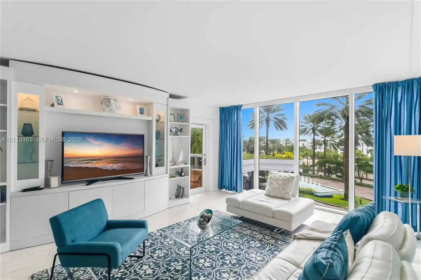
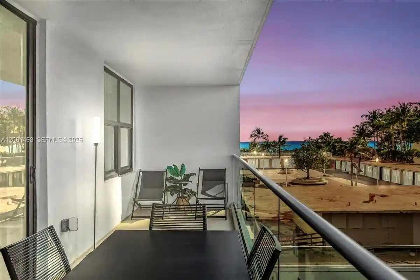
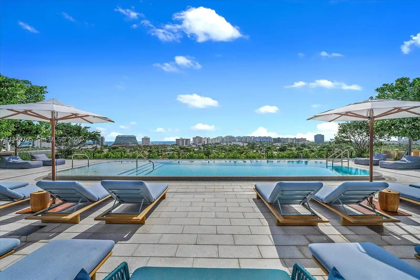
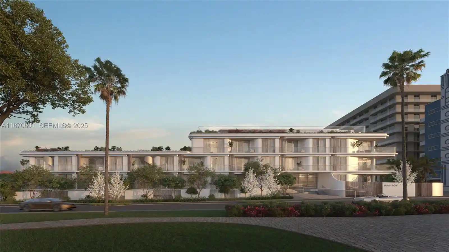
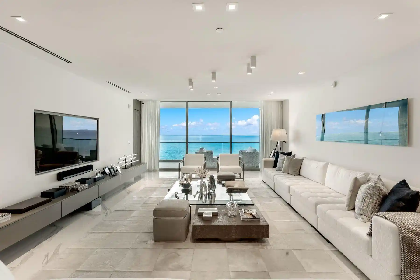
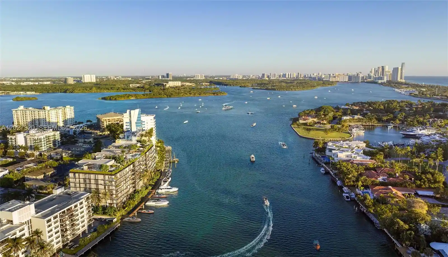
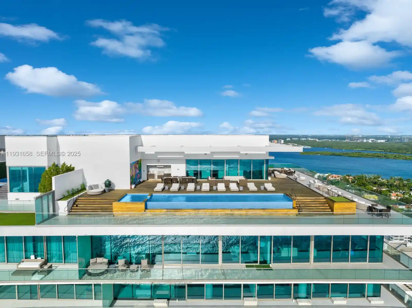
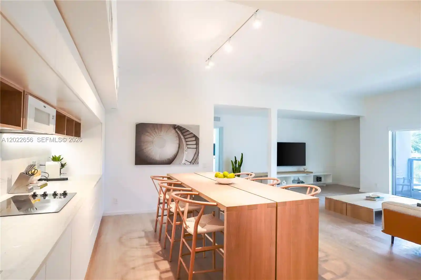
A seven-story boutique waterfront condominium built in 1967 and largely refreshed through later repairs and system upgrades, this property occupies a canal-side parcel on Bay Harbor Islands. The midcentury concrete structure contains primarily one- and two-bedroom residences averaging roughly 1,300 square feet; typical floorplans include main-level master bedrooms, walk-in closets, sizable living/dining areas and covered balconies that face the intracoastal waterway and Bal Harbour skyline. Interior features commonly noted across units include built-in cabinetry, breakfast bars, updated kitchens and a mix of tub/shower and separate-shower configurations; many homes have been modernized with smooth ceilings, impact windows or storm shutters and upgraded A/C. Common areas emphasize relaxed waterfront living: a gated bay-facing pool, pool deck and canal-side lounge with paddleboard access, a staffed front desk/lobby attendant, a party/social room and sauna. Practical building amenities include elevators, laundry rooms on each floor, extra storage lockers, assigned parking (typically one to two spaces per unit), bike storage and security features such as high-impact doors and hurricane protection. HOA maintenance is notable for covering utilities including electricity, water, cable and internet. The location is highly walkable to Bal Harbour Shops, restaurants, beaches, schools and local services, offering a low-rise island lifestyle with strong community character.
Available Units
Floor
(4 Units)

Floor
(2 Units)

Floor
(2 Units)
Floor
(5 Units)
Building Features
Interior
Interior Features
Bathtub
Bedroom On Main Level
Breakfast Area
Breakfast Bar
Built In Features
Closet Cabinetry
Dining Area
Dual Sinks
Eat In Kitchen
Elevator
Entrance Foyer
Family Dining Room
Living Dining Room
Main Level Primary
None
Pantry
Separate Shower
Sitting Area In Primary
Soaking Tub
Stacked Bedrooms
Storage
Tub Shower
Walk In Closets
Flooring
Carpet
Ceramic Tile
Laminate
Marble
Tile
Wood
Heating
Central
Electric
Cooling
Central Air
Electric
Appliances
Dishwasher
Disposal
Dryer
Electric Range
Electric Water Heater
Ice Maker
Microwave
Oven
Refrigerator
Amenities & Parking
Other Features
Parking Features
Assigned
Attached
Attached Carport
Carport
Covered
Deeded
Detached
Detached Carport
Garage
Guest
Open
Exterior Amenities
Balcony
Courtyard
Lighting
None
Outdoor Living Area
Disclaimer: Unit Features may vary by unit; buyers must independently verify all features. Information is deemed reliable but not guaranteed
Nearby Buildings
- Home
- Homes For Sale
- Florida
- Bay Harbor Islands
- 10101 E Bay Harbor Dr
Frequently Asked Questions
How many units are for sale at 10101 E Bay Harbor Dr?

How much does a condo at 10101 E Bay Harbor Dr cost?
What bedroom options are available in 10101 E Bay Harbor Dr?