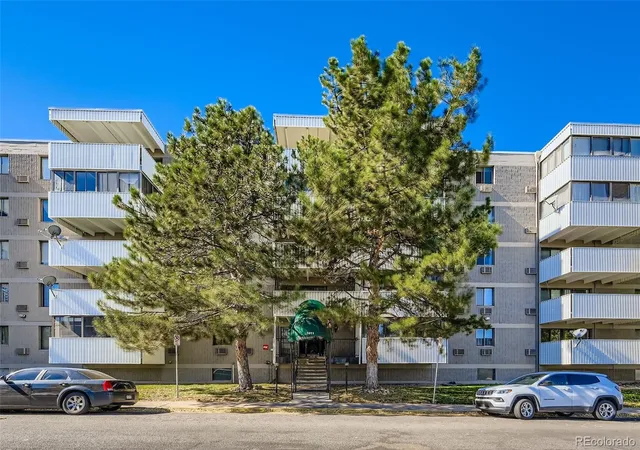
 Street View
1011 S Ironton St
1011 S Ironton St, Aurora, CO 80012
Rate 1011 S Ironton St

Stories
-

Units
41

Available Units For Sale
3

Unit Types
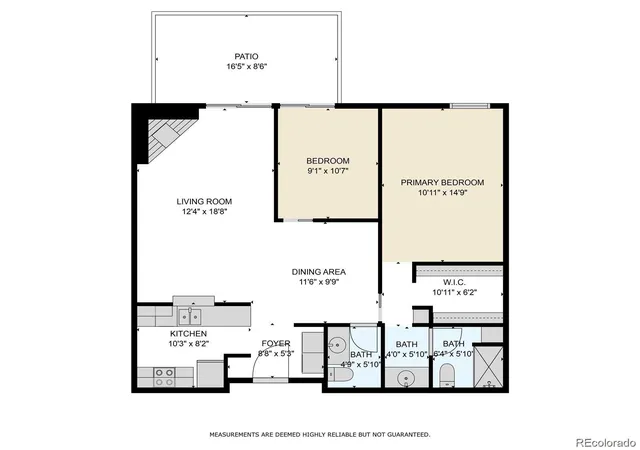
1bd, 2bd

Built Year
1981

HOA Fees
$208-562/mo
About
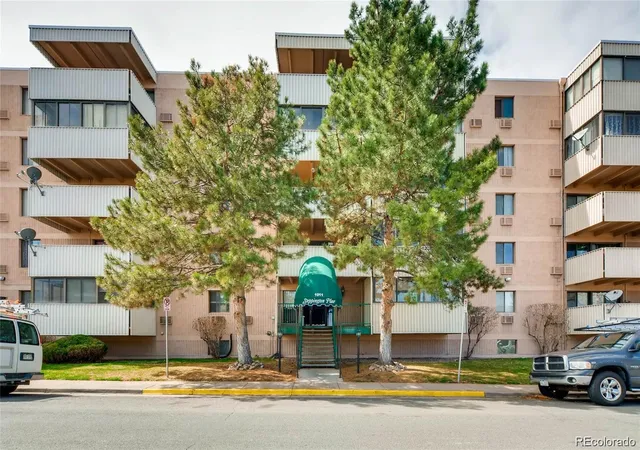
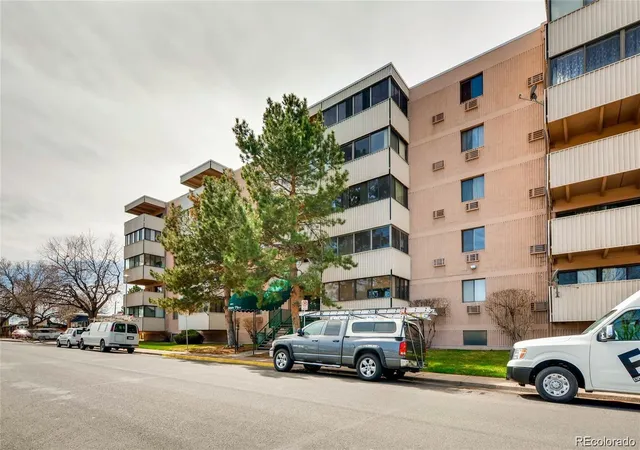
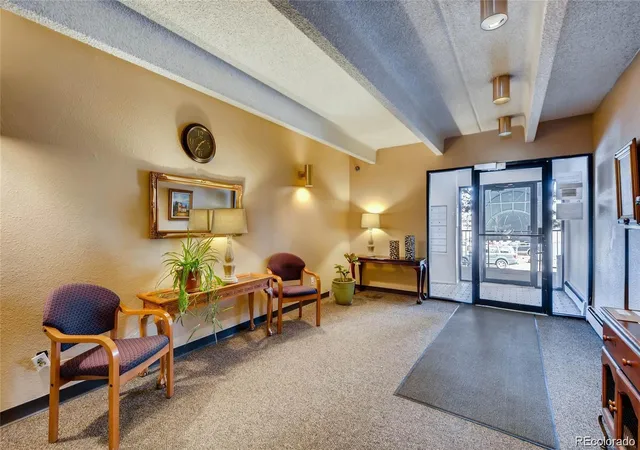
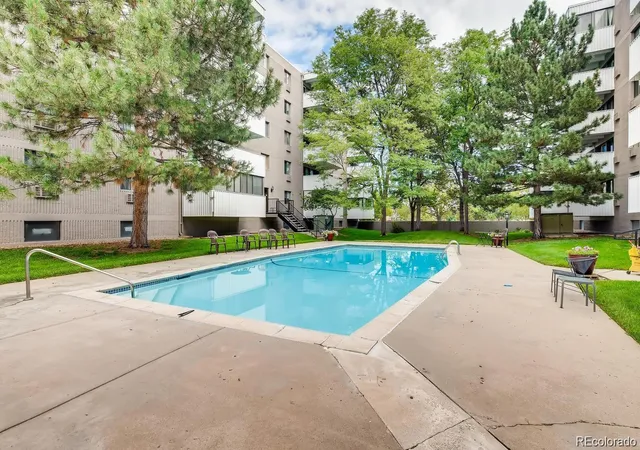
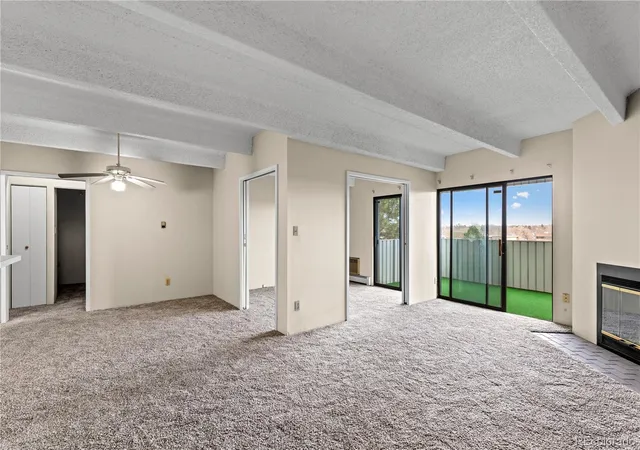
A mid-rise residential condominium completed in 1981, this secured complex contains primarily one- and two-bedroom units laid out across multiple floors served by elevators and underground parking. Units typically feature open living/dining plans, vaulted or high ceilings, built-in storage, walk-in closets in primary suites, two-bath arrangements in many homes, and in-unit laundry hookups. Kitchens range from original laminate counters to upgraded quartz or slab granite and many residences have received full remodels with stainless appliances and ceramic flooring. Exterior aspects include private balconies or enclosed lanais that capture mountain and city views, maintenance-free siding, exterior lighting, and shared outdoor barbecue areas. Shared amenities emphasize convenience and community: underground reserved parking, storage lockers, trash chutes on each floor, a courtyard with pool, a community room, fitness center and sauna in some listings, and on-site elevator access to parking. The building sits within a transit-oriented retail corridor with immediate access to bus routes and I-225, walking proximity to grocery, big-box retail and restaurants, and short drives to Anschutz Medical Center, DTC, and DIA. Pet and HOA rules vary by unit; typical HOA coverage shown in listings includes heat, water, insurance and common-area maintenance.
HOA Management
CAP Management
HOA Fees
$395/ Monthly
Cap Management
HOA Fees
$323/ Monthly
Amenities
 Amenities and services may be covered by one or multiple associations and service providers.
 Fitness Center
 Pool
Pool
 Storage
 Clubhouse
Elevator(s)
Parking
Security
Disclaimer: Amenities are based on third-party information and may vary; buyers must independently verify all amenities, as information is deemed reliable but not guaranteed.


Building Features
Interior
Interior Features
Built In Features
Ceiling Fan(s)
Eat In Kitchen
Elevator
Entrance Foyer
Five Piece Bath
Granite Counters
High Ceilings
Laminate Counters
No Stairs
Open Floorplan
Primary Suite
Quartz Counters
Smoke Free
Vaulted Ceiling(s)
Walk In Closet(s)
Wired For Data
Flooring
Carpet
Laminate
Linoleum
Tile
Vinyl
Wood
Heating
Baseboard
Electric
Forced Air
Hot Water
Natural Gas
Radiant
Radiant Floor
Cooling
Air Conditioning Room
Central Air
None
Appliances
Convection Oven
Cooktop
Dishwasher
Disposal
Dryer
Gas Water Heater
Microwave
Oven
Range
Range Hood
Refrigerator
Self Cleaning Oven
Trash Compactor
Washer
Washer/dryer
Amenities & Parking
Other Features
Parking Features
Asphalt
Concrete
Garage
Guest
Heated Garage
Lighted
None
Off Street
Underground
Exterior Amenities
Balcony
Barbecue
Elevator
Gas Grill
Lighting
Maintenance Free Exterior
Disclaimer: Unit Features may vary by unit; buyers must independently verify all features. Information is deemed reliable but not guaranteed
- Home
- Homes For Sale
- Colorado
- Aurora
- 1011 S Ironton St
Frequently Asked Questions
How many units are for sale at 1011 S Ironton St?

How much does a condo at 1011 S Ironton St cost?
What are the HOA fees at 1011 S Ironton St?
What bedroom options are available in 1011 S Ironton St?