 Street View
63 S Sable Blvd
63 S Sable Blvd, Aurora, CO 80012
Rate 63 S Sable Blvd

Stories
-

Units
17

Available Units For Sale
2

Unit Types
1bd

Built Year
1982

HOA Fees
$140-356/mo
About
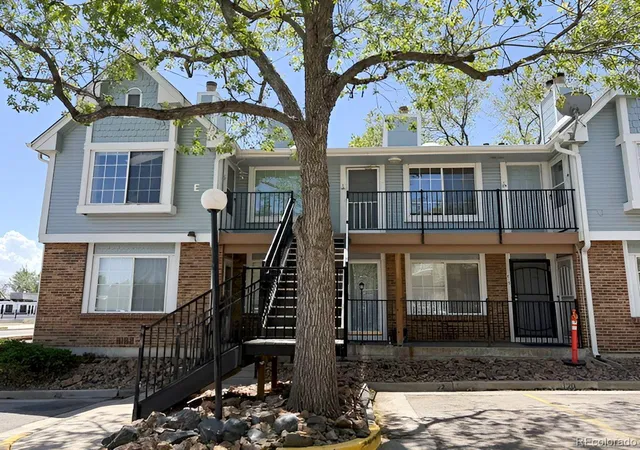
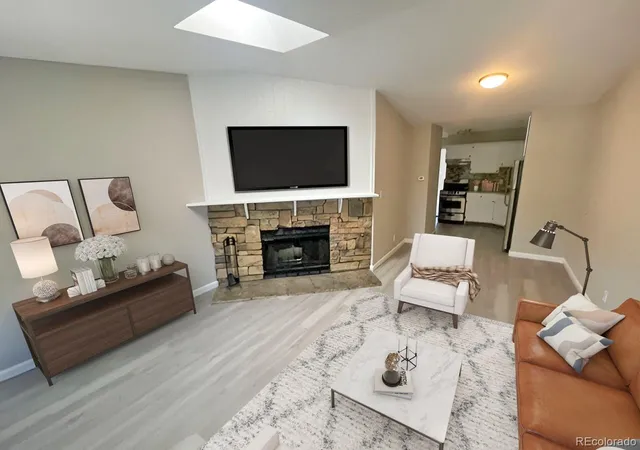
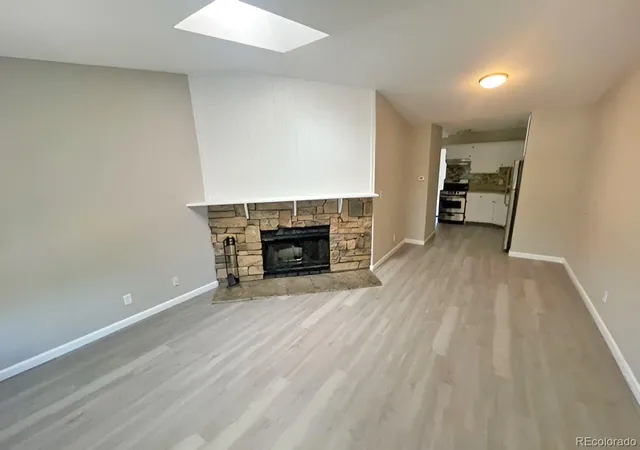
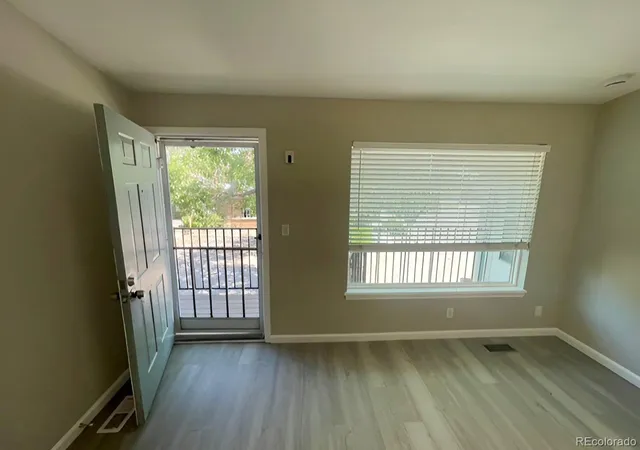
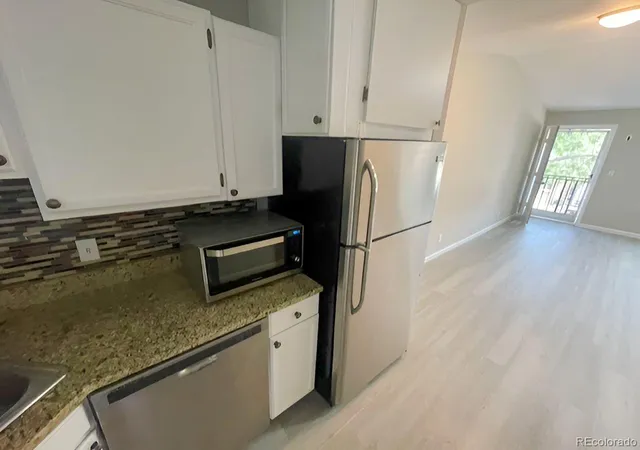
A low-rise condominium complex built in 1982, Topaz at the Mall consists primarily of one-bedroom units arranged around shared green spaces and surface parking. Units commonly feature vaulted or high ceilings, skylights, fireplaces, and open floorplans that maximize perceived space; interior finishes vary from original-condition laminate and laminate counters to updated kitchens with granite counters and waterproof flooring in some remodels. Many residences include private balconies or small covered patios and storage closets accessed from the exterior. Exterior amenities are modest and practical—barbecue grills, site lighting, rain gutters and landscaped common areas with a gazebo and walkways. Buildings are smoke-free and typically offer in-unit hookups for washers and dryers or stacked washer/dryer units. Parking is surface-level with some reserved spaces and additional visitor parking. Pet policies and specific services vary by owner association; sellers routinely market units as-is. Located adjacent to Aurora Town Center, the complex is a short walk to the R-Line light rail station, bus routes, retail, dining, and a movie theater, placing everyday errands and transit within easy reach. The overall character is value-driven: affordable, practical starter homes and investor rental units in a transit-accessible suburban-urban edge neighborhood.
HOA Management
PMI
HOA Fees
$339/ Monthly
TOPAZ AT THE MALL
HOA Fees
$140/ Monthly
Amenities
 Amenities and services may be covered by one or multiple associations and service providers.
 Parking
Disclaimer: Amenities are based on third-party information and may vary; buyers must independently verify all amenities, as information is deemed reliable but not guaranteed.
Available Units


Building Features
Interior
Interior Features
Ceiling Fan(s)
Eat In Kitchen
Granite Counters
High Ceilings
High Speed Internet
Laminate Counters
Open Floorplan
Pantry
Smoke Free
Utility Sink
Vaulted Ceiling(s)
Wet Bar
Flooring
Carpet
Laminate
Linoleum
Tile
Heating
Electric
Forced Air
Natural Gas
Cooling
Air Conditioning Room
Attic Fan
Central Air
None
Appliances
Convection Oven
Cooktop
Dishwasher
Disposal
Dryer
Gas Water Heater
Microwave
Oven
Range
Range Hood
Refrigerator
Washer
Washer/dryer
Amenities & Parking
Other Features
Parking Features
Asphalt
Off Street
Parking Lot
Storage
Exterior Amenities
Balcony
Barbecue
Lighting
Rain Gutters
Disclaimer: Unit Features may vary by unit; buyers must independently verify all features. Information is deemed reliable but not guaranteed
- Home
- Homes For Sale
- Colorado
- Aurora
- 63 S Sable Blvd
Frequently Asked Questions
How many units are for sale at 63 S Sable Blvd?

How much does a condo at 63 S Sable Blvd cost?
What are the HOA fees at 63 S Sable Blvd?
What bedroom options are available in 63 S Sable Blvd?