 Overview
 Available Units
 Unit Features
 Getting Around
 Nearby Buildings


 Street View
10185 Collins Ave
10185 Collins Ave, Bal Harbour, FL 33154
Rate 10185 Collins Ave

Stories
15

Units
84

Available Units For Sale
6

Unit Types
1bd, 2bd

Built Year
1965

HOA Fees
N/A
About
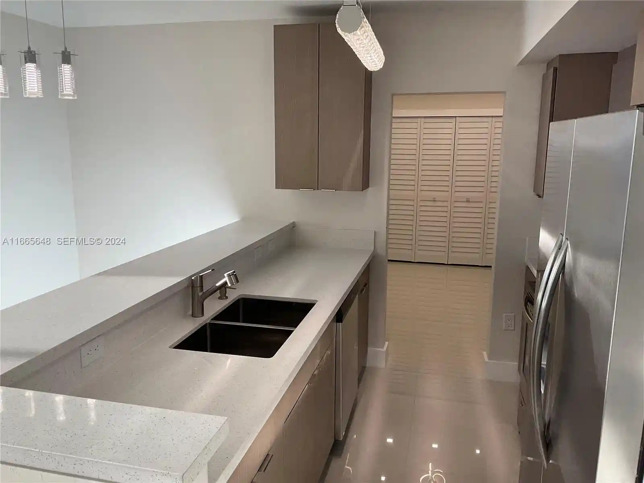
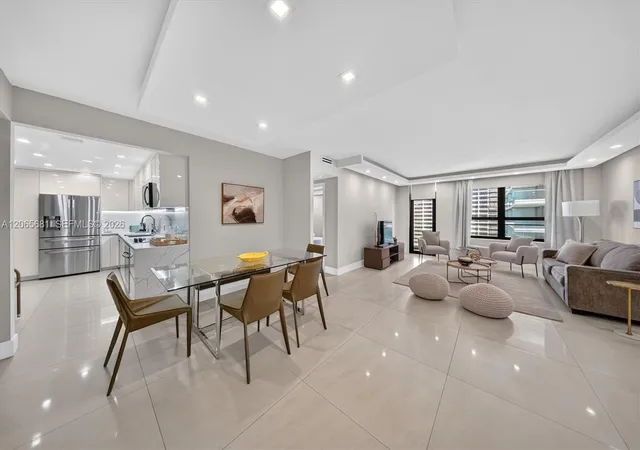
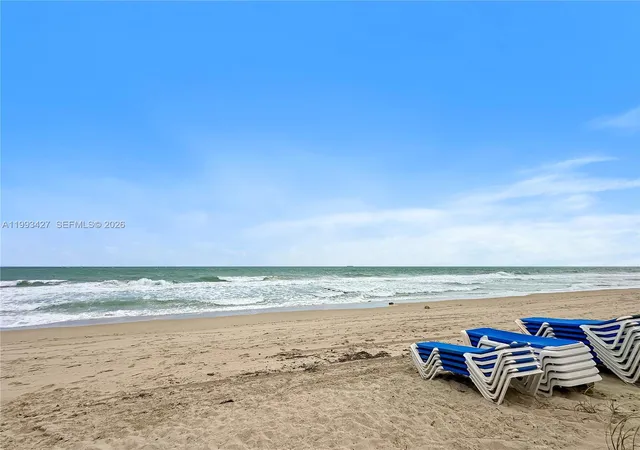
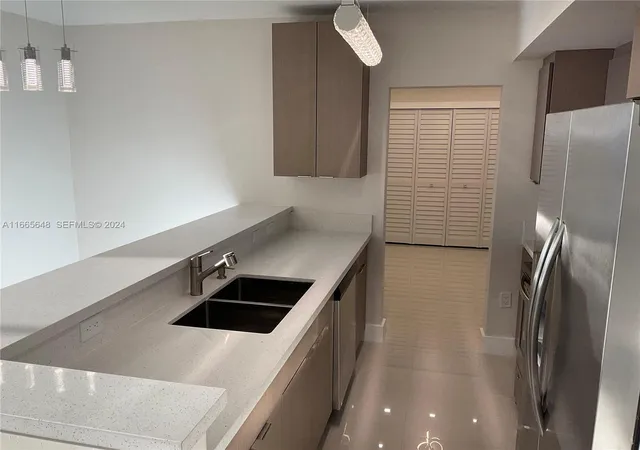
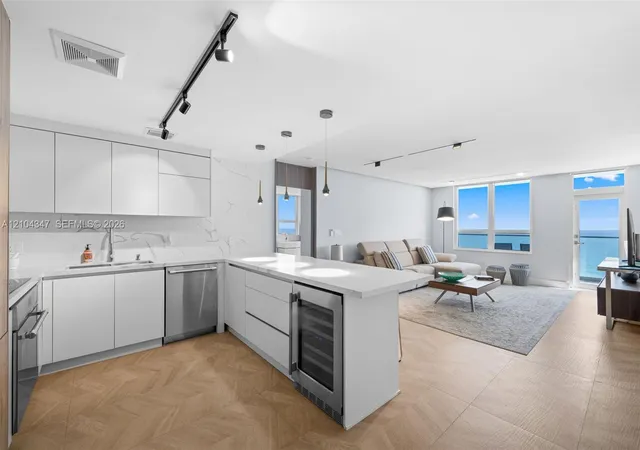
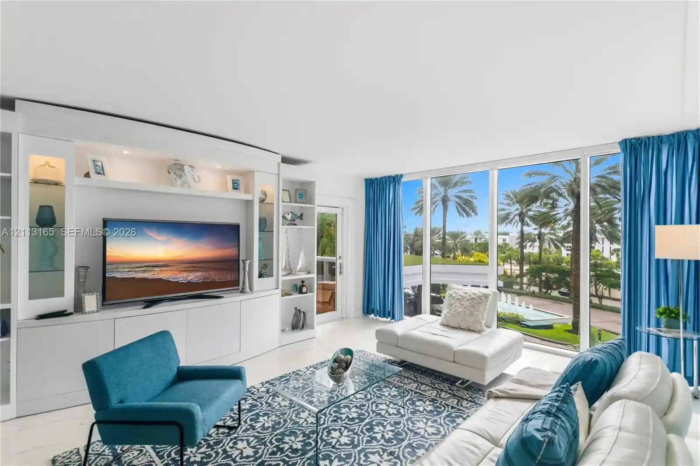
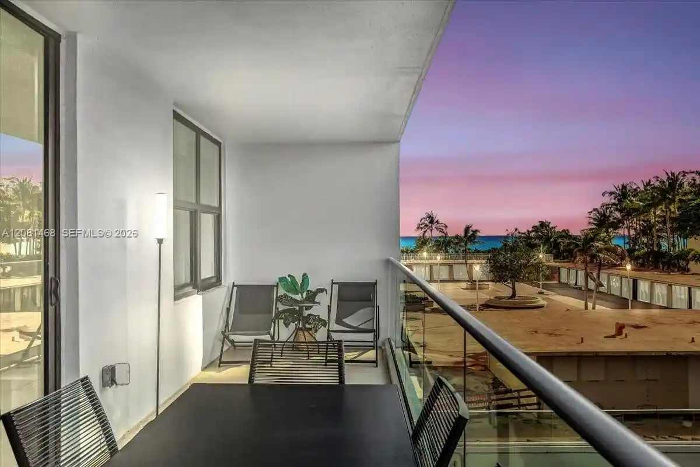
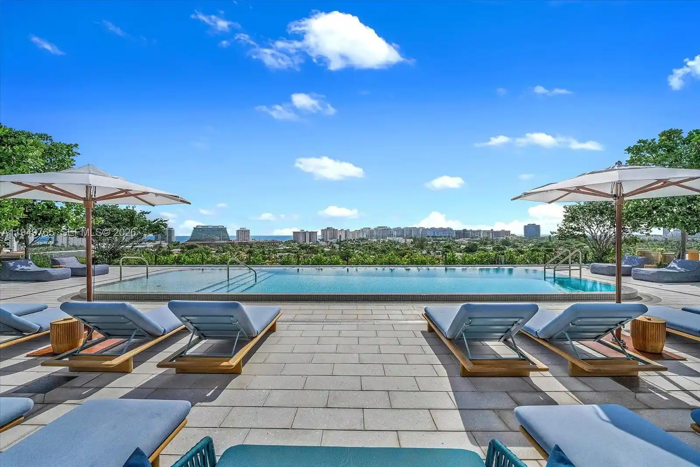
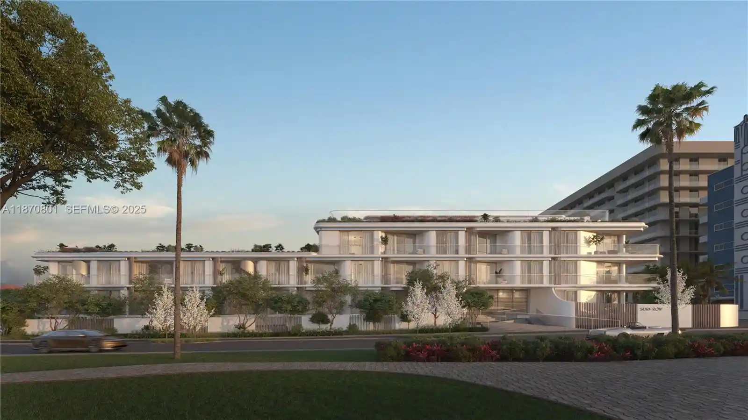
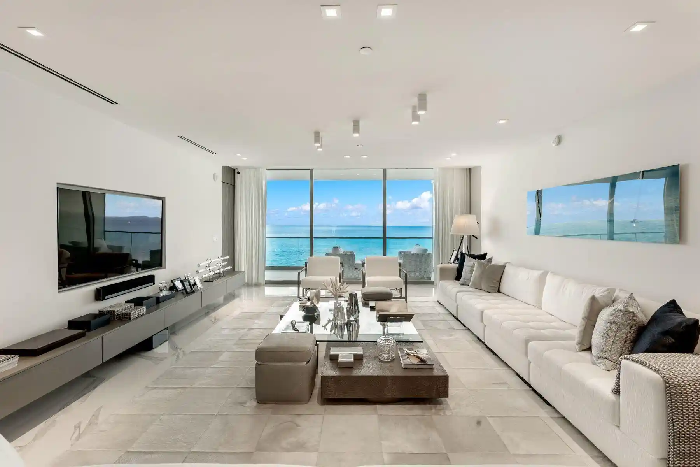
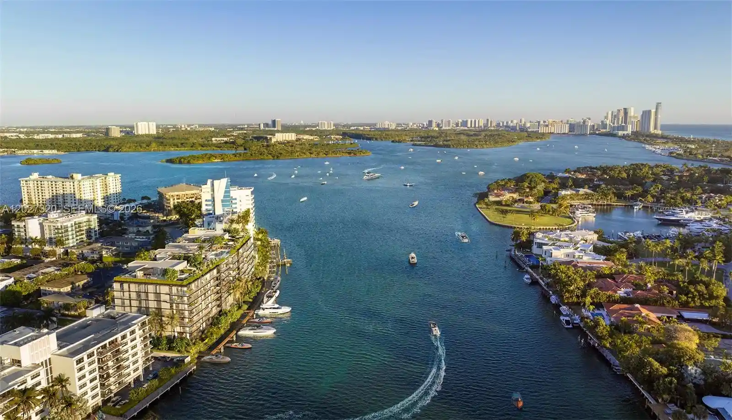
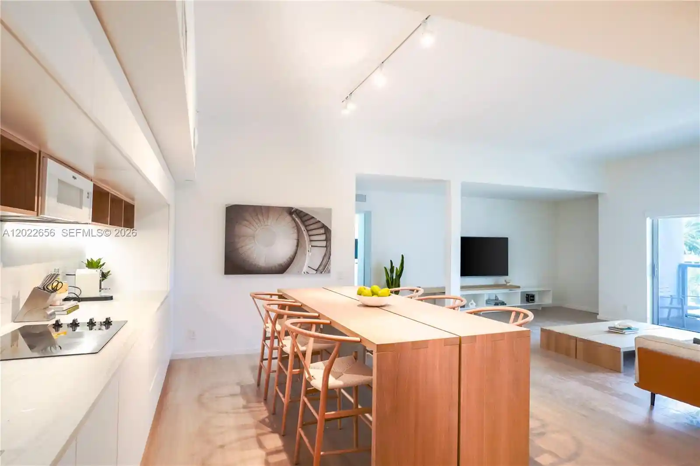
A 15-story beachfront condominium completed in 1965, this full-service high-rise offers primarily one-bedroom residences along with occasional convertible or den layouts. The exterior presents a classic midcentury tower set directly on Bal Harbour’s sand, with private balconies, hurricane-impact openings in many units, and periodic exterior upgrades such as new glass balcony panels. Interiors vary from original-condition units to fully remodeled apartments featuring updated kitchens with granite or quartz counters, tile or marble floors, and modernized bathrooms; many residences include eat-in kitchens, built-in cabinetry, walk-in closets, and flexible den or guest spaces. Common areas are extensive and have undergone staged renovations: a staffed 24-hour lobby with concierge/valet, recently refreshed hallways, a new or upgraded fitness center, social rooms (billiards/lounge), and laundry/elevator access. Outdoor amenities focus on seaside living — a heated pool and deck, direct private beach access with seating areas, barbecue and patio spaces, and planted courtyards. Building services typically include valet parking and covered or assigned parking options, 24-hour security, and management handling of cooling systems that reduce tenant electric costs. Pet and rental policies vary by unit and season but the property supports both year-round owners and investment rentals subject to association rules. Located steps from Bal Harbour Shops, restaurants, and everyday conveniences, the building blends beachside lifestyle with full-service condominium conveniences.
Available Units

Floor
(2 Units)
Building Features
Interior
Interior Features
Bar
Bathtub
Bedroom On Main Level
Breakfast Area
Breakfast Bar
Built In Features
Closet Cabinetry
Custom Mirrors
Dining Area
Dual Sinks
Eat In Kitchen
Elevator
Entrance Foyer
Family Dining Room
High Ceilings
Kitchen Island
Living Dining Room
Main Level Primary
None
Pantry
Separate Formal Dining Room
Separate Shower
Sitting Area In Primary
Soaking Tub
Split Bedrooms
Storage
Tub Shower
Walk In Closets
Wet Bar
Flooring
Carpet
Ceramic Tile
Clay
Marble
Terrazzo
Tile
Wood
Heating
Central
Electric
Heat Pump
None
Cooling
Ceiling Fans
Central Air
Electric
Appliances
Dishwasher
Disposal
Dryer
Electric Range
Electric Water Heater
Free Standing Freezer
Ice Maker
Microwave
Oven
Refrigerator
Trash Compactor
Washer
Amenities & Parking
Other Features
Parking Features
Assigned
Attached
Carport
Covered
Detached
Detached Carport
Garage
Guest
Valet
Exterior Amenities
Balcony
Barbecue
Courtyard
Lighting
Outdoor Living Area
Disclaimer: Unit Features may vary by unit; buyers must independently verify all features. Information is deemed reliable but not guaranteed
Nearby Buildings
- Home
- Homes For Sale
- Florida
- Bal Harbour
- 10185 Collins Ave
Frequently Asked Questions
How many units are for sale at 10185 Collins Ave?

How much does a condo at 10185 Collins Ave cost?
What bedroom options are available in 10185 Collins Ave?