 Overview
 Available Units
 Unit Features
 Getting Around
 Nearby Buildings


 Street View
10190 Collins Ave
10190 Collins Ave, Bal Harbour, FL 33154
Rate 10190 Collins Ave

Stories
2

Units
19

Available Units For Sale
0

Unit Types

Built Year
1948

HOA Fees
N/A
About
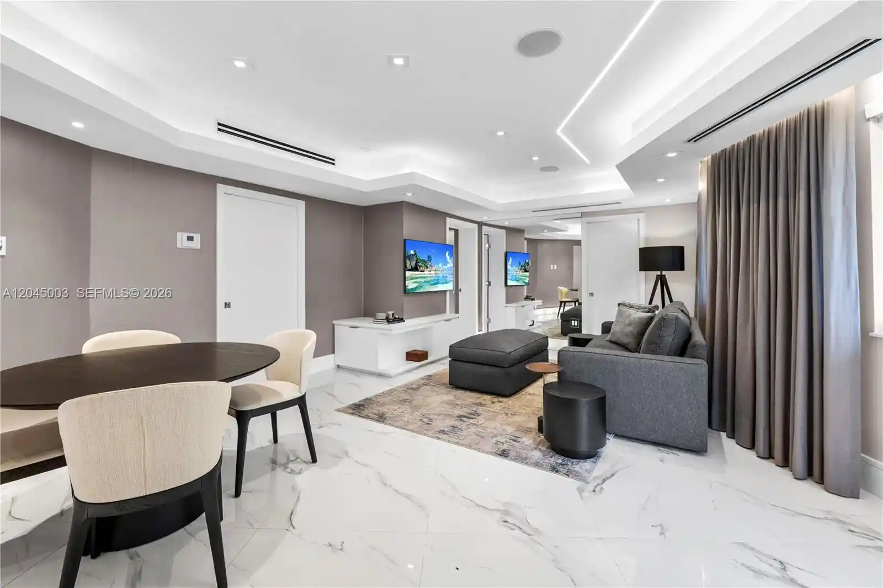
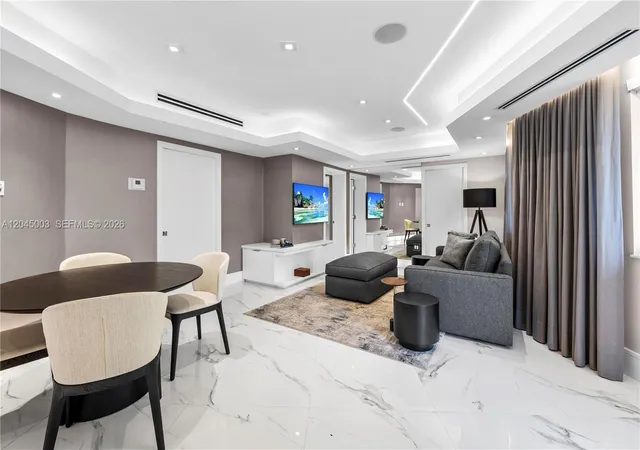
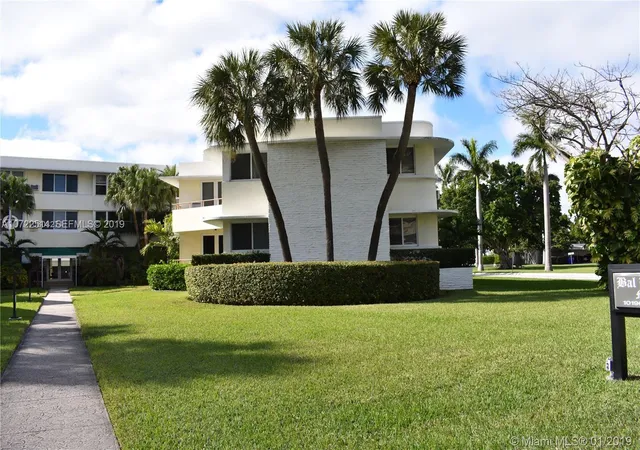
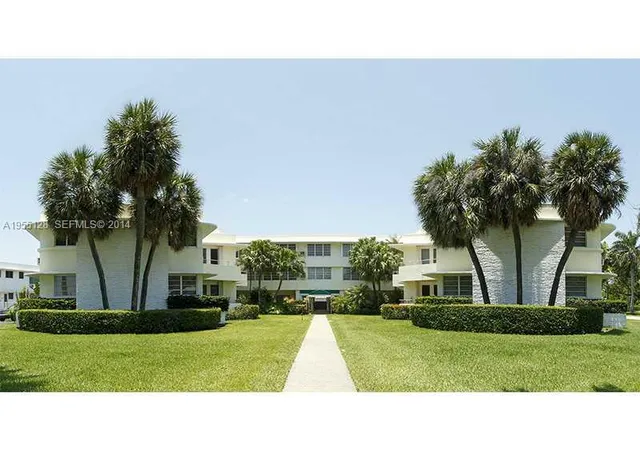
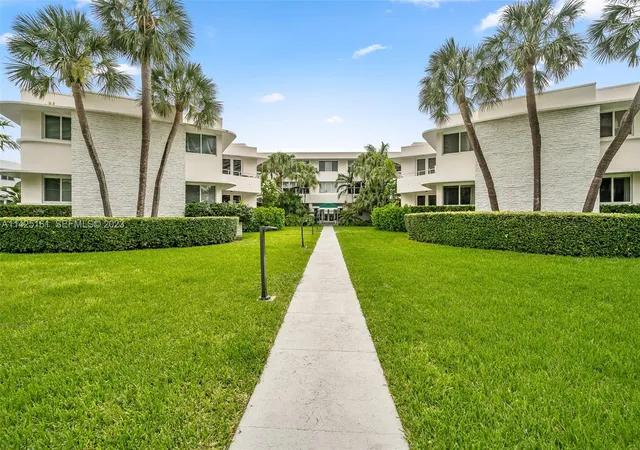
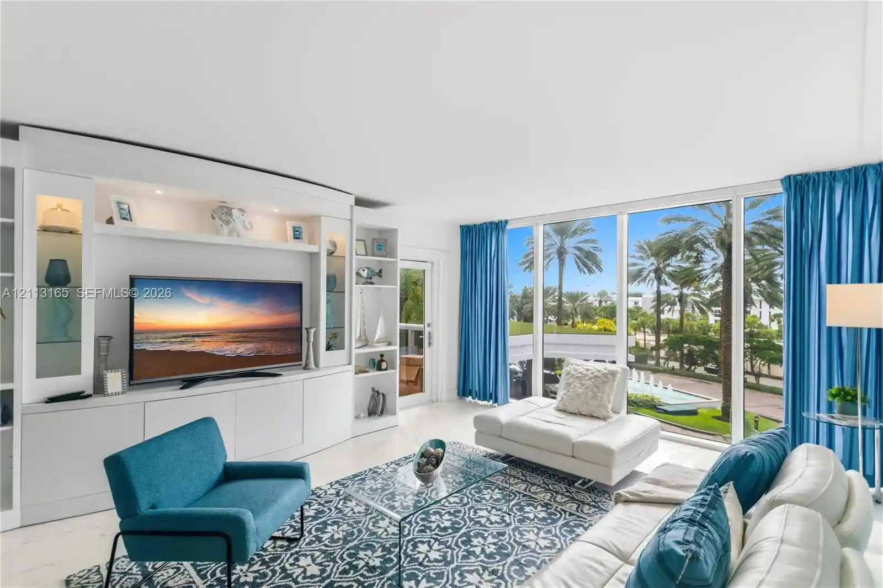
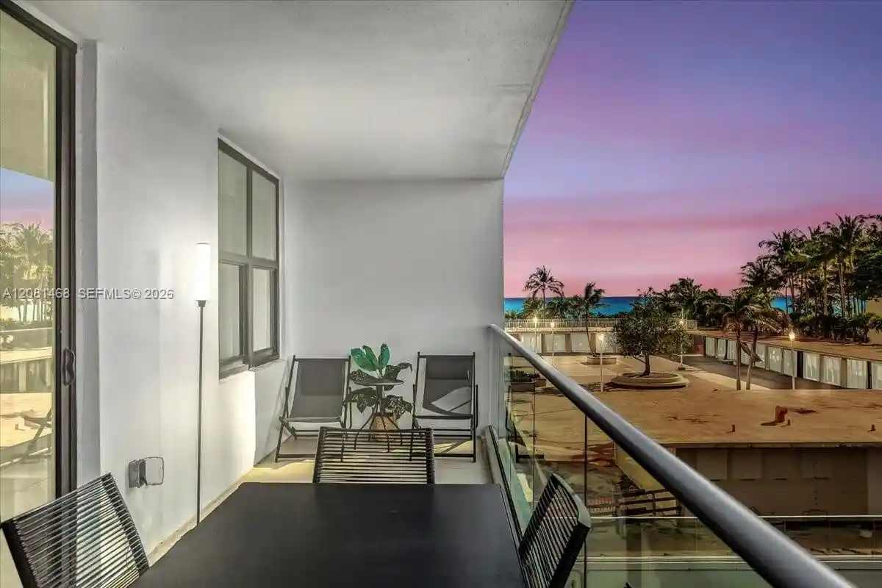
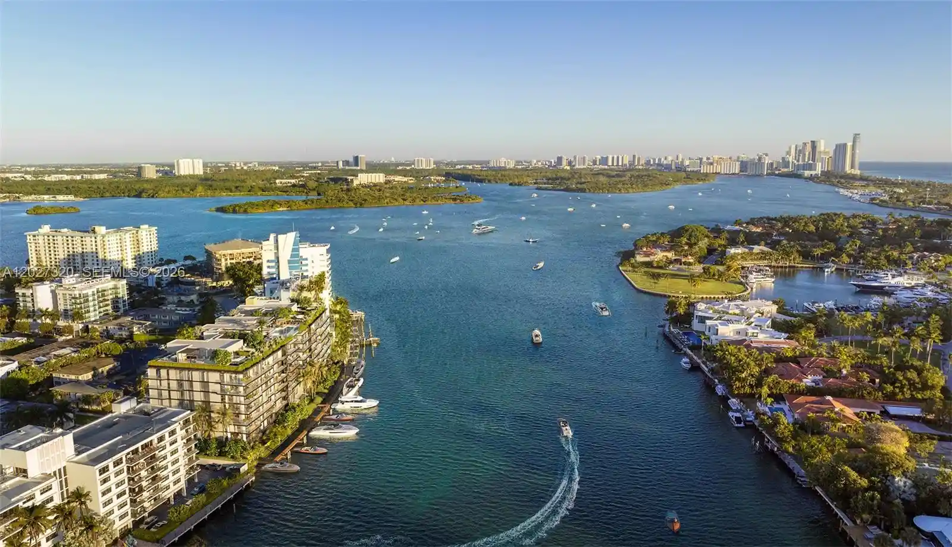
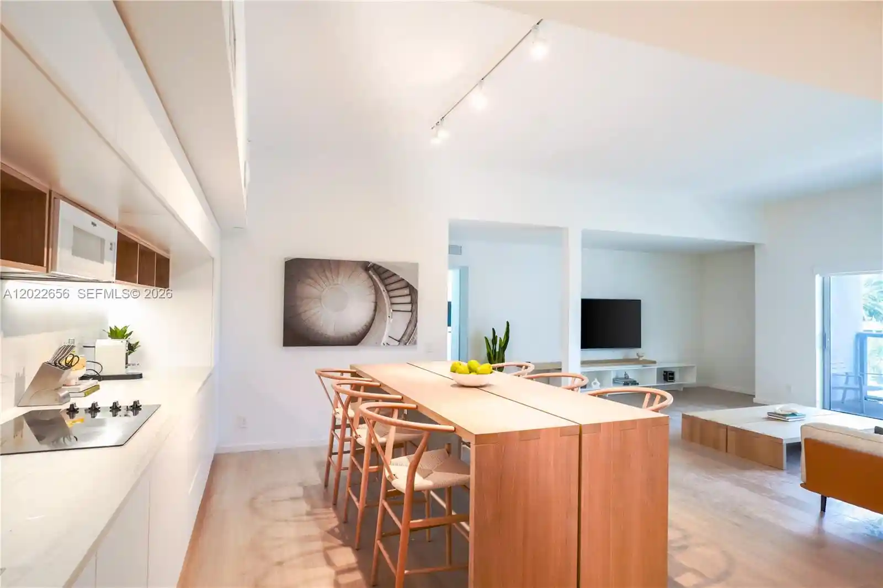
A low-rise residential cooperative in Bal Harbour built in 1948 and organized across two stories, the property reflects mid‑century coastal Florida architecture with garden-style massing and modest Pancoast-era detailing. Units range from studio conversions and one-bedrooms to larger combined apartments configured as two- and three-bedroom layouts; many homes include sunrooms or enclosed patios that function as dens or additional sleeping space. Interiors typically feature terrazzo or marble flooring, built-in cabinetry, multiple closets, eat-in kitchens or kitchen islands in renovated units, and a mix of original and updated bathrooms; several apartments have been reconfigured (walls removed or units combined) to create expanded living areas. Shared building elements include a first-floor entry experience, elevator access, common laundry, covered assigned parking, and a gated pedestrian entry that offers direct beach access across the street. Exterior amenities are simple: private patios or balconies, porches, and impact-rated doors and windows for storm protection. The cooperative maintains moderate pet allowances (small pets permitted) and rental rules that vary by unit and association (cash-only sales or post‑ownership rental waiting periods noted). Located a short stroll from the Bal Harbour Shops and adjacent to the oceanfront, the building serves a walkable, resort‑oriented neighborhood with immediate beach access and nearby dining and retail.
Available Units

Building Features
Interior
Interior Features
Bathtub
Bedroom On Main Level
Built In Features
Closet Cabinetry
Custom Mirrors
Dining Area
Eat In Kitchen
Elevator
Fireplace
First Floor Entry
French Doors Atrium Doors
Kitchen Island
Living Dining Room
Main Level Primary
Main Living Area Entry Level
Pantry
Second Floor Entry
Separate Formal Dining Room
Shower Only
Split Bedrooms
Tub Shower
Walk In Closets
Flooring
Carpet
Ceramic Tile
Hardwood
Marble
Terrazzo
Tile
Wood
Heating
Central
Electric
None
Wall Furnace
Cooling
Ceiling Fans
Central Air
Electric
Wall Window Units
Zoned
Appliances
Dishwasher
Disposal
Dryer
Electric Range
Electric Water Heater
Ice Maker
Microwave
Refrigerator
Washer
Amenities & Parking
Other Features
Parking Features
Assigned
Attached
Carport
Covered
Detached
Detached Carport
Driveway
Garage
Guest
On Street
One Space
Open
Twoor More Spaces
Exterior Amenities
Balcony
Barbecue
None
Outdoor Living Area
Patio
Porch
Security High Impact Doors
Disclaimer: Unit Features may vary by unit; buyers must independently verify all features. Information is deemed reliable but not guaranteed
Nearby Buildings
- Home
- Homes For Sale
- Florida
- Bal Harbour
- 10190 Collins Ave
Frequently Asked Questions
How many units are for sale at 10190 Collins Ave?

How much does a condo at 10190 Collins Ave cost?
What bedroom options are available in 10190 Collins Ave?