 Overview
 HOA
 Available Units
 Unit Features
 Getting Around
 Nearby Buildings


 Street View
102 Yacht Harbor Dr
102 Yacht Harbor Dr, Palm Coast, FL 32137
Rate 102 Yacht Harbor Dr

Stories
5

Units
71

Available Units For Sale
4

Unit Types
2bd

Built Year
2006

HOA Fees
$3.17-1,075/mo
About
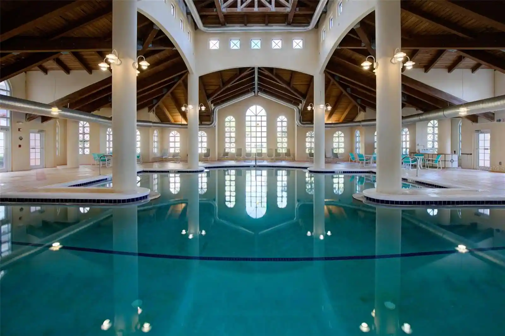
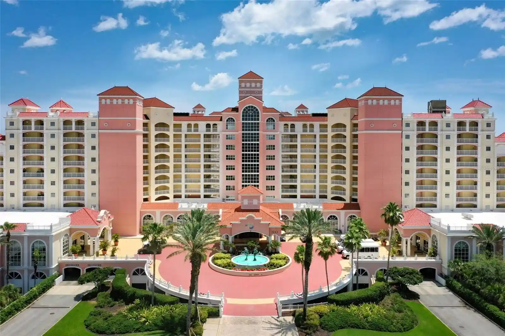
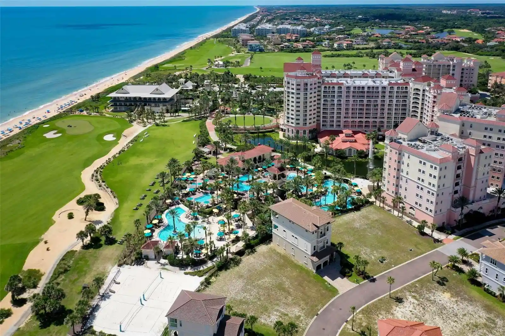
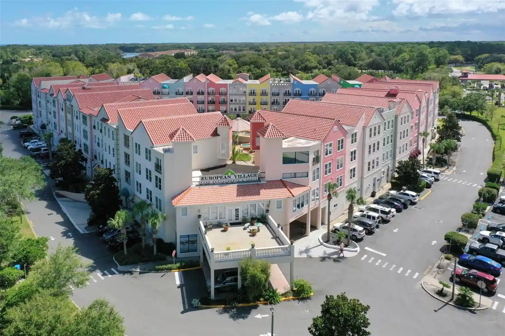
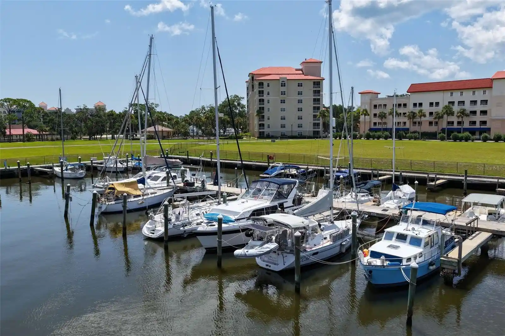
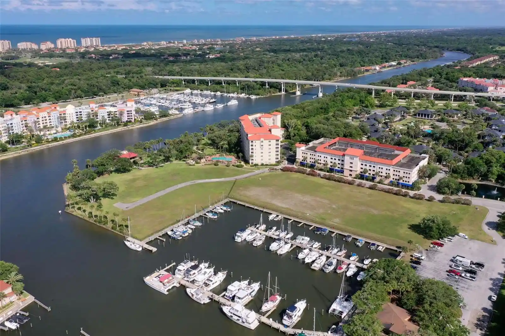
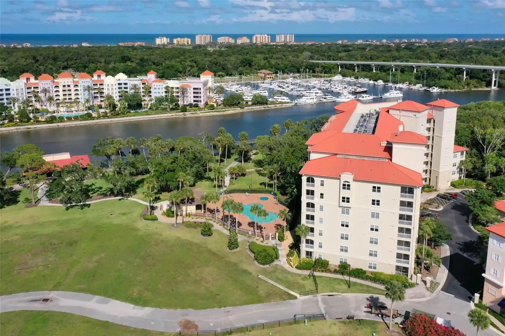
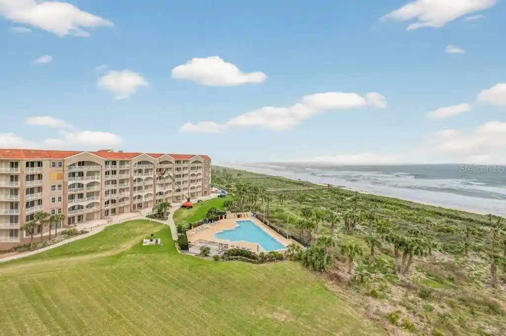
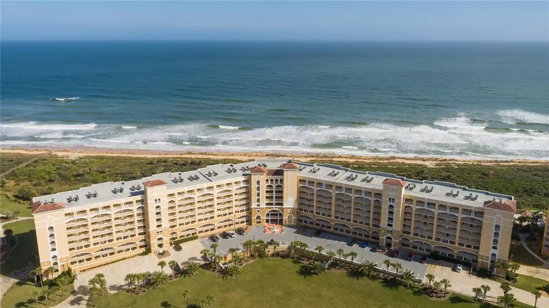
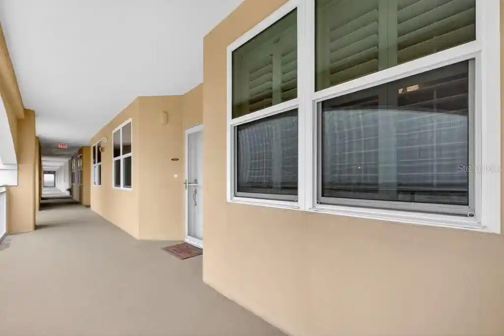
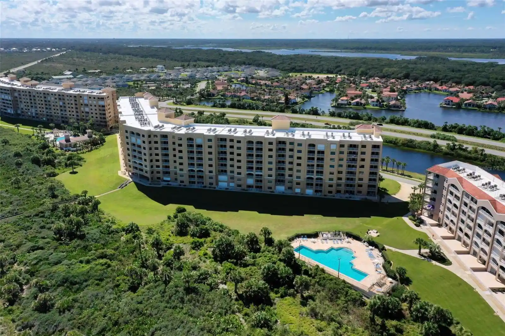
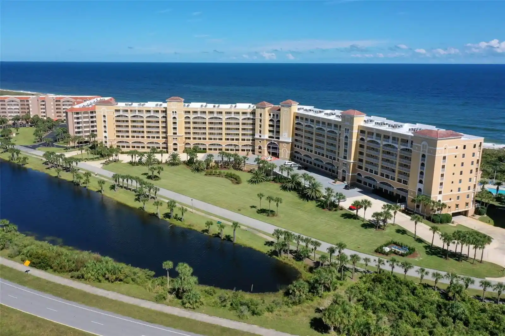
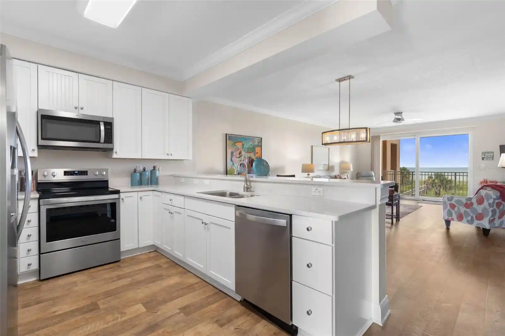
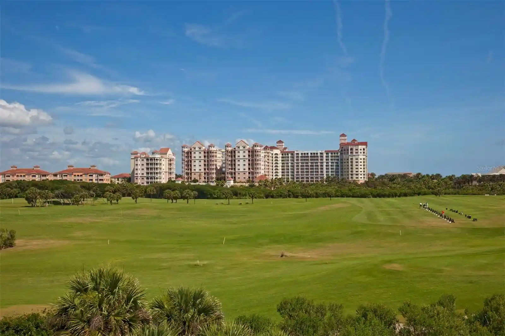
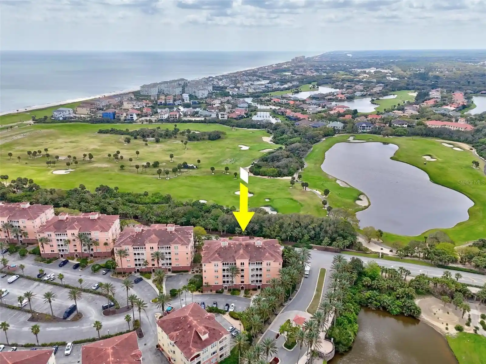
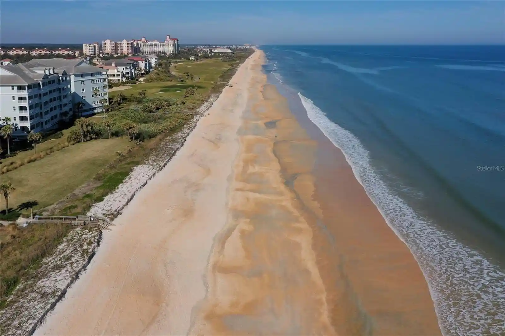
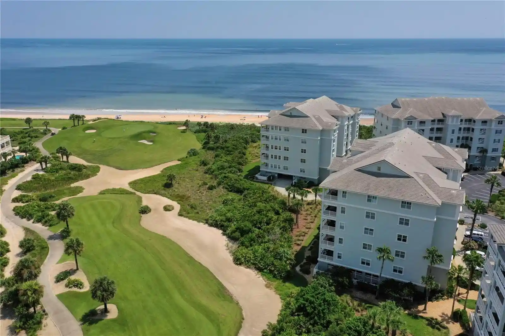
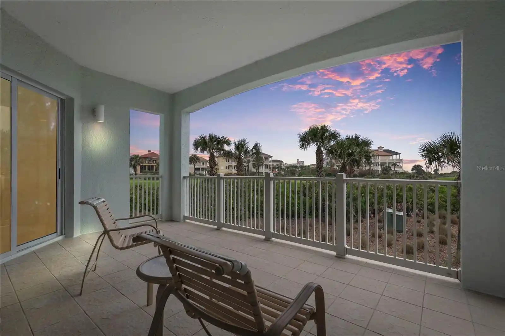
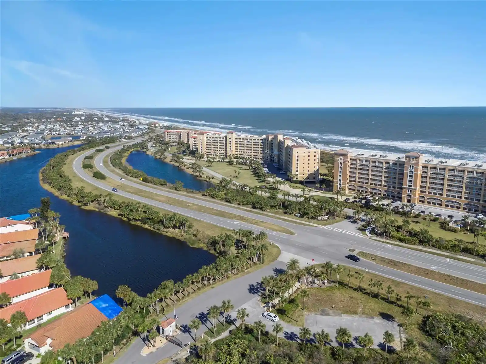
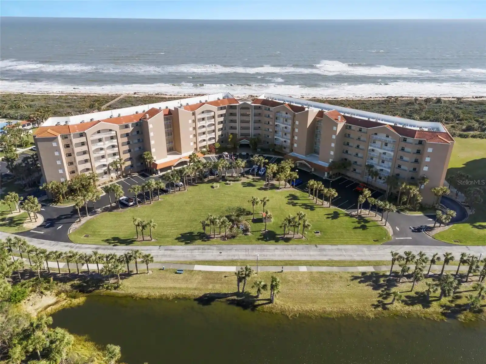
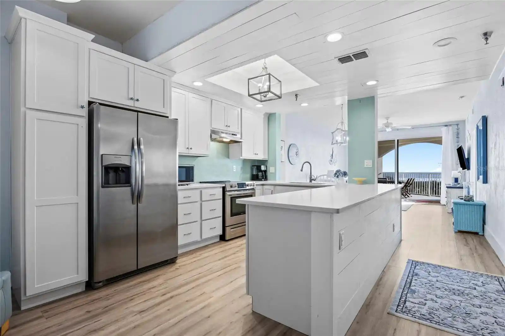
A low-rise, five-story condominium complex built in 2006 and oriented to the Intracoastal Waterway and marina. Units are predominantly two-bedroom layouts that emphasize open planning, high ceilings, and water views; many apartments include features such as wet bars, eat-in kitchens, granite or stone counters, solid wood cabinetry, tray ceilings, and walk-in closets. Residences on upper floors benefit from expansive balconies that overlook the marina and pool, with sliding glass doors and plantation shutters common in upgraded units. The property’s exterior and grounds support boating and active outdoor life: an attached marina with rentable slips, pool complex, lighted Har-Tru tennis courts, landscaped courtyards, outdoor grilling areas, and private sidewalks. Practical conveniences include covered/underground parking, elevator access, private mailboxes, irrigation and lighting systems, and accessibility features. Building services and policies accommodate both full-time residents and short-term rental usage in many units; some sales have included transferable memberships to a nearby resort club that provide access to golf, spa, pools, and fitness facilities. The complex sits within a resort-oriented neighborhood in Palm Coast, offering a blend of coastal recreation, marina access, and resort amenities while retaining the scale and familiarity of a mid-rise coastal condominium.
HOA Management
386-446-0085
HOA Fees
$642/ Monthly
Charla Khatib
HOA Fees
$136.53/ Monthly
Amenities
 Amenities and services may be covered by one or multiple associations and service providers.
 Beach Access
 Fitness Center
 Laundry
 Pool
 Recreation Facilities
 Vehicle Restrictions
 Boat Dock
Cable TV
Clubhouse
Dock
Elevator(s)
Elevators
Gated
Golf Course
Handicap Modified
Jogging Path
Maintenance
Maintenance Grounds
Management - Full Time
Management - Off Site
Management- On Site
Marina
Optional Additional Fees
Other
Pickleball Court(s)
Private Boat Ramp
Sauna
Security
Spa/Hot Tub
Tennis Court(s)
Trail(s)
Trash
Wheelchair Access
Disclaimer: Amenities are based on third-party information and may vary; buyers must independently verify all amenities, as information is deemed reliable but not guaranteed.
Available Units
Floor
(2 Units)


Building Features
Interior
Interior Features
Accessibility Features
Breakfast Bar
Built In Features
Ceiling Fans(s)
Coffered Ceiling(s)
Crown Molding
Dry Bar
Eat In Kitchen
Elevator
Entrance Foyer
High Ceilings
His And Hers Closets
In Wall Pest System
Kitchen/family Room Combo
L Dining
Living Room/dining Room Combo
Open Floorplan
Pest Guard System
Primary Bathroom Tub With Shower
Primary Bathroom Tub With Separate Shower
Primary Bedroom Main Floor
Solid Surface Counters
Solid Wood Cabinets
Split Bedroom
Split Bedrooms
Stone Counters
Thermostat
Tray Ceiling(s)
Walk In Closet(s)
Wet Bar
Window Treatments
Flooring
Carpet
Ceramic Tile
Laminate
Luxury Vinyl
Tile
Vinyl
Wood
Heating
Central
Electric
Heat Pump
Cooling
Central Air
Electric
Humidity Control
Appliances
Bar Fridge
Built In Oven
Convection Oven
Cooktop
Dishwasher
Disposal
Dryer
Electric Cooktop
Electric Oven
Electric Range
Electric Water Heater
Exhaust Fan
Freezer
Ice Maker
Microwave
Range
Range Hood
Refrigerator
Tankless Water Heater
Washer
Water Softener
Wine Refrigerator
Amenities & Parking
Other Features
Parking Features
Additional Parking
Assigned
Basement
Circular Driveway
Common
Community Structure
Covered
Curb Parking
Deeded
Driveway
Garage
Ground Level
Guest
Off Street
On Street
Open
Oversized
Portico
Reserved
Under Building
Underground
Exterior Amenities
Balcony
Boat Slip
Courtyard
Irrigation System
Lighting
Outdoor Grill
Outdoor Shower
Private Entrance
Private Mailbox
Rain Gutters
Shade Shutter(s)
Sidewalk
Sliding Doors
Tennis Court(s)
Disclaimer: Unit Features may vary by unit; buyers must independently verify all features. Information is deemed reliable but not guaranteed
Nearby Buildings


- Home
- Homes For Sale
- Florida
- Palm Coast
- 102 Yacht Harbor Dr
Frequently Asked Questions
How many units are for sale at 102 Yacht Harbor Dr?

How much does a condo at 102 Yacht Harbor Dr cost?
What are the HOA fees at 102 Yacht Harbor Dr?
What bedroom options are available in 102 Yacht Harbor Dr?