 Overview
 HOA
 Available Units
 Unit Features
 Getting Around
 Nearby Buildings
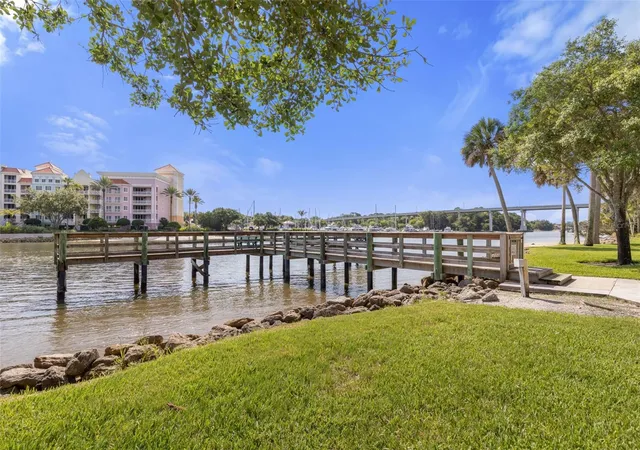
 Street View
146 Palm Coast Resort Blvd
146 Palm Coast Resort Blvd, Palm Coast, FL 32137
Rate 146 Palm Coast Resort Blvd

Stories
8

Units
59

Available Units For Sale
7

Unit Types
3bd

Built Year
2007

HOA Fees
$94-946.85/mo
About
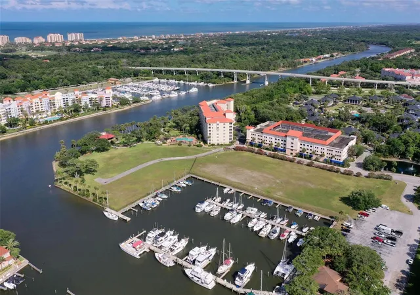
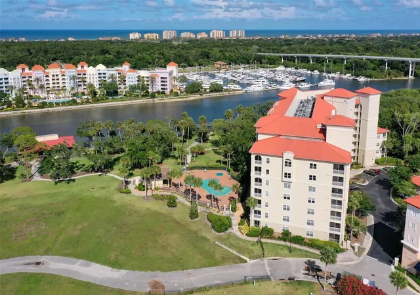
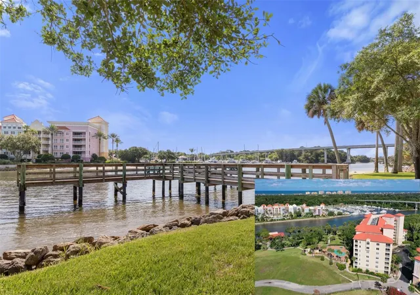
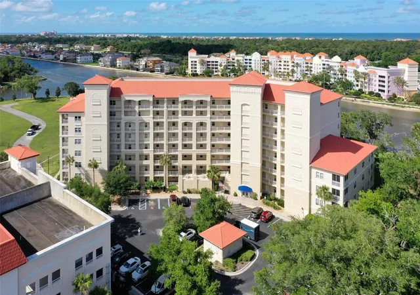
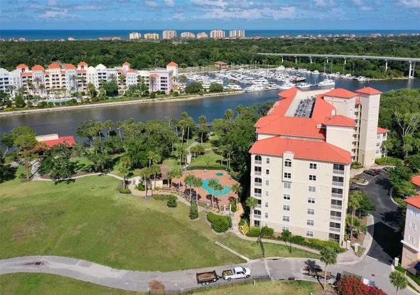
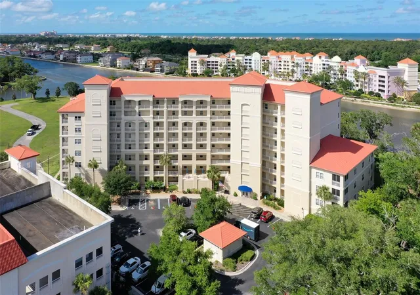
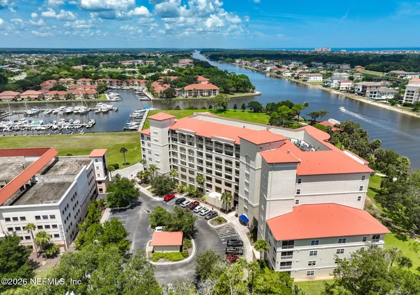
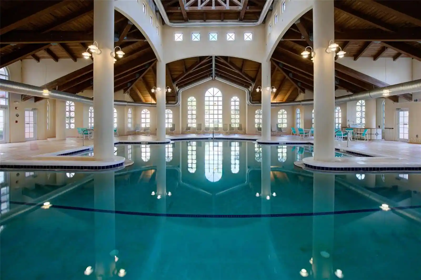
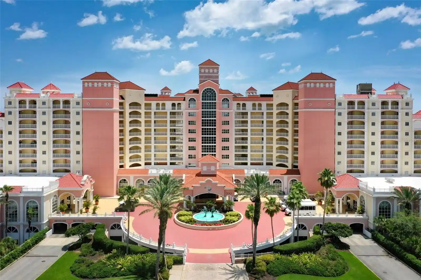
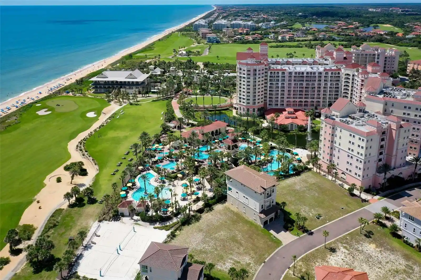
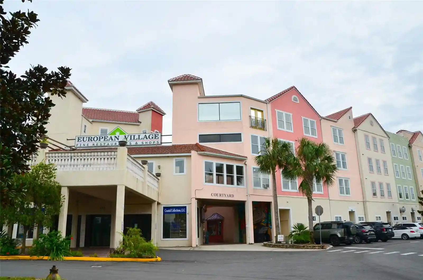
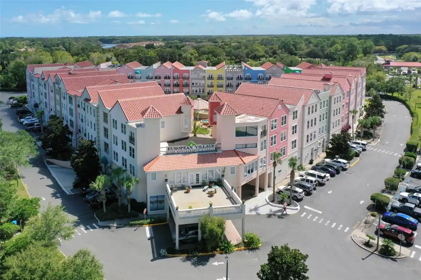
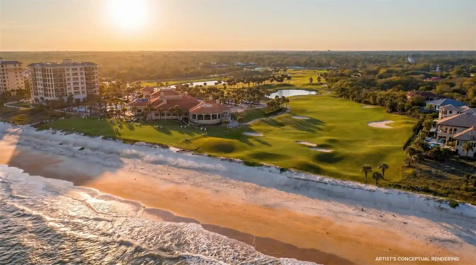
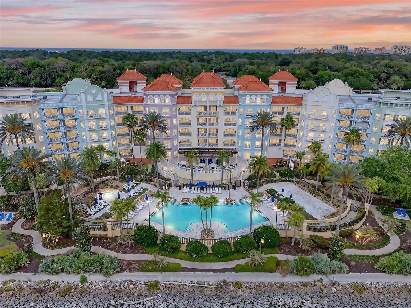
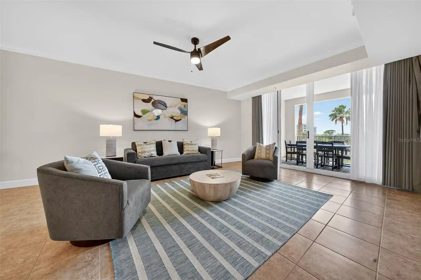
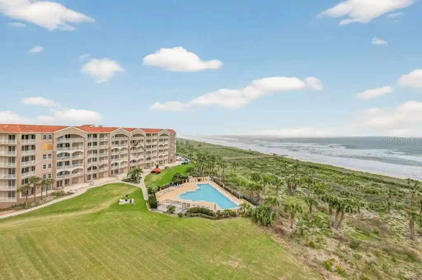
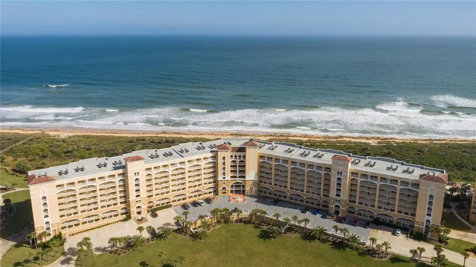
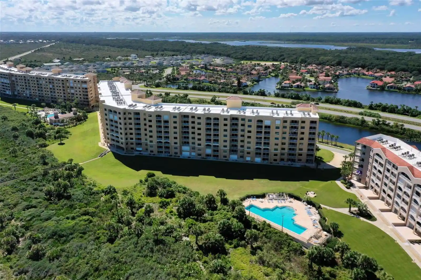
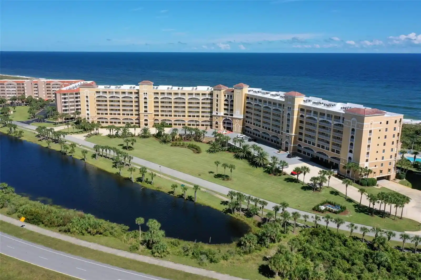
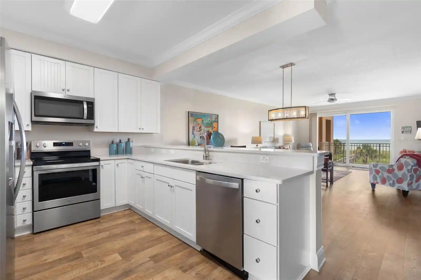
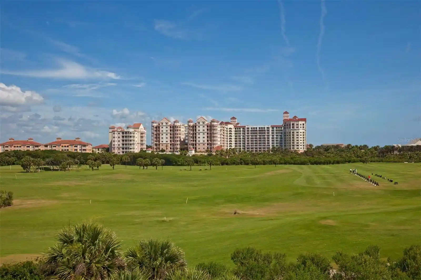
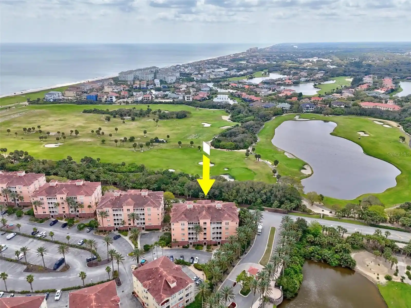
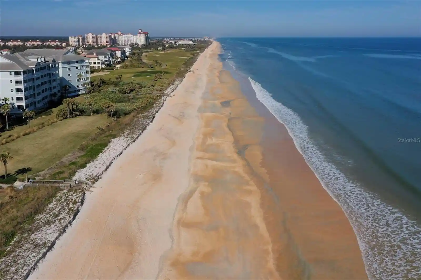
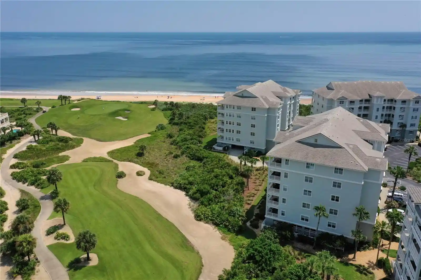
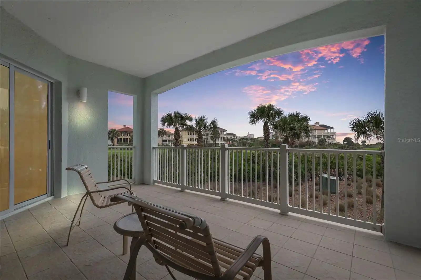
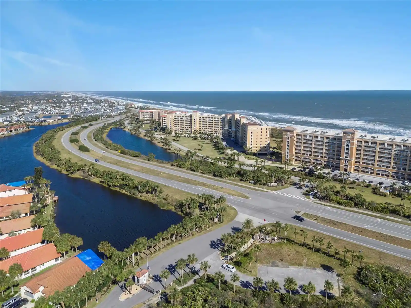
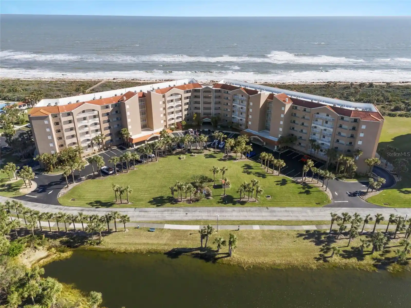
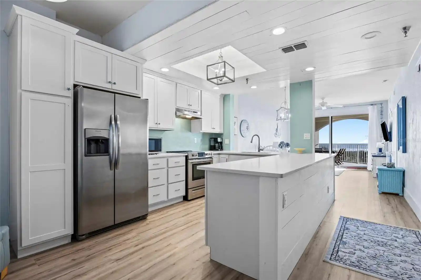
An eight-story condominium complex completed in 2007, this mid-rise waterfront property groups exclusively three-bedroom residences across multiple floor plans, including several larger penthouse configurations. The architecture favors low-profile, coastal design with screened lanais and oversized balconies facing the Intracoastal Waterway and marina; exterior grounds are maturely landscaped with live oaks, walking paths, a gazebo, and direct dock access. Interiors typically feature open kitchen layouts with islands, granite and stone counters, solid wood cabinetry, tile and designer carpeting, tray ceilings, and primary suites with separate tubs and showers. Common spaces and onsite amenities are oriented to outdoor living and recreation: a waterside pool and hot tub, poolside grilling/gazebo areas, a fishing/observation pier, private marina with fueling station, and access to extensive walking and biking trails. Practical building features include elevators, enclosed parking/garage options, private mailboxes, irrigation and lighting systems, storage, and climate control via smart thermostats. The community allows pets (restrictions vary by unit) and supports a resort-style lifestyle with proximity—within walking distance—to restaurants, shops at European Village, golf, and sandy ocean beaches a short drive away.
HOA Management
Cheryl Shaw
HOA Fees
$946.85/ Monthly
Claudine Polsenberg
HOA Fees
$502/ Monthly
Amenities
 Amenities and services may be covered by one or multiple associations and service providers.
 Laundry
 Playground
 Pool
 Water
 BikeStorage
Boat Dock
Boat Launch
Cable TV
Dock
Elevator(s)
Elevators
Handicap Modified
Jogging Path
Lobby Key Required
Maintenance
Management - Full Time
Management - Off Site
Management- On Site
Other
Private Boat Ramp
Sauna
Security
Spa/Hot Tub
SpaHotTub
Trail(s)
Trash
Wheelchair Access
Disclaimer: Amenities are based on third-party information and may vary; buyers must independently verify all amenities, as information is deemed reliable but not guaranteed.
Available Units

Floor
(2 Units)


Floor
(2 Units)


Building Features
Interior
Interior Features
Breakfast Bar
Built In Features
Ceiling Fan(s)
Ceiling Fans(s)
Crown Molding
Dual Sinks
Eat In Kitchen
Elevator
Entrance Foyer
Entrance Foyer
High Ceilings
Kitchen Island
Kitchen/family Room Combo
L Dining
Living Room/dining Room Combo
Open Floorplan
Pantry
Primary Bathroom Tub With Separate Shower
Primary Bedroom Main Floor
Separate Shower
Smart Thermostat
Solid Surface Counters
Solid Wood Cabinets
Split Bedroom
Split Bedrooms
Split Bedrooms
Stone Counters
Thermostat
Tray Ceiling(s)
Walk In Closet(s)
Walk In Closets
Wet Bar
Wet Bar
Window Treatments
Flooring
Carpet
Ceramic Tile
Laminate
Luxury Vinyl
Marble
Tile
Wood
Heating
Central
Electric
Heat Pump
Cooling
Central Air
Central Air
Electric
Appliances
Built In Oven
Built In Oven
Convection Oven
Cooktop
Dishwasher
Disposal
Dryer
Electric Range
Electric Water Heater
Electric Range
Freezer
Ice Maker
Induction Cooktop
Microwave
Range
Refrigerator
Tankless Water Heater
Washer
Washer/dryer Stacked
Washer Dryer
Water Softener
Wine Cooler
Wine Refrigerator
Amenities & Parking
Other Features
Parking Features
Additional Parking
Circular Driveway
Common
Community Structure
Covered
Curb Parking
Detached
Driveway
Garage
Ground Level
Guest
Off Street
On Street
Open
Oversized
Reserved
Twoor More Spaces
Unassigned
Under Building
Exterior Amenities
Balcony
Courtyard
Dock
Enclosed Porch
Fence
Irrigation System
Lighting
Private Mailbox
Rain Gutters
Sidewalk
Sliding Doors
Storage
Disclaimer: Unit Features may vary by unit; buyers must independently verify all features. Information is deemed reliable but not guaranteed
Nearby Buildings


- Home
- Homes For Sale
- Florida
- Palm Coast
- 146 Palm Coast Resort Blvd
Frequently Asked Questions
How many units are for sale at 146 Palm Coast Resort Blvd?

How much does a condo at 146 Palm Coast Resort Blvd cost?
What are the HOA fees at 146 Palm Coast Resort Blvd?
What bedroom options are available in 146 Palm Coast Resort Blvd?