 Overview
 HOA
 Available Units
 Unit Features
 Getting Around
 Nearby Buildings
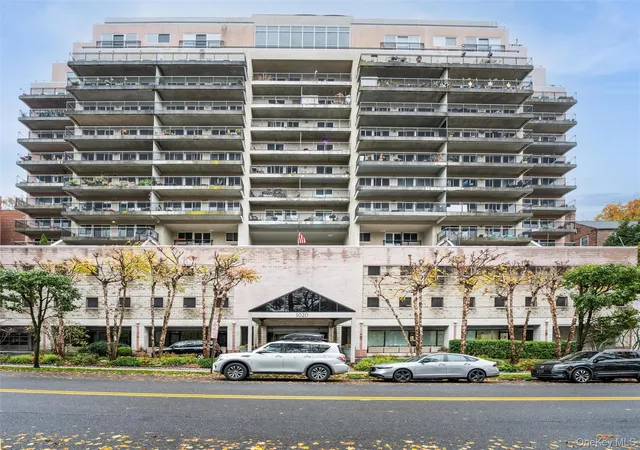
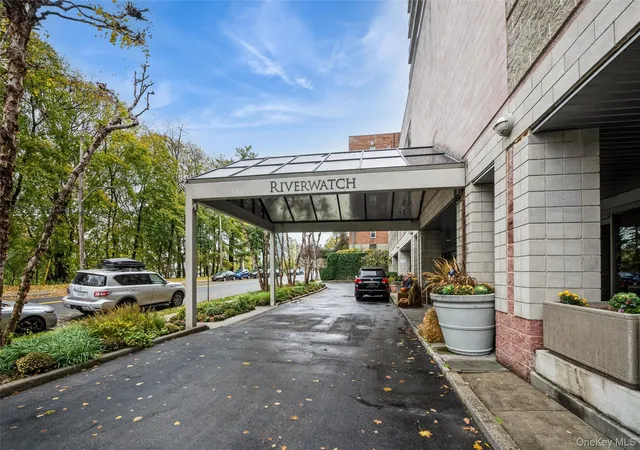
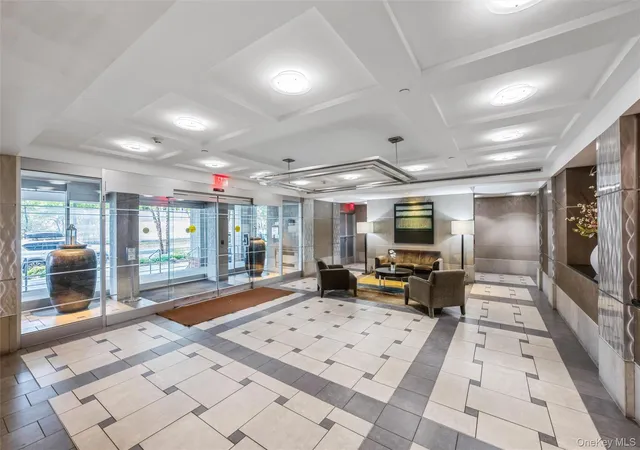
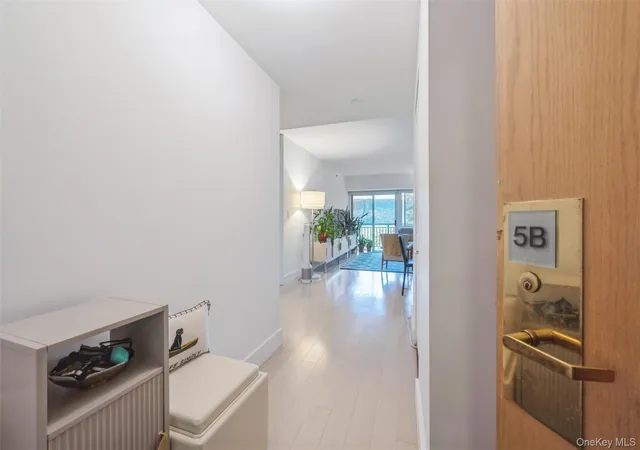
 Street View
1020 Warburton Ave
1020 Warburton Ave, Yonkers, NY 10701
Rate 1020 Warburton Ave

Stories
15

Units
30

Available Units For Sale
2

Unit Types
1bd

Built Year
1989

HOA Fees
$594-1,422/mo
About
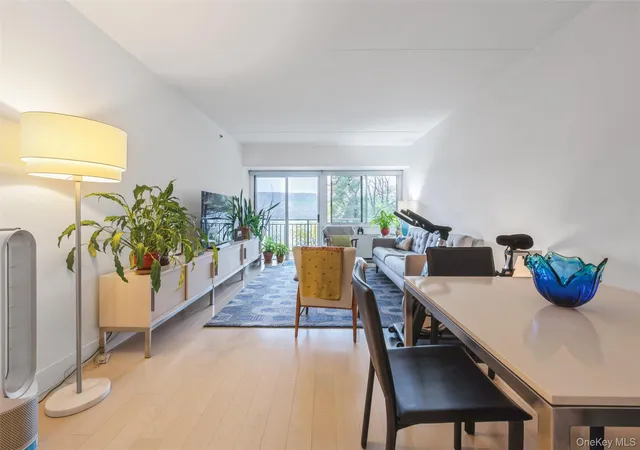
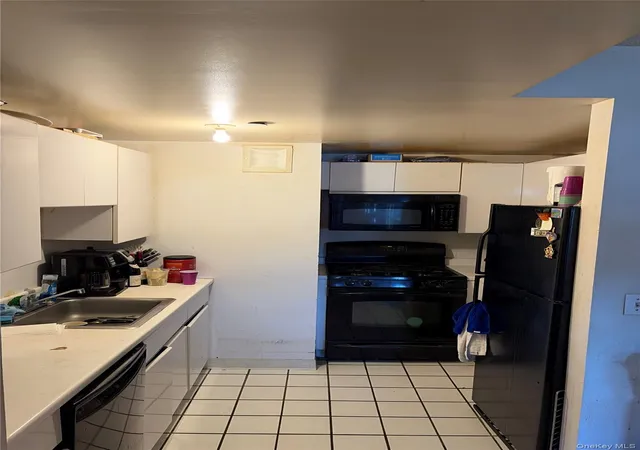
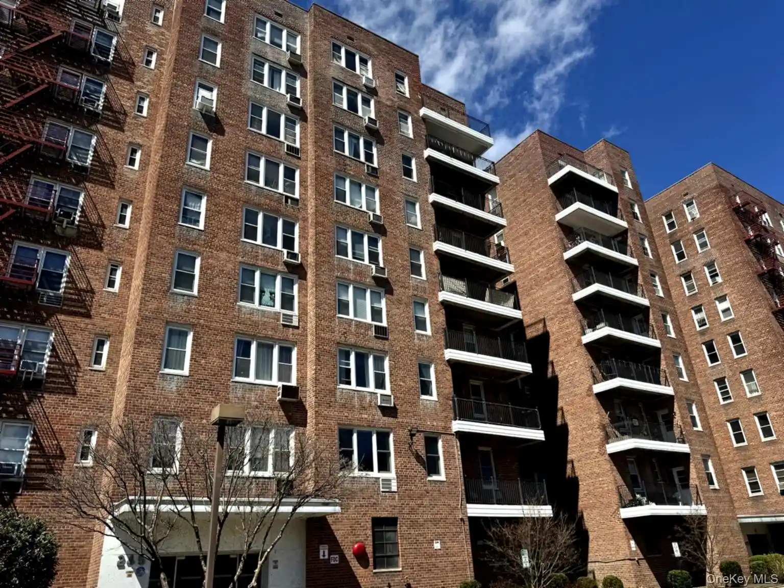
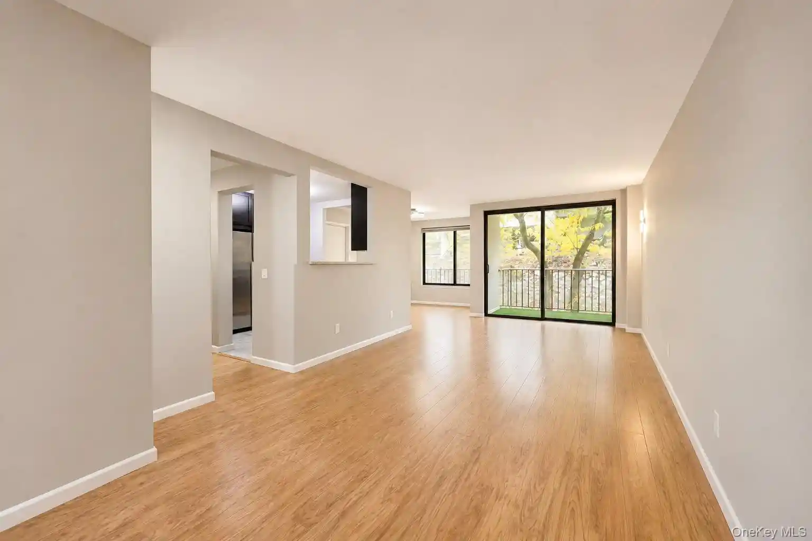
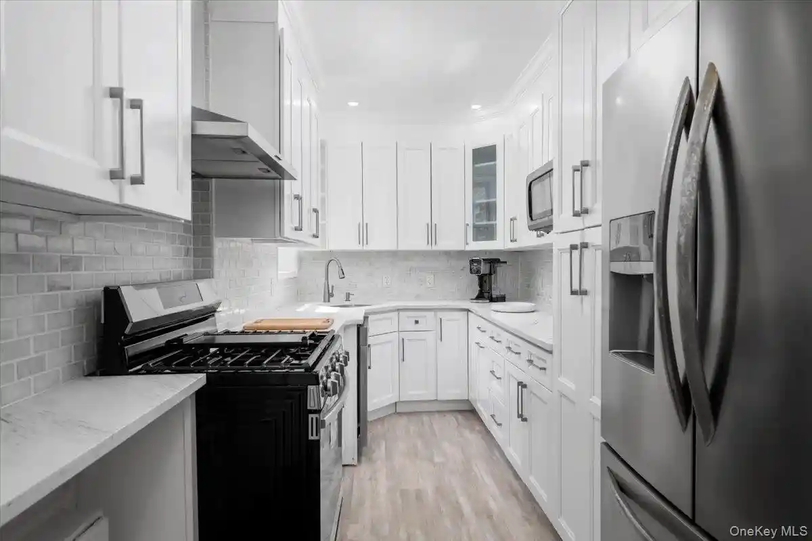
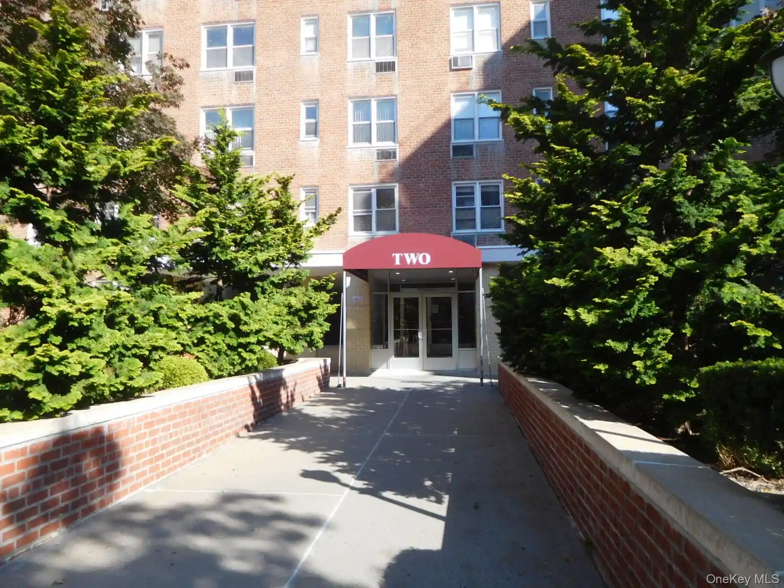
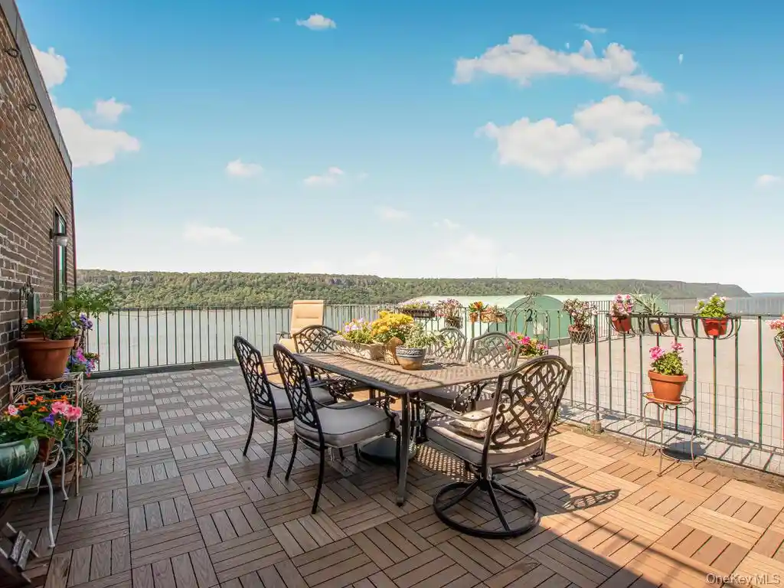
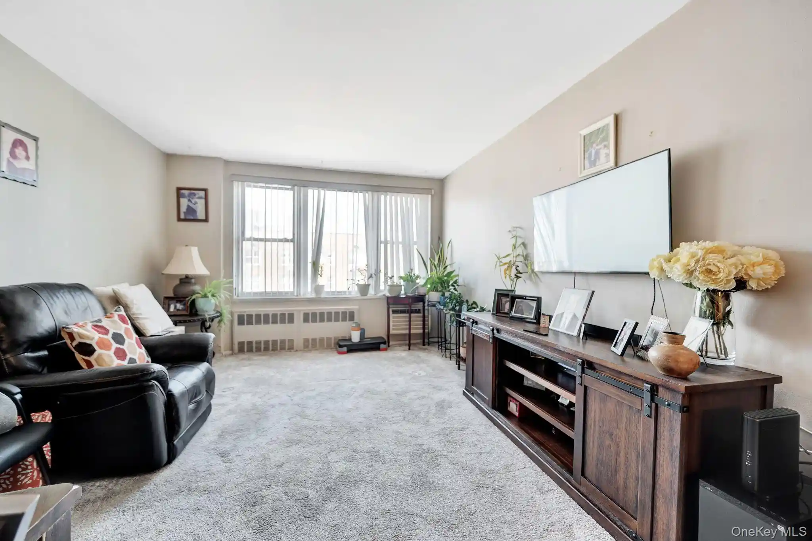
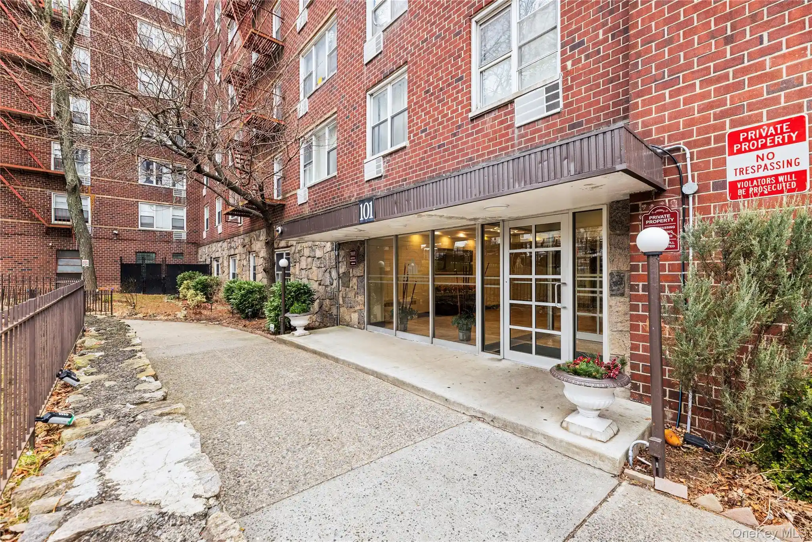
Riverwatch is a 15-story condominium complex completed in 1989 along the Yonkers waterfront, oriented to maximize Hudson River panoramas. Architecturally the building reads as a mid-rise luxury residence with wide balconies and extensive glazing on units facing the river. Interior unit features commonly include open floorplans, formal dining areas, eat-in kitchens with stone or granite counters, hardwood flooring, recessed lighting, built-in storage, and roomy closets including walk-ins and his-and-hers configurations. Several units are duplex or penthouse layouts with multi-level living rooms and large terraces. The development functions as a full-service community with a 24-hour concierge/doorman, staffed management, onsite superintendent, and common facilities such as a fitness center, indoor lap pool and sauna, same-floor laundry, storage lockers, and deeded underground garage parking. Exterior grounds provide mailboxes, river-view promenades and immediate access to walking trails. Pet rules are moderate — typically allowing a dog (weight-limited), cats and small birds or fish — and units often include deeded parking and separate storage. The building sits directly across from the Greystone Metro-North station, offering a roughly 25–31 minute express commute to Manhattan, and is within easy reach of Hastings-on-Hudson shops, dining, and nearby parks and trails.
HOA Management
Rivertwatch Condominium
HOA Fees
$1,385.84/ Monthly
Riverwatch Condominium
HOA Fees
$872/ Monthly
Amenities
 Amenities and services may be covered by one or multiple associations and service providers.
Fitness Center
 Fitness Center
Pool
 Pool
Clubhouse
 Clubhouse
Concierge
Dog Park
Door Person
Elevator(s)
Gated
Live In Super
Park
Parking
Roof Deck
Sauna
Trash
Disclaimer: Amenities are based on third-party information and may vary; buyers must independently verify all amenities, as information is deemed reliable but not guaranteed.
Available Units

Building Features
Interior
Interior Features
Ceiling Fan(s)
Chandelier
Eat In Kitchen
Elevator
Entrance Foyer
Formal Dining
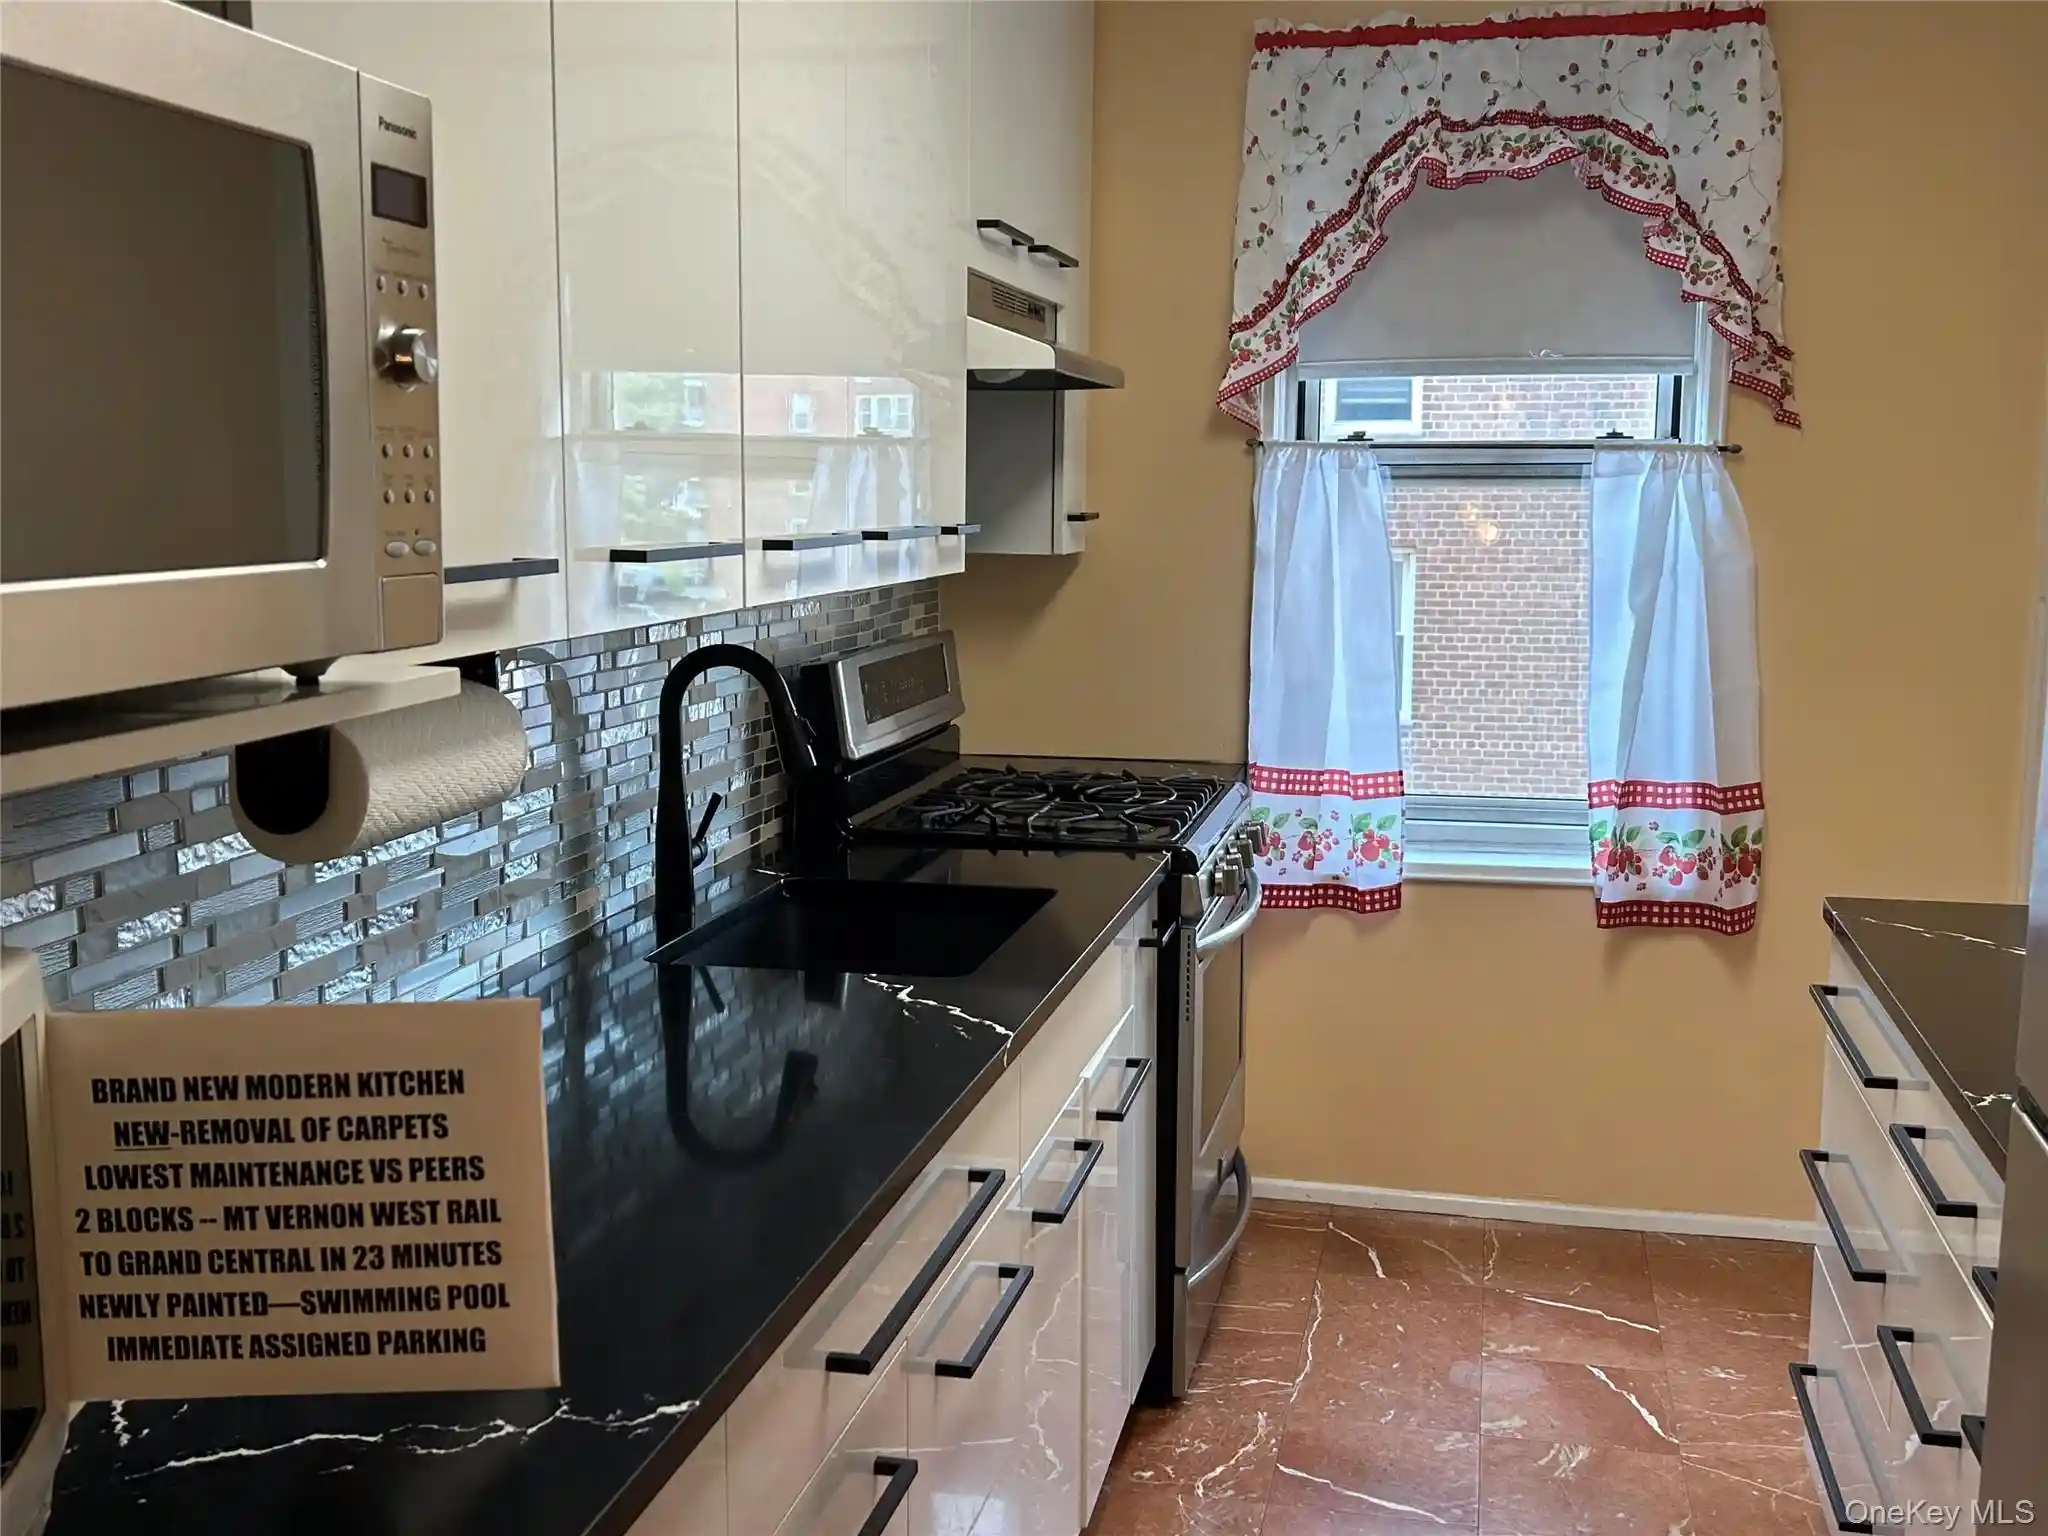
Galley Type Kitchen
Granite Counters
His And Hers Closets
Marble Counters
Master Downstairs
Open Floorplan
Pantry
Primary Bathroom
Recessed Lighting
Speakers
Stone Counters
Storage
Walk In Closet(s)
Flooring
Carpet
Ceramic Tile
Hardwood
Heating
Baseboard
Forced Air
Heat Pump
Hot Air
Hot Water
Hydro Air
Natural Gas
See Remarks
Cooling
Central Air
Ductless
Multi Units
Wall/window Unit(s)
Zoned
Appliances
Cooktop
Dishwasher
Dryer
Energy Star Qualified Appliances
Gas Oven
Gas Range
Gas Water Heater
Microwave
Refrigerator
Tankless Water Heater
Wine Refrigerator
Amenities & Parking
Other Features
Parking Features
Assigned
Attached
Covered
Garage
Garage Door Opener
Heated Garage
Off Street
On Street
Private
Storage
Underground
Exterior Amenities
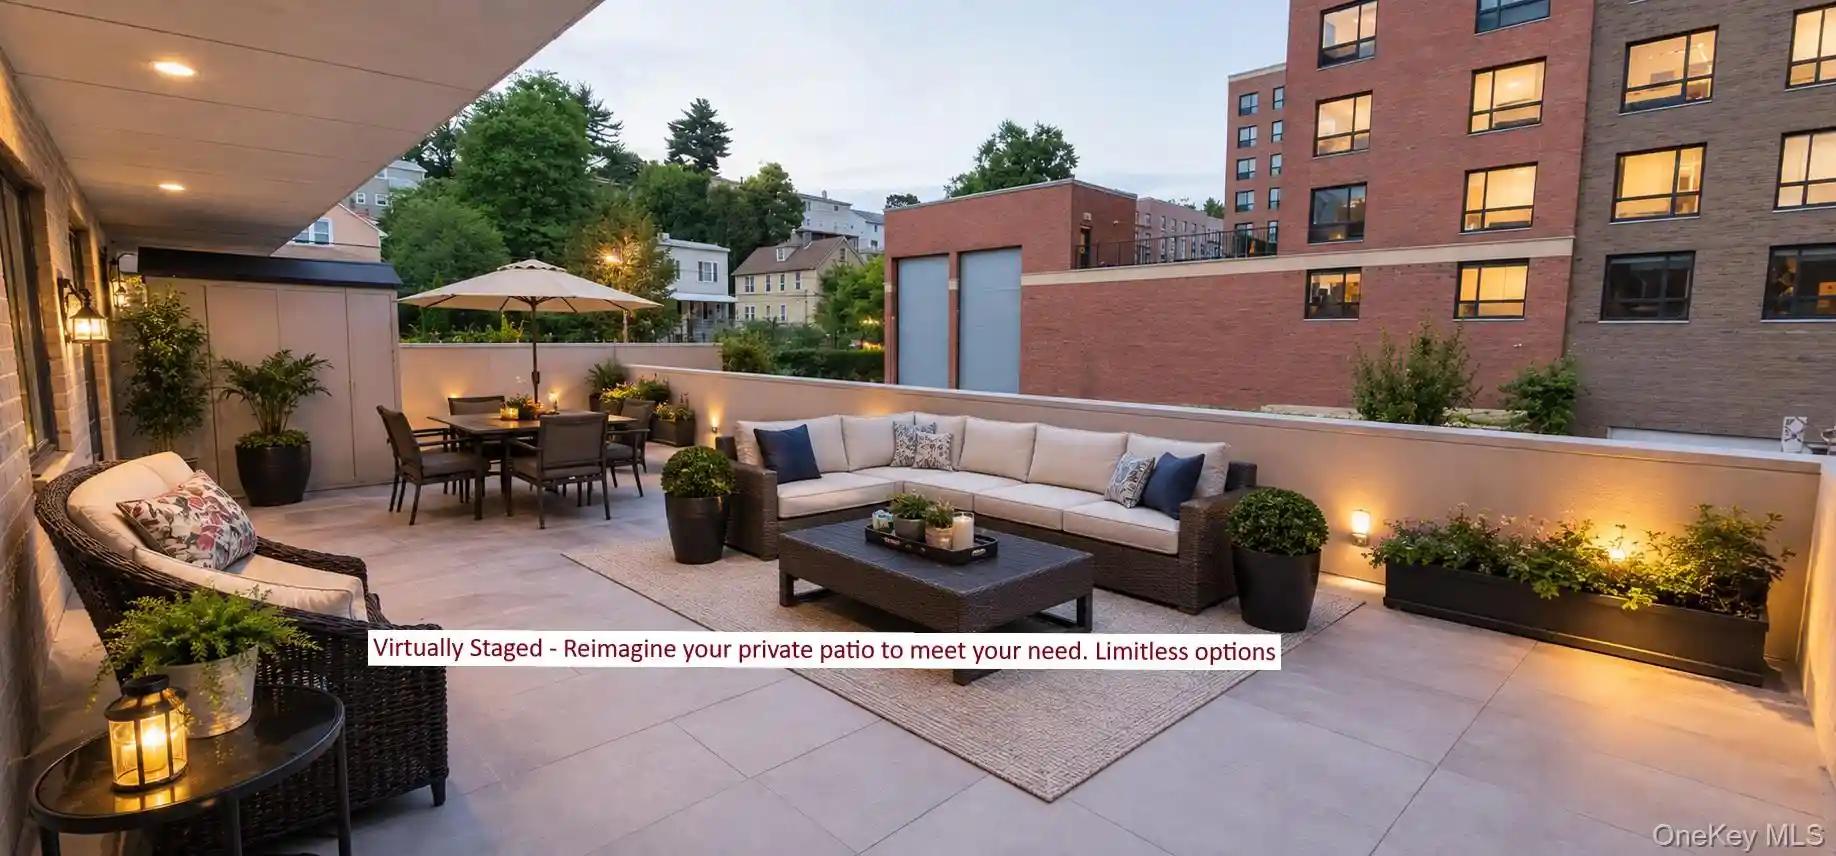
Balcony
Mailbox
Disclaimer: Unit Features may vary by unit; buyers must independently verify all features. Information is deemed reliable but not guaranteed
Nearby Buildings
- Home
- Homes For Sale
- New York
- Yonkers
- 1020 Warburton Ave
Frequently Asked Questions
How many units are for sale at 1020 Warburton Ave?

How much does a condo at 1020 Warburton Ave cost?
What are the HOA fees at 1020 Warburton Ave?
What bedroom options are available in 1020 Warburton Ave?