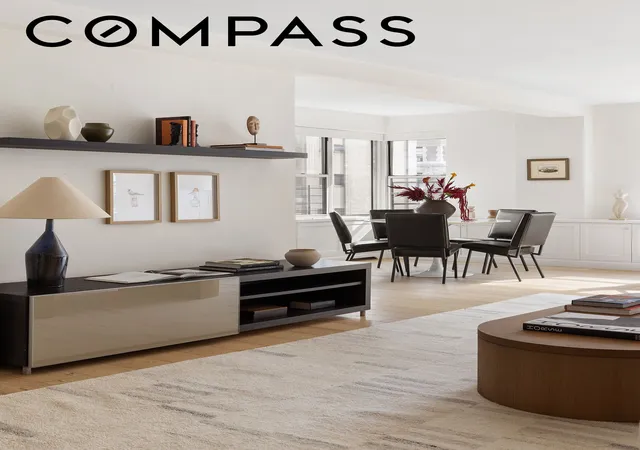
 Street View
1025 5Th Ave
1025 5Th Ave, New York City, NY 10028
How do you rate 1025 5Th Ave

Stories
13

Units
64

Available Units For Sale
5

Unit Types
1bd, 2bd, 3bd

Built Year
1955

HOA Fees
N/A
About
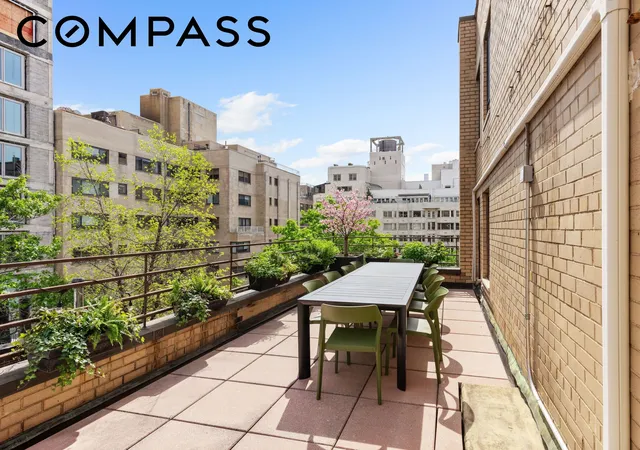
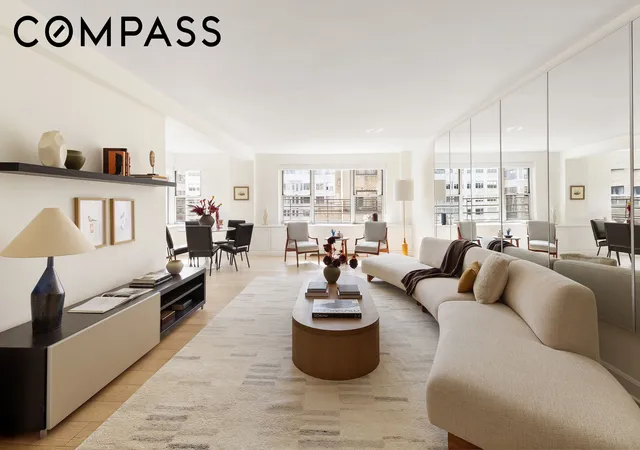
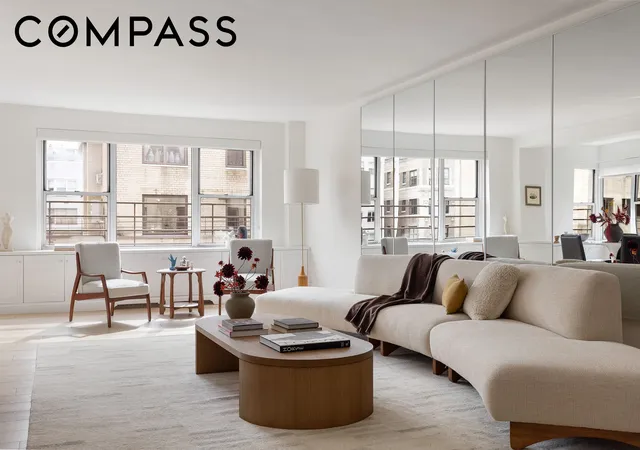
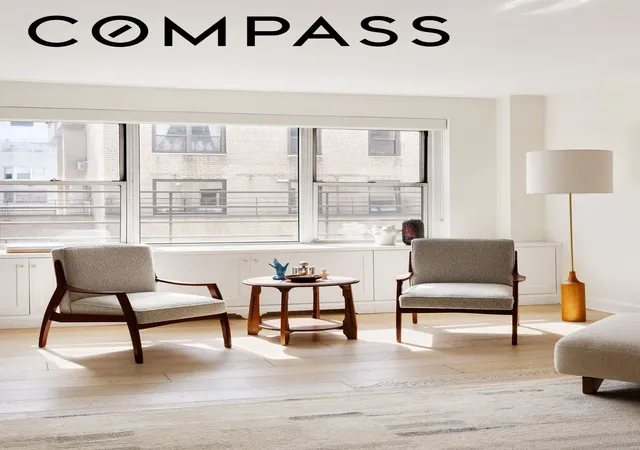
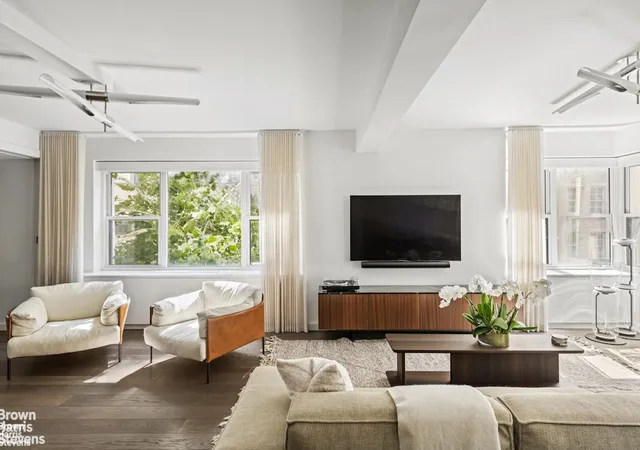
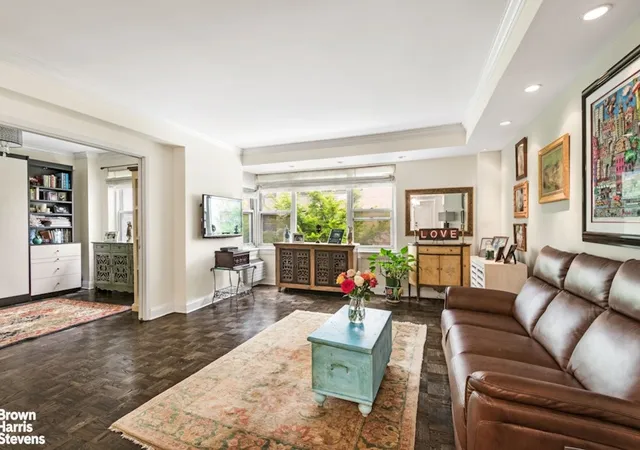
1025 Fifth Avenue is a 13-story, 64-unit cooperative completed in 1955 and located on Manhattan’s Museum Mile directly opposite the Metropolitan Museum of Art and Central Park. The post‑war building was conceived with mid‑century modern sensibilities; its lobby was executed by Raymond Loewy Associates and is paired with a landscaped garden courtyard that runs along the entry. Residence types range from one‑ to three‑bedroom layouts, many with generous galleries, formal dining rooms and multiple walk‑in closets. Interiors commonly feature hardwood and marble flooring, eat‑in or galley kitchens with granite counters and high‑end appliances, full-size bathrooms (some with double vanities), built‑ins and washer/dryer hookups in select homes. Many units enjoy south or garden-facing exposures, oversized windows, and private outdoor spaces like balconies that overlook quiet treetops or interior gardens. The building operates as a white‑glove co‑op with 24‑hour doormen, concierge, elevator attendants and a live‑in resident manager. Onsite services and amenities include a fitness room, bicycle storage, laundry facilities, private storage (wait list), two lobby-level gardens and an in‑building garage offered to shareholders at discounted monthly rates. Policies are owner-friendly for the neighborhood: pets and pieds‑à‑terre are permitted with board approval, up to 75% financing is allowed, and maintenance frequently includes utilities and basic cable. Its Upper East Side location places it within walking distance of fine dining, top schools, boutique shopping on Madison Avenue and convenient bus lines.
Available Units

Floor
(1 Unit)

Floor
(2 Units)

Building Features
Interior
Interior Features
Bidet
Breakfast Bar
Built In Features
Chandelier
Dining Area
Double Vanity
Eat In Kitchen
Entrance Foyer
Galley Kitchen
Granite Counters
Pantry
Recessed Lighting
Separate Formal Dining Room
Smoke Free
Walk In Closets
Flooring
Ceramic Tile
Hardwood
Parquet
Tile
Heating
Central
Wall Furnace
Cooling
Central Air
Wall Units
Appliances
Dishwasher
Dryer
Gas Cooktop
Gas Oven
Range Hood
Refrigerator
Stainless Steel Appliances
Washer
Washer Dryer Allowed
Amenities & Parking
Other Features
Parking Features
Garage
Exterior Amenities
Balcony
Building Courtyard
Building Garden
Courtyard
Garden
None
Private Outdoor Space Over60sqft
Private Outdoor Space Under60sqft
Disclaimer: Unit Features may vary by unit; buyers must independently verify all features. Information is deemed reliable but not guaranteed
- Home
- Homes For Sale
- New York
- New York City
- 1025 5Th Ave
Frequently Asked Questions
How many units are for sale at 1025 5Th Ave?

How much does a condo at 1025 5Th Ave cost?
What bedroom options are available in 1025 5Th Ave?
Houzeo Corp. holds real estate brokerage licenses in Alabama (License No. 000157023 - 0) and Texas (License No. 9013396)
TREC: Info About Brokerage Services, Consumer Protection Notice.
§ 442‑H New York Standard Operating Procedure.
New York State Fair Housing Notice.


