 Overview
 Available Units
 Unit Features
 Getting Around
 Nearby Buildings
 Street View
1025 5Th Ave
1025 5Th Ave, New York City, NY 10028
Rate 1025 5Th Ave

Stories
13

Units
65

Available Units For Sale
7

Unit Types
1bd, 2bd, 3bd

Built Year
1955

HOA Fees
N/A
About
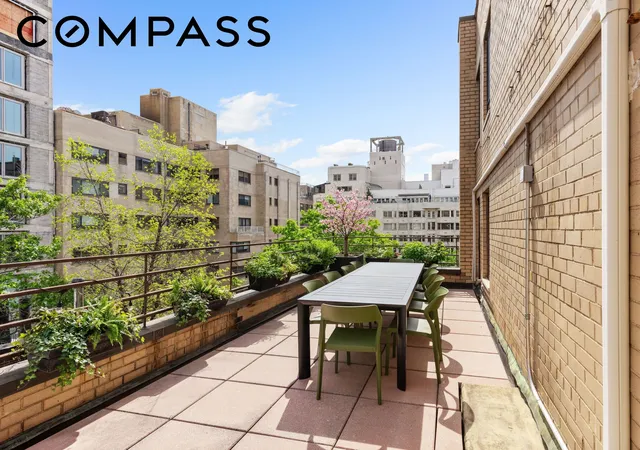
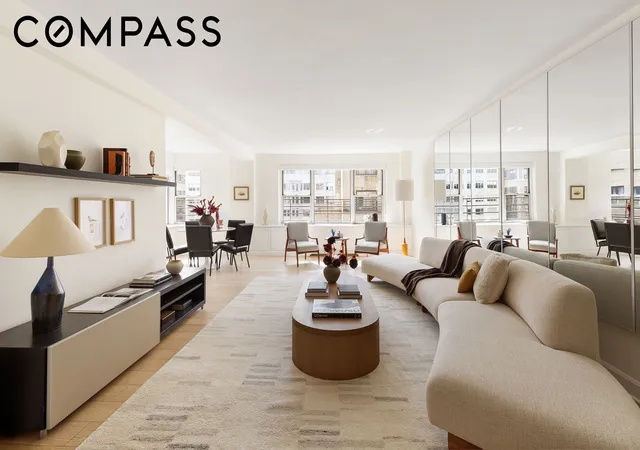
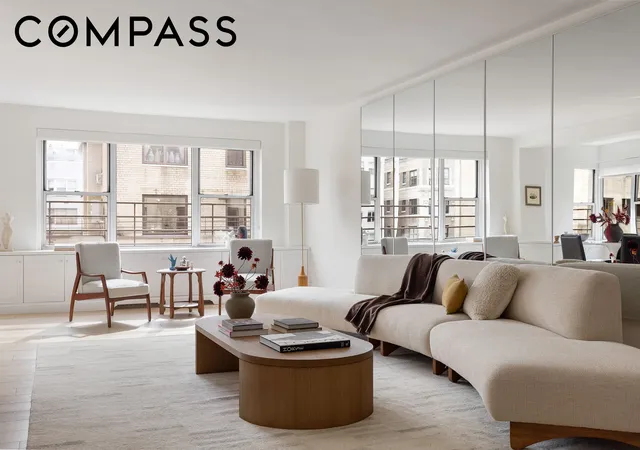
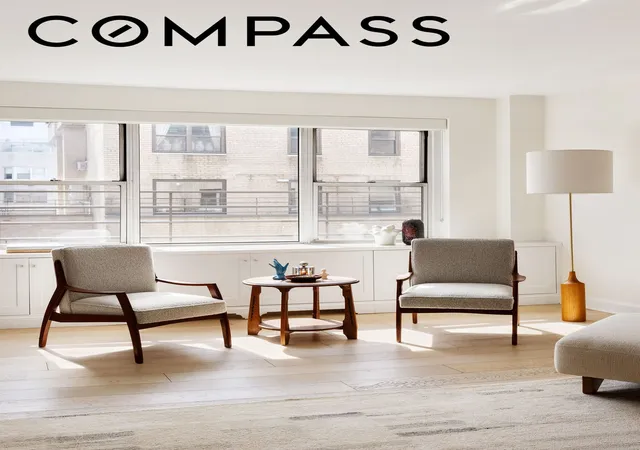
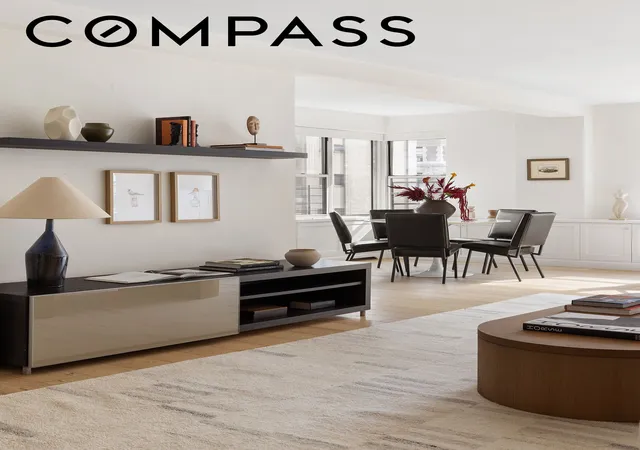
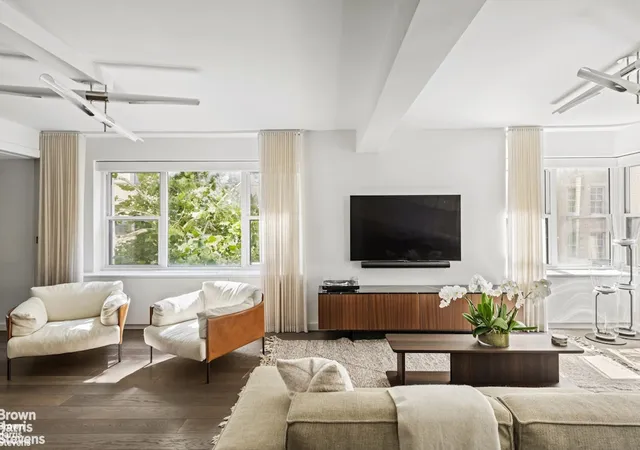
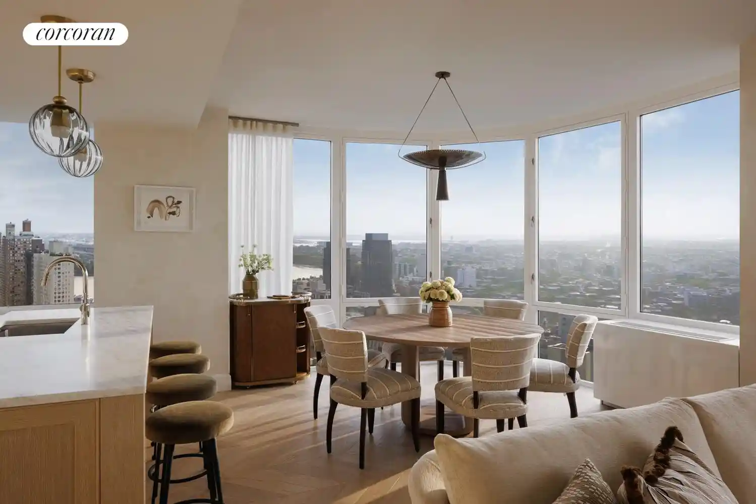
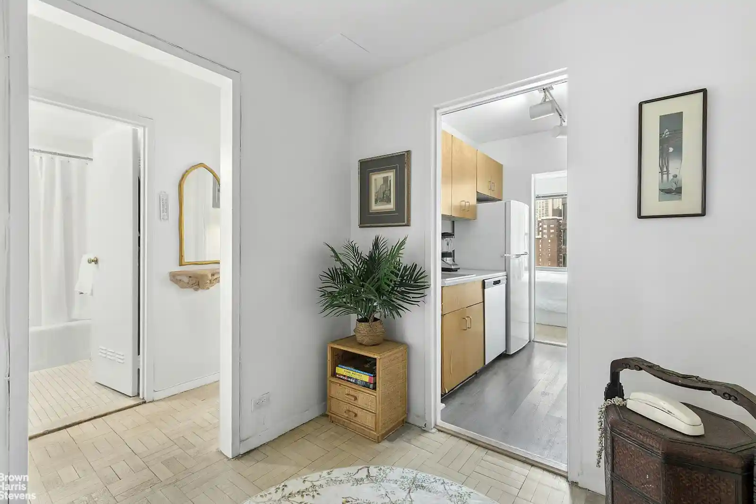
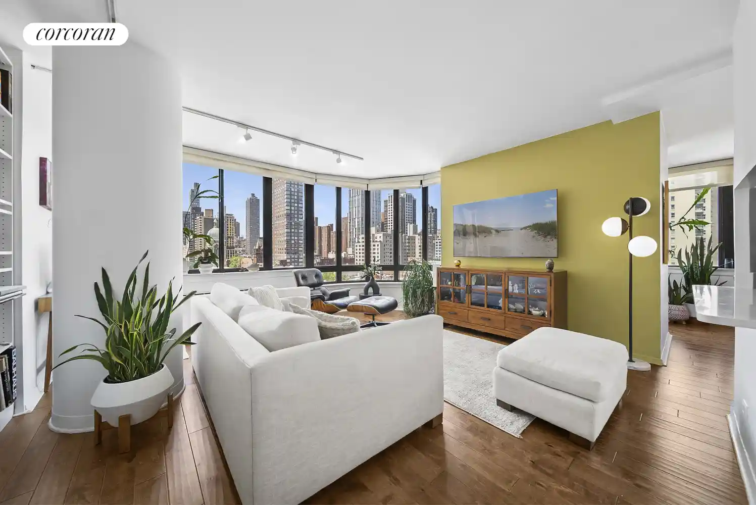
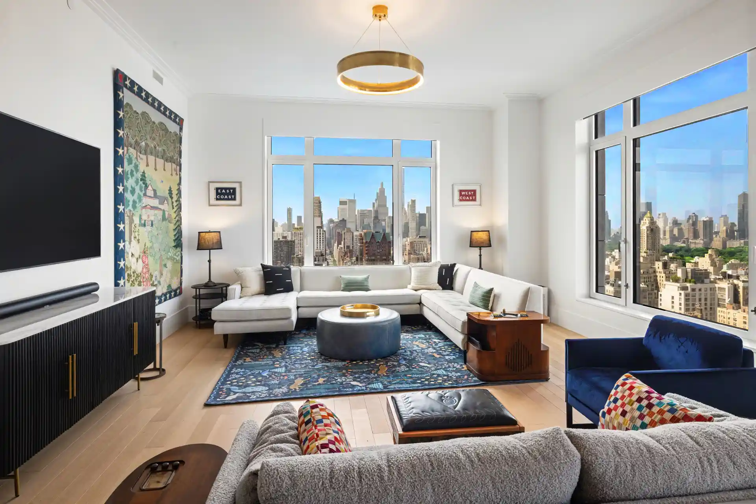
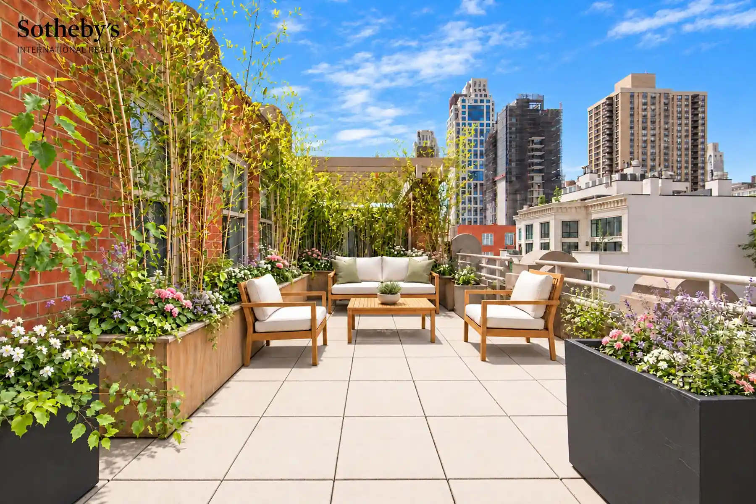
1025 Fifth Avenue is a 13-story, 1955 cooperative set on Manhattan’s Museum Mile directly across from the Metropolitan Museum of Art and Central Park. The property comprises a mix of one- to three-bedroom residences, including large classic layouts and full-floor or multi-room maisonettes that have been periodically renovated. Architecturally it presents a restrained midcentury façade with a landscaped entry court leading to a black-and-white terrazzo lobby originally designed by Raymond Loewy Associates. Interiors across units commonly feature formal entry foyers, spacious living and dining rooms, eat-in or galley kitchens with stone counters, abundant closets including walk-ins, renovated marble baths with double vanities, in-unit washers/dryers in many homes, and private balconies or terrace access on select units overlooking planted gardens. Shared offerings emphasize full-service staffing and residential support: 24-hour doormen, concierge, elevator operators, a live-in resident manager and attentive building staff. Resident amenities include a fitness center, bike room, laundry room, storage (waitlist), and an on-site garage with reduced rates for shareholders. The co-op is pet friendly with pied-à-terre approvals, allows up to 75% financing for qualified first-time purchasers, includes utilities in maintenance for many units, and maintains a 2% flip tax paid by buyers. The building’s planted courtyard and garden spaces, combined with its Museum Mile address, create a quiet, formal Upper East Side lifestyle with immediate access to cultural institutions, nearby schools, transportation and upscale retail and dining.
Available Units


Building Features
Interior
Interior Features
Bidet
Breakfast Bar
Built In Features
Chandelier
Dining Area
Double Vanity
Eat In Kitchen
Entrance Foyer
Galley Kitchen
Granite Counters
Pantry
Recessed Lighting
Separate Formal Dining Room
Smoke Free
Walk In Closets
Flooring
Ceramic Tile
Hardwood
Parquet
Tile
Heating
Central
Wall Furnace
Cooling
Central Air
Wall Units
Appliances
Dishwasher
Dryer
Gas Cooktop
Gas Oven
Range Hood
Refrigerator
Stainless Steel Appliances
Washer
Washer Dryer Allowed
Amenities & Parking
Other Features
Parking Features
Garage
Private
Exterior Amenities
Balcony
Building Courtyard
Building Garden
Courtyard
Garden
None
Private Outdoor Space Over60sqft
Private Outdoor Space Under60sqft
Disclaimer: Unit Features may vary by unit; buyers must independently verify all features. Information is deemed reliable but not guaranteed
Nearby Buildings





- Home
- Homes For Sale
- New York
- New York City
- 1025 5Th Ave
Frequently Asked Questions
How many units are for sale at 1025 5Th Ave?

How much does a condo at 1025 5Th Ave cost?
What bedroom options are available in 1025 5Th Ave?