 Overview
 HOA
 Available Units
 Unit Features
 Getting Around
 Nearby Buildings


 Street View
1030 Us Hwy 1
1030 Us Hwy 1, South Palm Beach, FL 33408
Rate 1030 Us Hwy 1

Stories
4

Units
8

Available Units For Sale
1

Unit Types
2bd

Built Year
1981

HOA Fees
$1,307/mo
About
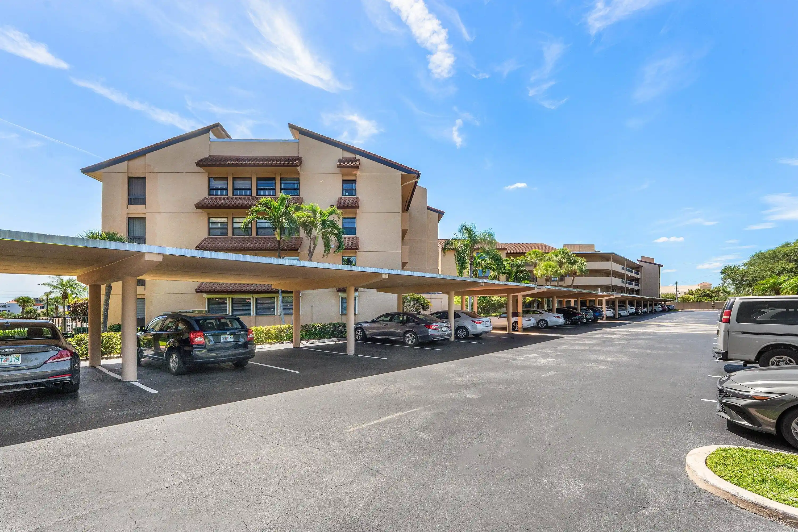
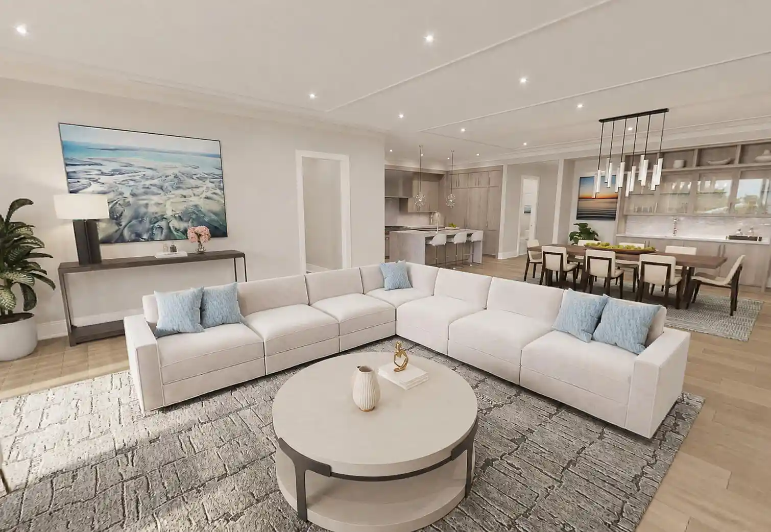
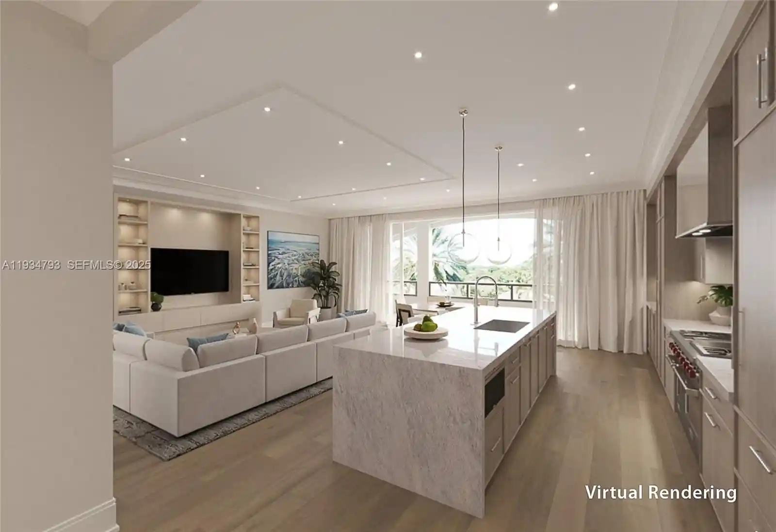
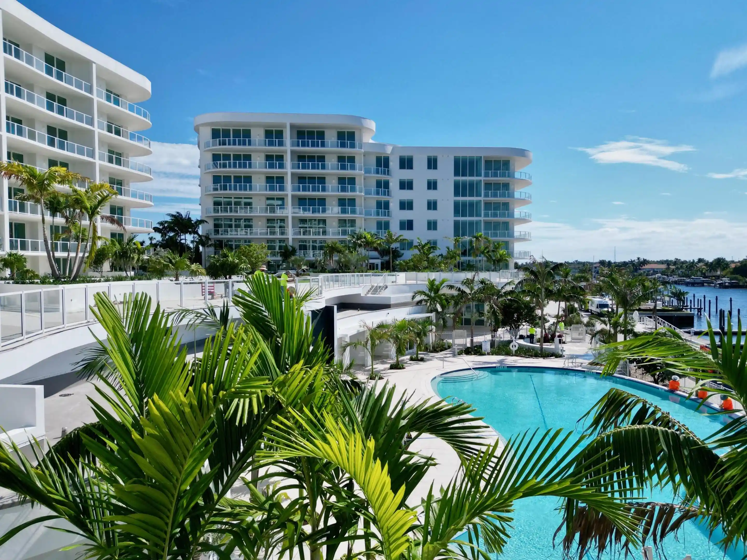
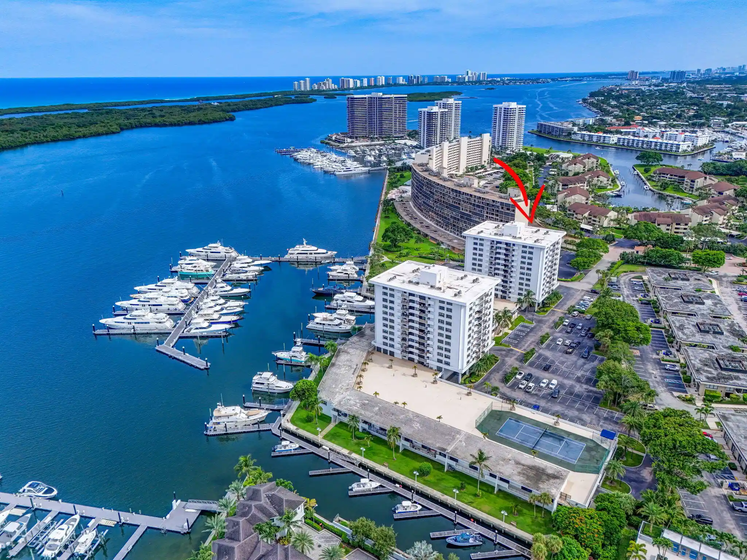
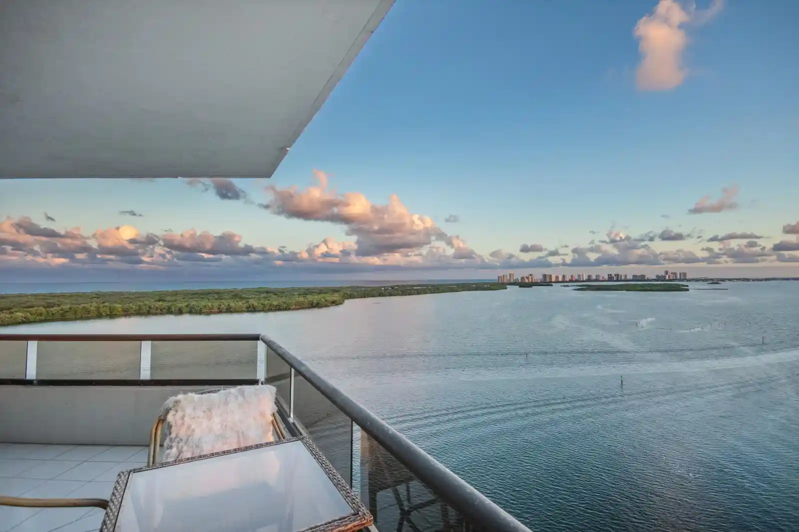
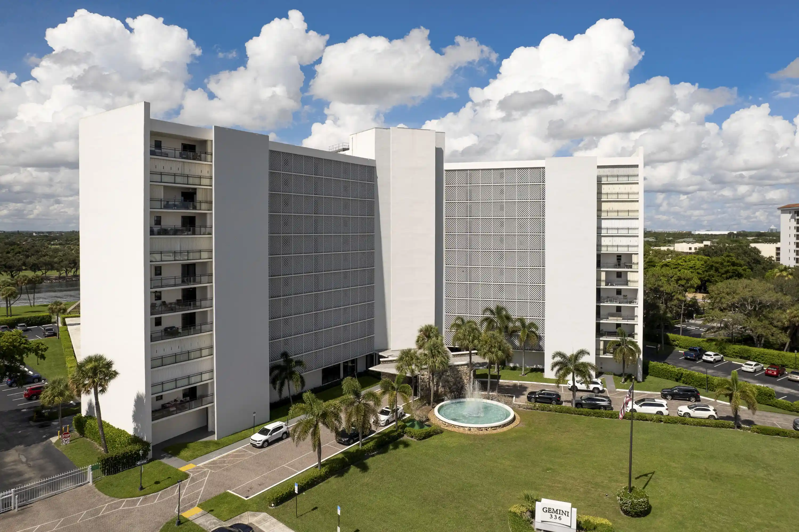
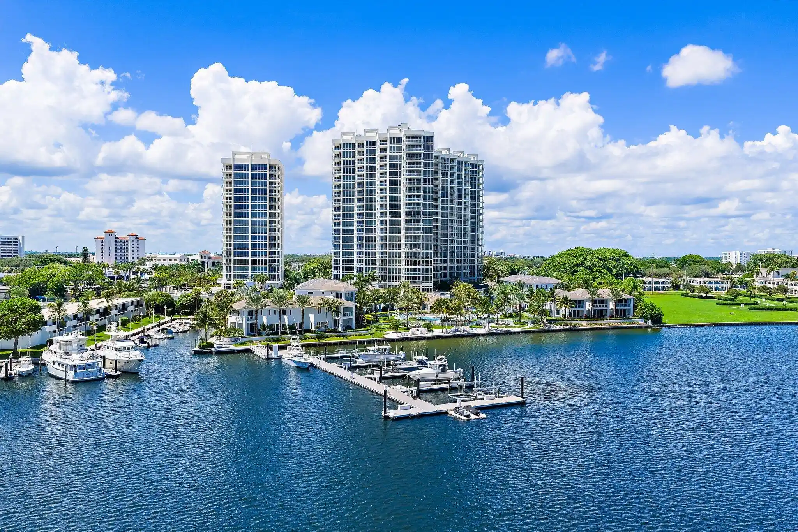
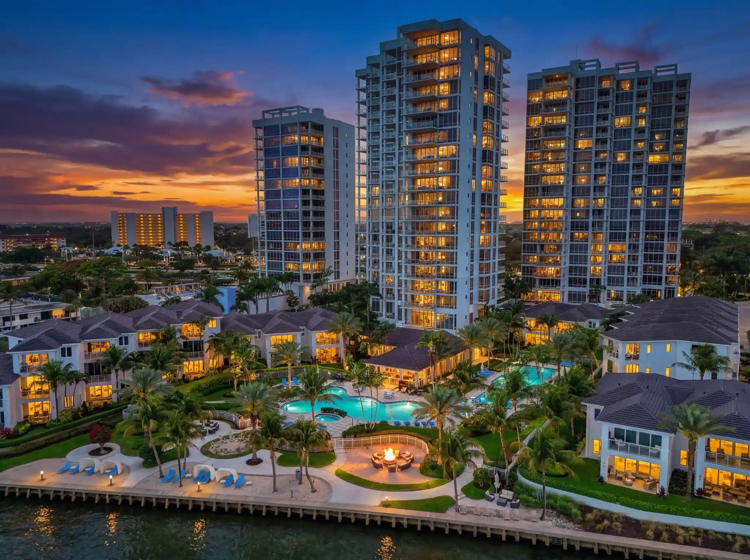
Marina Bay is a low-rise waterfront condominium complex built in 1981, organized into four-story buildings that primarily offer two-bedroom floor plans around 1,350–1,534 total square feet. Architecture is typical of early 1980s South Florida residential construction with stucco exterior, covered corridors and screened balconies that face the marina and intracoastal. Interiors commonly feature vaulted or high ceilings, open kitchen layouts with breakfast bars or islands, walk-in closets, dual-sink and updated bathrooms, and a mix of tile, marble or laminate floors. Ground-floor and upper residences are served by elevators and accessed via landscaped courtyards and atria. Shared amenities emphasize outdoor living and leisure: a heated pool, clubhouse/game room, picnic areas, covered parking spaces, and marina access with nearby wet slips and boat lifts; the property also offers laundry areas, on-site storage and building-maintained grounds. Units often include hurricane protection such as accordion or impact shutters and screened outdoor living areas. The development sits directly adjacent to North Palm Beach Marina and across from the Jack Nicklaus–redesigned North Palm Beach Country Club, placing restaurants, golf, tennis and beach access within short walking or driving distance. Management typically handles exterior maintenance, lawn care and association services; rules permit leasing within association guidelines and utilities/parking are assigned by the community.
HOA Management
Marina Bay
HOA Fees
$1,307/ Monthly
Amenities
 Amenities and services may be covered by one or multiple associations and service providers.
 Pool
 Storage
 BasketballCourt
Clubhouse
Elevators
FitnessCenter
GolfCourse
Management
PicnicArea
Sidewalks
SpaHotTub
Trails
Disclaimer: Amenities are based on third-party information and may vary; buyers must independently verify all amenities, as information is deemed reliable but not guaranteed.
Available Units

Building Features
Interior
Interior Features
Bar
Bathtub
Bedroom On Main Level
Breakfast Area
Breakfast Bar
Built In Features
Dual Sinks
Eatin Kitchen
Elevator
Entrance Foyer
Family Dining Room
High Ceilings
Living Dining Room
Main Level Primary
Pantry
Separate Shower
Soaking Tub
Split Bedrooms
Vaulted Ceilings
Walk In Closets
Flooring
Carpet
Ceramic Tile
Laminate
Tile
Wood
Heating
Central
Electric
Cooling
Ceiling Fans
Central Air
Electric
Appliances
Cooktop
Dishwasher
Disposal
Dryer
Electric Range
Electric Water Heater
Ice Maker
Microwave
Oven
Refrigerator
Washer
Washer Dryer
Water Heater
Amenities & Parking
Other Features
Parking Features
Assigned
Attached Carport
Carport
Covered
Detached
Detached Carport
Garage
Guest
Exterior Amenities
Balcony
Outdoor Living Area
Patio
Porch
Disclaimer: Unit Features may vary by unit; buyers must independently verify all features. Information is deemed reliable but not guaranteed
Nearby Buildings
- Home
- Homes For Sale
- Florida
- South Palm Beach
- 1030 Us Hwy 1
Frequently Asked Questions
How many units are for sale at 1030 Us Hwy 1?

How much does a condo at 1030 Us Hwy 1 cost?
What are the HOA fees at 1030 Us Hwy 1?
What bedroom options are available in 1030 Us Hwy 1?