 Overview
 HOA
 Available Units
 Unit Features
 Getting Around
 Nearby Buildings
 Street View
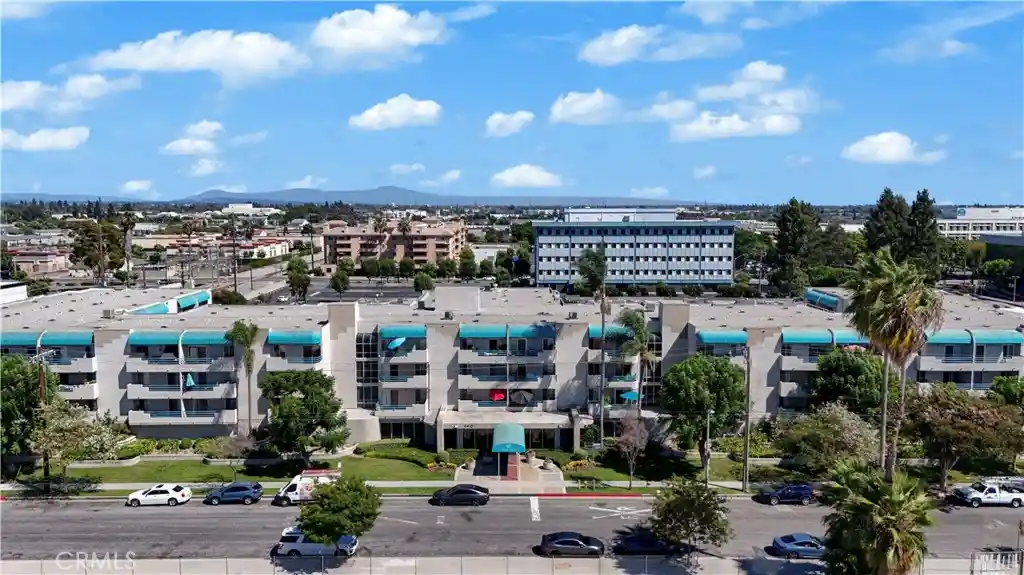
10330 Downey Ave
10330 Downey Ave, Downey, CA 90241
Rate 10330 Downey Ave

Stories
2

Units
16

Available Units For Sale
1

Unit Types
2bd

Built Year
1973

HOA Fees
$275-350/mo
About
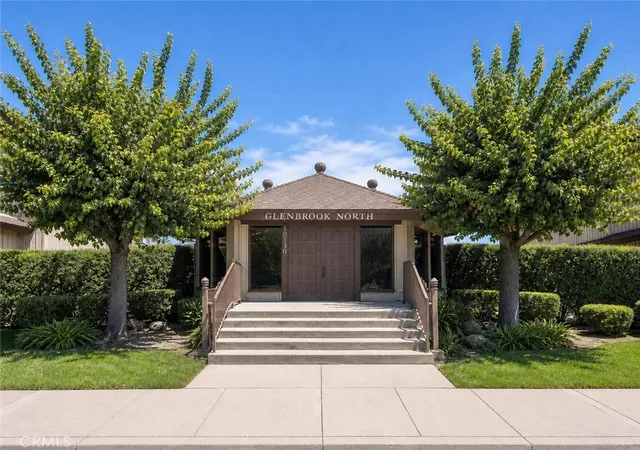
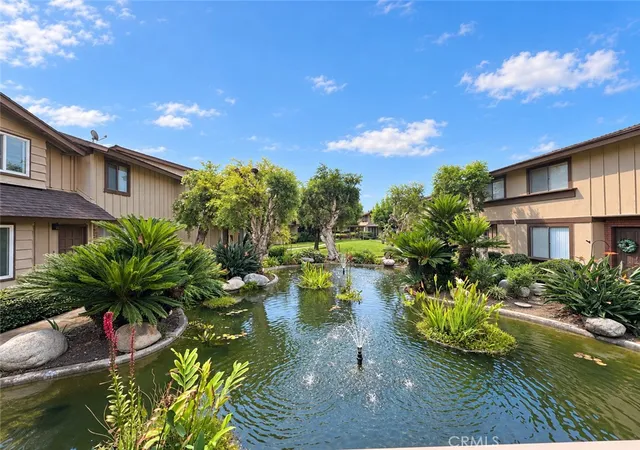
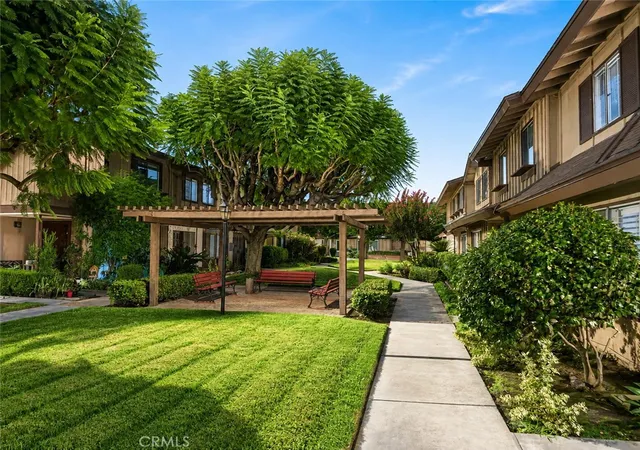
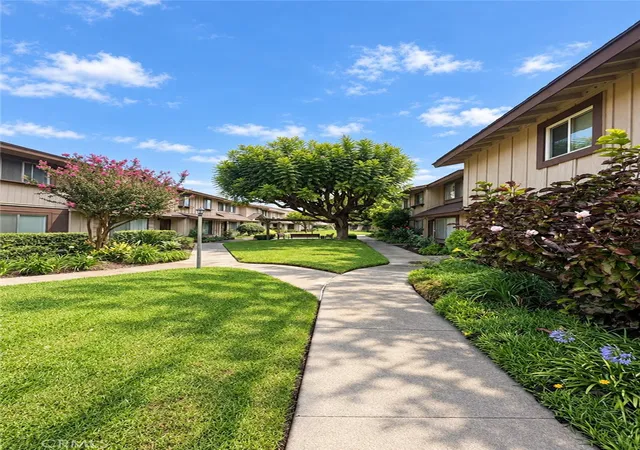
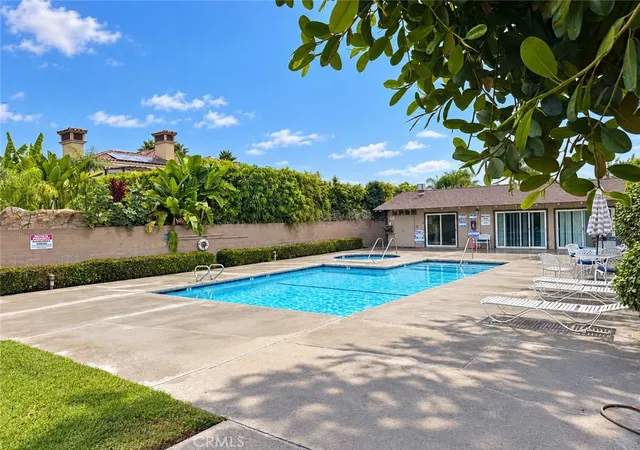
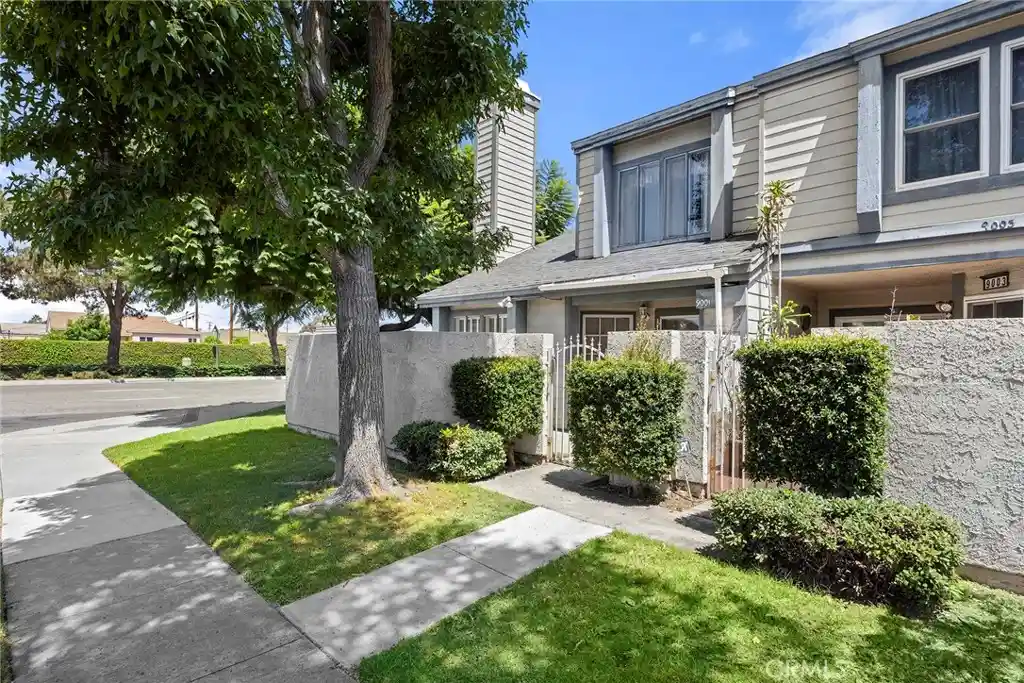
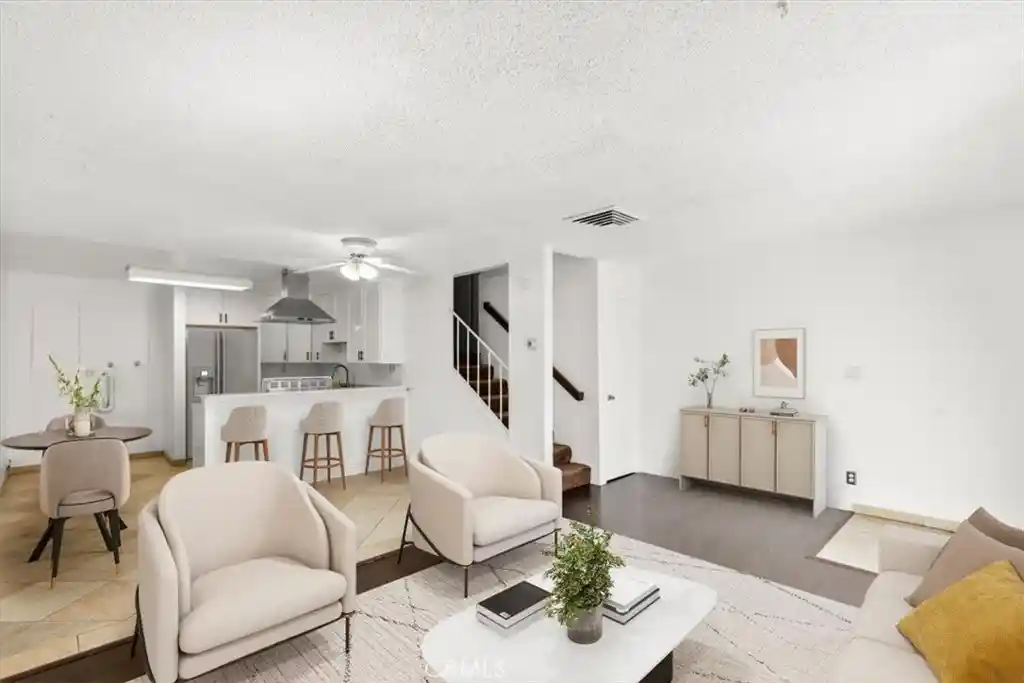
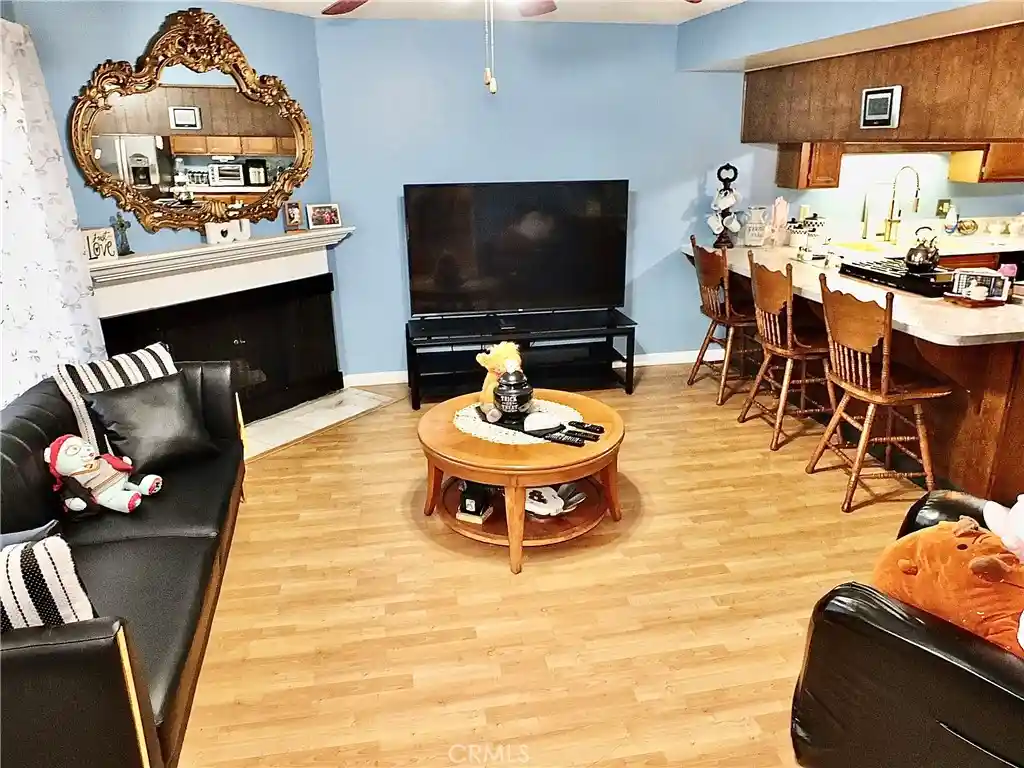
Glenbrook North is a low-rise, gated townhouse complex in Downey built in 1973 and organized around shared greenbelts, water features and small courtyards. Most properties are two-story 2–3 bedroom townhomes with attached two‑car garages and private patios or atriums; many units include multiple primary-suite arrangements and attic storage. Interiors emphasize traditional detailing — vaulted or cathedral ceilings in places, crown molding, recessed lighting, built-in shelving and fireplaces — and updated kitchens and baths appear frequently in listings, with counters that range from ceramic and laminate to granite and quartz. The complex’s exterior landscape is a defining element: manicured lawns, a koi pond with a small bridge, gazebo, and tree‑lined paths link a pool, spa and clubhouse. Onsite parking is primarily private garages plus guest parking; the community is gated and has owner‑occupancy restrictions per the HOA. Located near schools, shopping and arterial streets, the complex offers a suburban, family-oriented setting with modestly scaled buildings, secure access and community amenities geared toward relaxed outdoor living.
HOA Management
Glenbrook North
HOA Fees
$325/ Monthly
Glenbrook North Association
HOA Fees
$350/ Monthly
Amenities
 Amenities and services may be covered by one or multiple associations and service providers.
Insurance
 Insurance
Pool
 Pool
Water
 Water
Clubhouse
 Clubhouse
DuesPaidMonthly
MaintenanceFrontYard
MaintenanceGrounds
MeetingRoom
PetRestrictions
PetsAllowed
PicnicArea
Sauna
Security
SpaHotTub
Trash
Disclaimer: Amenities are based on third-party information and may vary; buyers must independently verify all amenities, as information is deemed reliable but not guaranteed.

Building Features
Interior
Interior Features
All Bedrooms Up
Atrium
Attic
Bar
Breakfast Bar
Cathedral Ceilings
Ceiling Fans
Ceramic Counters
Coffered Ceilings
Crown Molding
Granite Counters
High Ceilings
Laminate Counters
Multiple Primary Suites
Pantry
Primary Suite
Quartz Counters
Recessed Lighting
Separate Formal Dining Room
Solid Surface Counters
Storage
Tile Counters
Track Lighting
Walk In Closets
Wet Bar
Flooring
Carpet
Concrete
Laminate
Tile
Vinyl
Heating
Central
Fireplaces
Forced Air
Natural Gas
Cooling
Attic Fan
Central Air
Electric
Gas
Wall Window Units
Appliances
Dishwasher
Disposal
Electric Oven
Electric Range
Free Standing Range
Gas Cooktop
Gas Oven
Gas Range
Gas Water Heater
Microwave
Range Hood
Water Heater
Amenities & Parking
Other Features
Parking Features
Assigned
Direct Access
Door Multi
Door Single
Driveway
Garage
Garage Door Opener
Garage Faces Front
Garage Faces Rear
Guest
Paved
Exterior Amenities
Koi Pond
Disclaimer: Unit Features may vary by unit; buyers must independently verify all features. Information is deemed reliable but not guaranteed
Nearby Buildings
- Home
- Homes For Sale
- California
- Downey
- 10330 Downey Ave
Frequently Asked Questions
How many units are for sale at 10330 Downey Ave?

How much does a condo at 10330 Downey Ave cost?
What are the HOA fees at 10330 Downey Ave?
What bedroom options are available in 10330 Downey Ave?