 Street View
7033 Stewart And Gray Rd
7033 Stewart And Gray Rd, Downey, CA 90241
Rate 7033 Stewart And Gray Rd

Stories
2

Units
23

Available Units For Sale
1

Unit Types
2bd

Built Year
1973

HOA Fees
$200-285/mo
About
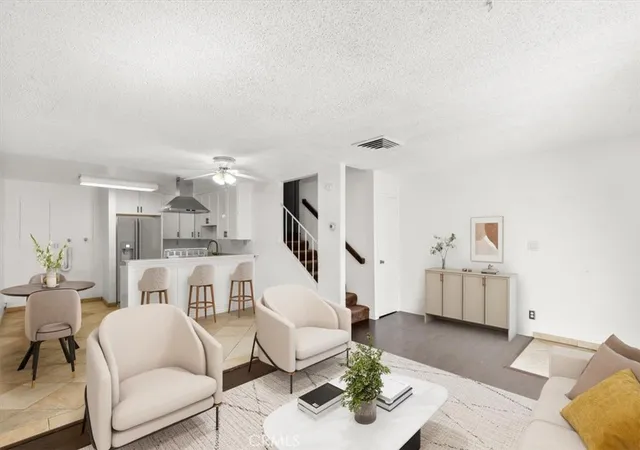
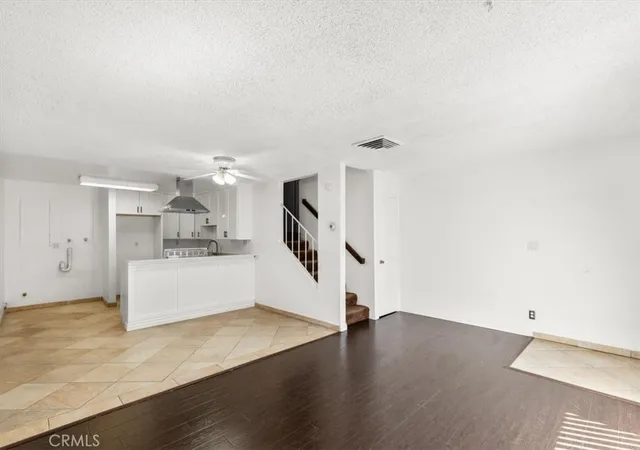
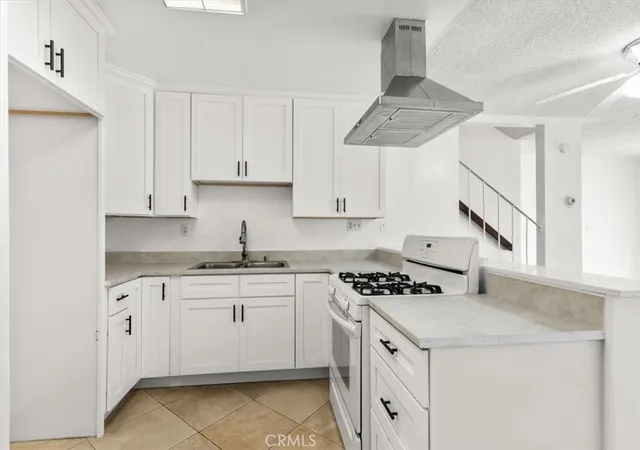
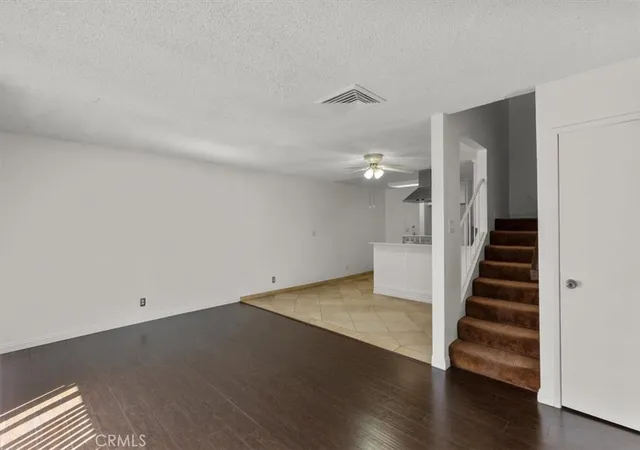
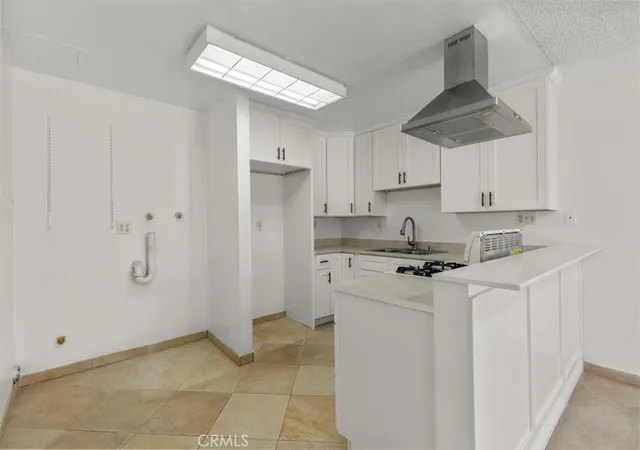
A low-rise, two-story condominium complex built in 1973, composed primarily of two-bedroom, two-bath stacked units and a mix of corner/end layouts. The architecture is period suburban—modest, horizontal massing with repeating balcony and patio bays set within landscaped grounds. Interiors typically feature original-to-era and updated elements: open-plan main floors, recessed lighting, crown molding, granite or tile counters, breakfast bars, and walk-in closets in primary suites; most layouts place all bedrooms on the upper level with living spaces below. Private outdoor space is common as either enclosed patios or joined balconies overlooking shared greenbelts and the pool. Common areas include a gated entry, underground or covered parking with two assigned spaces per unit, a secured garage gate, and storage. Shared amenities center on recreation: a maintained sparkling pool, BBQ picnic patio and grassy play areas; some buildings add sauna or spa features. Utilities and dues often cover basic services such as water and trash. The complex sits near retail nodes and freeway access, offering a suburban neighborhood lifestyle with short drives to shopping, schools, and regional routes. Pet policies and concierge-level services vary by association; units are marketed both as move-in ready and renovation opportunities.
HOA Management
.
HOA Fees
$240/ Monthly
N/A
HOA Fees
$200/ Monthly
Amenities
 Amenities and services may be covered by one or multiple associations and service providers.
 Playground
 Pool
Pool
 Water
Water
 Barbecue
CallforRules
DogPark
DuesPaidMonthly
HotWater
MaintenanceFrontYard
MaintenanceGrounds
Management
OutdoorCookingArea
PetRestrictions
PetsAllowed
PicnicArea
Sauna
SpaHotTub
Trash
Disclaimer: Amenities are based on third-party information and may vary; buyers must independently verify all amenities, as information is deemed reliable but not guaranteed.


Building Features
Interior
Interior Features
All Bedrooms Up
Balcony
Bar
Breakfast Bar
Ceiling Fans
Crown Molding
Granite Counters
Multiple Staircases
Open Floorplan
Recessed Lighting
Separate Formal Dining Room
Storage
Tile Counters
Walk In Closets
Flooring
Carpet
Laminate
Tile
Vinyl
Wood
Heating
Central
Forced Air
Cooling
Central Air
Dual
Appliances
Barbecue
Dishwasher
Disposal
Dryer
Exhaust Fan
Free Standing Range
Gas Cooktop
Gas Oven
Gas Range
Gas Water Heater
Microwave
Range Hood
Refrigerator
Washer
Water Heater
Amenities & Parking
Other Features
Parking Features
Assigned
Community Structure
Controlled Entrance
Covered
Garage
Gated
One Space
Paved
Public
Side By Side
Underground
Exterior Amenities
Barbecue
Disclaimer: Unit Features may vary by unit; buyers must independently verify all features. Information is deemed reliable but not guaranteed
- Home
- Homes For Sale
- California
- Downey
- 7033 Stewart And Gray Rd
Frequently Asked Questions
How many units are for sale at 7033 Stewart And Gray Rd?

How much does a condo at 7033 Stewart And Gray Rd cost?
What are the HOA fees at 7033 Stewart And Gray Rd?
What bedroom options are available in 7033 Stewart And Gray Rd?