Realty Solution
Powered by 
- 0
- 4
- Overview
- Description
- Property Details
- Location
- HOA Management
- Facts & Features
- Getting Around
- Nearby Homes

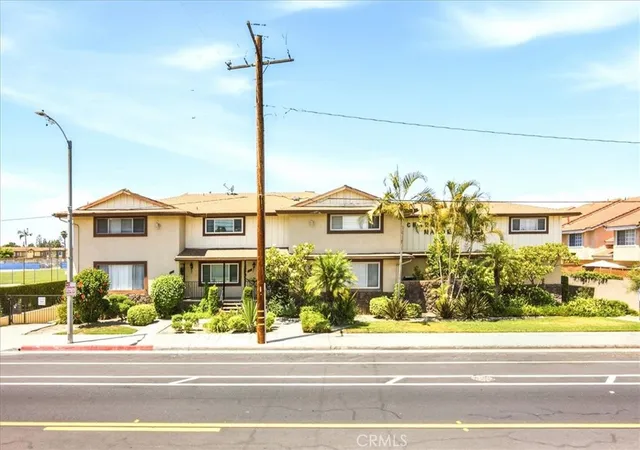
Street View
Listed by: Bobbie Ochoa (562) 842-6124 DRE #01323159 | PLF Real Estate Solutions (562) 364-6066
$499,000
Monthly Est:$2,484
 2 Beds
 2 Baths
2 full baths
 1,075sqft
7033 Stewart And Gray Rd #24, Downey, CA 90241
$499,000
$2,484/moEst:
Get Pre-Approved
Condominium
Built in 1973
$724/mo HOA
-- sqft lot
$464/sq.ft
Description
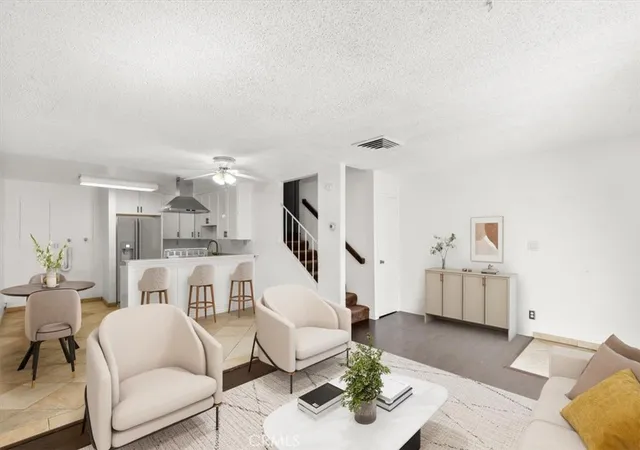
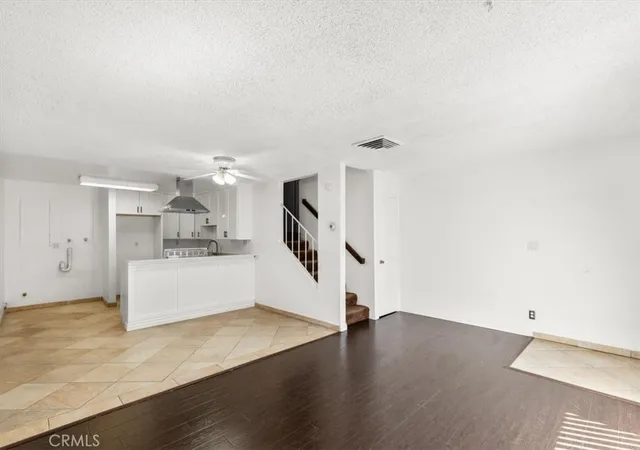
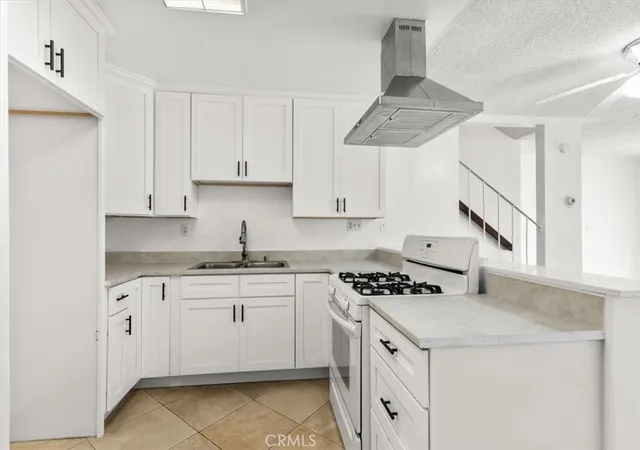
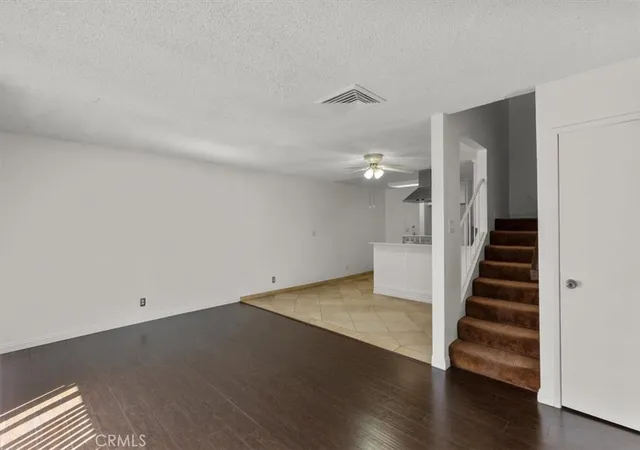
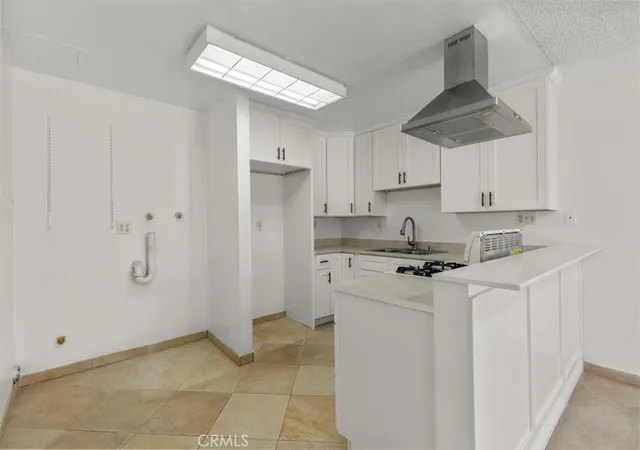
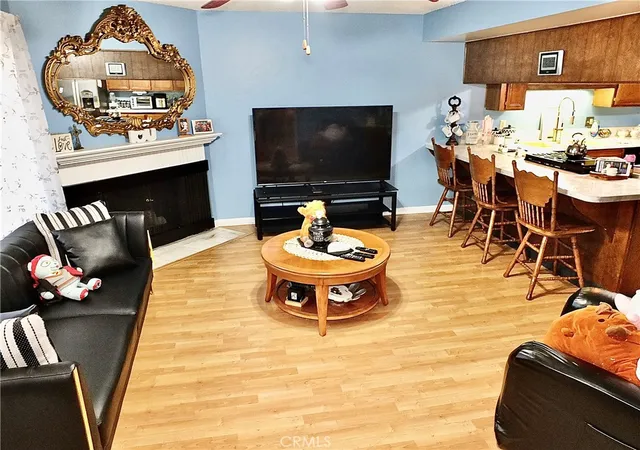
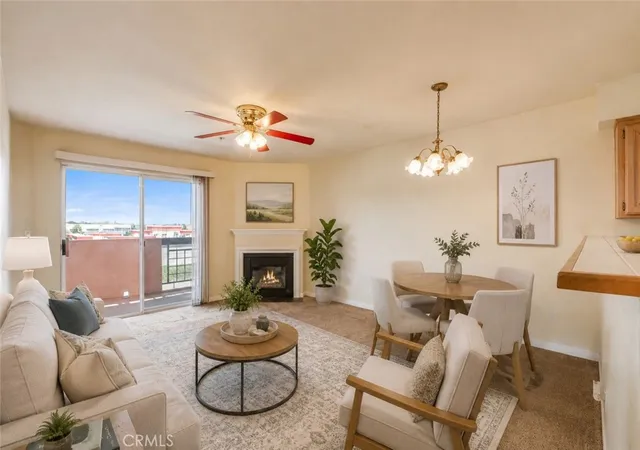
Buyer incentives towards closing costs or rate buy down.. Come check out this inviting condo filled with natural light, spacious living areas, and a comfortable layout that feels like home. The living room flows into the dining area and remodeled kitchen, creating a sense of openness throughout the main living area. The kitchen features shaker-style cabinets, a new sink, and a new range hood, while newer laminate flooring and fresh interior paint add a clean, refreshed look throughout much of the home. Sliding glass doors open to a generously sized private patio, providing a great spot to enjoy your morning coffee, unwind after a long day or just hang with friends or family.
Upstairs, you'll find two spacious bedrooms, including a primary bedroom with an en-suite bathroom, along with a hall bathroom. Both bathrooms have been updated with newer tub and shower surrounds, giving the spaces a fresh, clean look. Accessible from both bedrooms, the enclosed patio area offers flexible space for a home office, hobby space, or whatever best fits your needs.
Additional features include two assigned subterranean parking spaces in a gated garage, Residents enjoy a community swimming pool, picnic & BBQ area and a pet area. Conveniently located near retail centers, plenty of dining options and parks. and within the highly regarded Downey Unified School District. This home has been cared for by the same owner for over 25 years and is now ready for its next owner to enjoy. ** Some photos have been virtually staged**
- Houzeo last checked: 11 minutes ago
- Listing updated: September 21, 2026 at 7:22 pm
- Source: California Regional MLS-CA | MLS#: PW26127420

Part of

Property Details
Status
Active Under Contract
Type
Condominium
No. of Stories
2
County
City
Neighborhood
--
Year Built
1973
HOA Fees
$724/mo
Finished Area
1,075 sqft
Lot Size
-- sqft lot
Basement Area
- sqft
MLS Name
California Regional MLS
MLS Number
PW26127420
MLS Status
ActiveUnderContract
Days on Market
113
Cumulative Days on Market
247

Continue Your Journey in App
Find your dream home, receive real-time updates, and many more!
Download App
Continue Your Journey in App
Find your dream home, receive real-time updates, and many more!
Location
HOA Management
Willowwood
HOA Fees
$285/ Monthly
N/A
HOA Fees
$439.1/ Monthly
Amenities
 Amenities and services may be covered by one or multiple associations and service providers.
 Pool
Pool
 Water
Water
 Park Playground
 Trash Pickup
 Barbecue
PicnicArea
PetRestrictions
Management
PetsAllowed
Disclaimer: Amenities are based on third-party information and may vary; buyers must independently verify all amenities, as information is deemed reliable but not guaranteed.
Facts & Features
Rooms
Bedrooms & bathrooms
Bedrooms: 2
Bathrooms: 2
Interior
Cooling
Central Air
Flooring
Carpet, Tile, Vinyl
Sewer
Public Sewer
Appliances
Gas Range, Range Hood, Water Heater
Heating
Central
Interior Features
Ceiling Fans, Granite Counters, Open Floorplan, Recessed Lighting, All Bedrooms Up
Window Features
Screens
Construction
Year Built
Year Built: 1973
Home type
Condominium
Construction Materials
Stucco
Roof
Tile
Property Condition
Turnkey
Utilities & Energy
Pool Features
Community, In Ground, Association
Parking Features
Underground, Gated
Utilities
Cable Available, Electricity Available, Natural Gas Available, Water Connected
Security Features
Security Gate, Gated Community, Smoke Detectors
Water Source
Public
Laundry Features
Electric Dryer Hookup, Gas Dryer Hookup, In Kitchen
Fireplace Features
None
Association Amenities
Dog Park, Management, Barbecue, Picnic Area, Pool, Pet Restrictions, Pets Allowed, Trash, Water
Other Features
Community Features
Curbs, Sidewalks, Gated, Pool
Patio And Porch Features
Patio, Wood
Lot Features
Zero To One Unit Acre
Disclosures
Covenants Restrictions Disclosure, Hoa Disclosure
Price History
| Date | Event | Price |
|---|---|---|
09/21/2026 Source: | Contingent (Active Under Contract) | $499,000 $464/sqft |
07/09/2026 Source: | Price Decreased | $499,000 -2.14% $464/sqft |
06/17/2026 Source: | Listed for Sale | $509,900 $474/sqft |
06/17/2026 Source: | Price Decreased | $509,900 -1.92% $474/sqft |
04/20/2026 Source: | Off Market | $519,900 $484/sqft |

Show more
Nearby Homes


Find Homes by Property Features in Downey, CA


Based on information from California Regional Multiple Listing Service, Inc. as of Oct 08, 2026, 08:00PM and /or other sources. All data, including all measurements and calculations of area, is obtained from various sources and has not been, and will not be, verified by broker or MLS. All information should be independently reviewed and verified for accuracy. Properties may or may not be listed by the office/agent presenting the information. Information being provided is for consumers’ personal, non-commercial use and may not be used for any purpose other than to identify prospective properties consumers may be interested in purchasing. This website may not include listings or property addresses of sellers who have directed their listing brokers to withhold their listing or their property address from display on the Internet. © 2026 California Regional Multiple Listing Service. All Rights Reserved.
 Advertising Broker: William Johnson DRE #01463271 | William Johnson Brokerage