 Overview
 Available Units
 Unit Features
 Getting Around
 Nearby Buildings
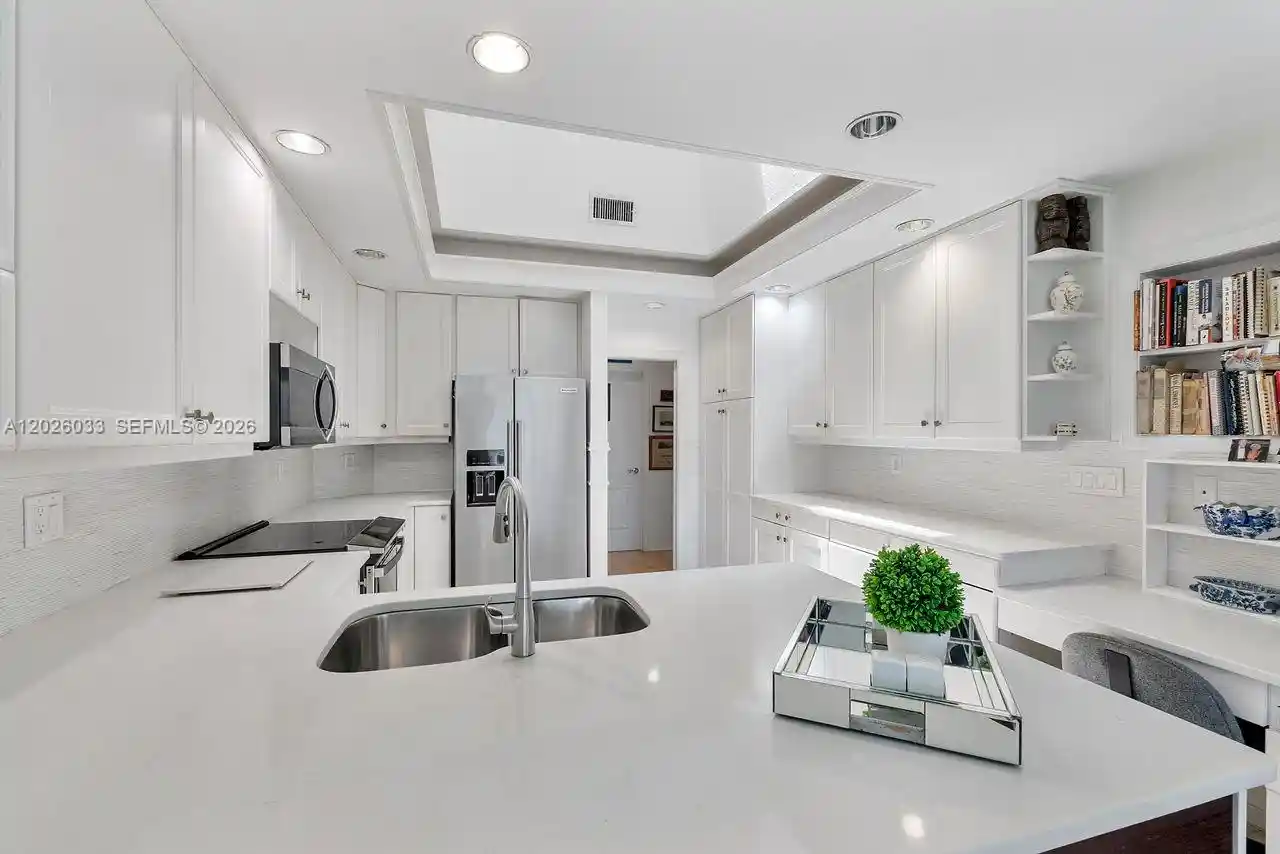


 Street View
10411 Se Terrapin Pl
10411 Se Terrapin Pl, Jupiter, FL 33469
Rate 10411 Se Terrapin Pl

Stories
2

Units
3

Available Units For Sale
1

Unit Types
3bd

Built Year
1991

HOA Fees
N/A
About
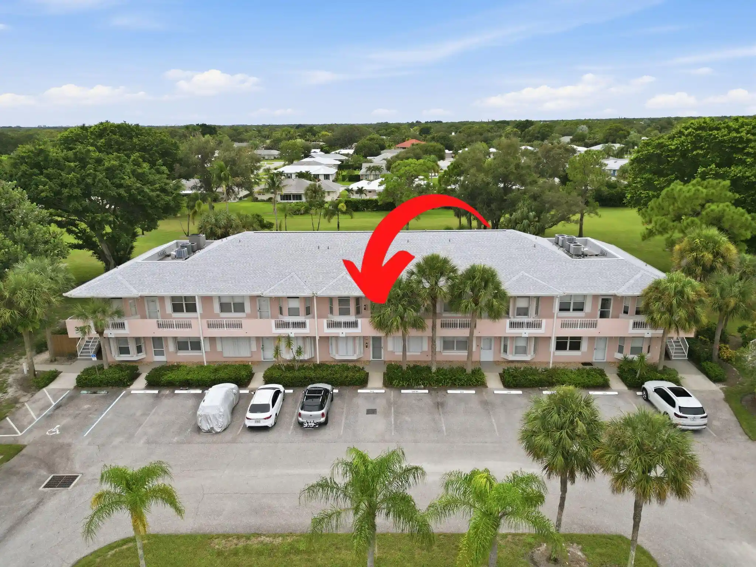
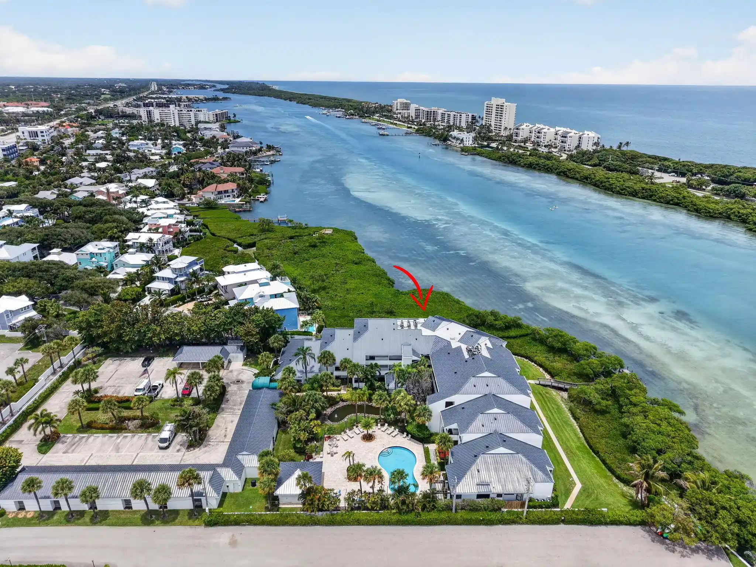
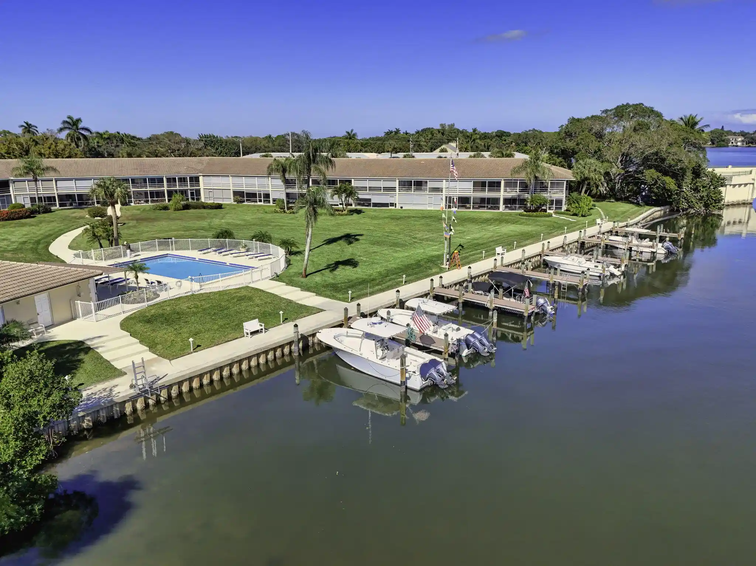
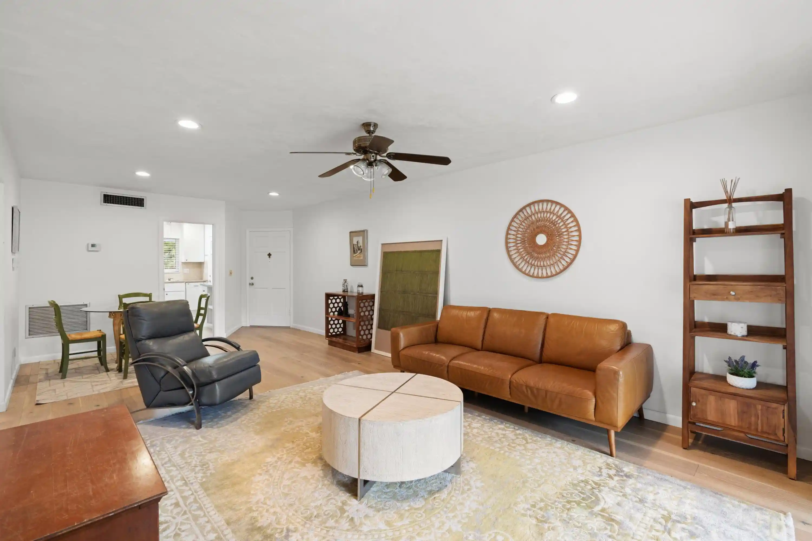
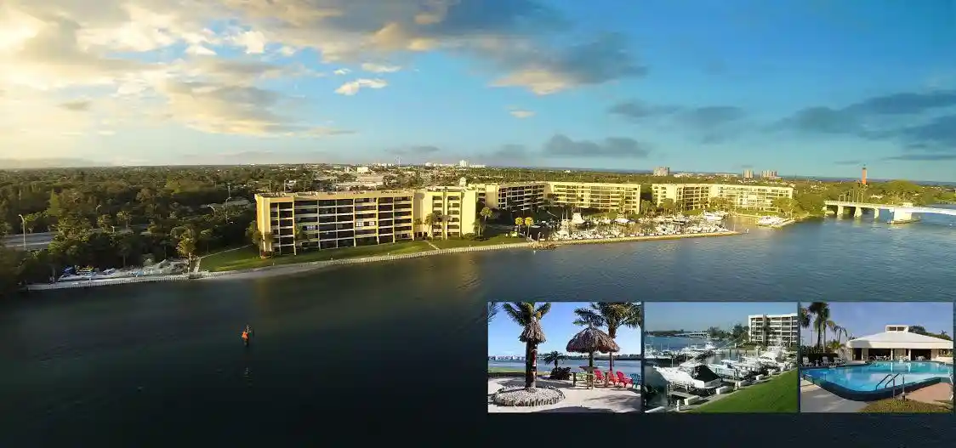
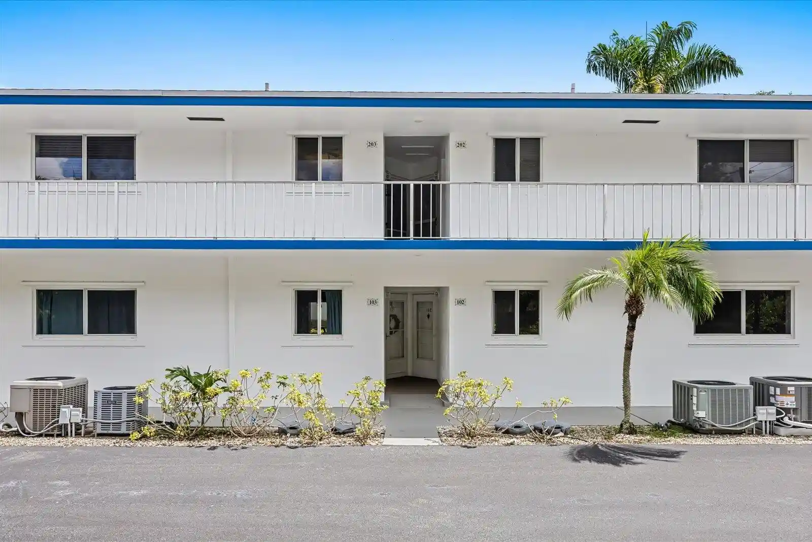
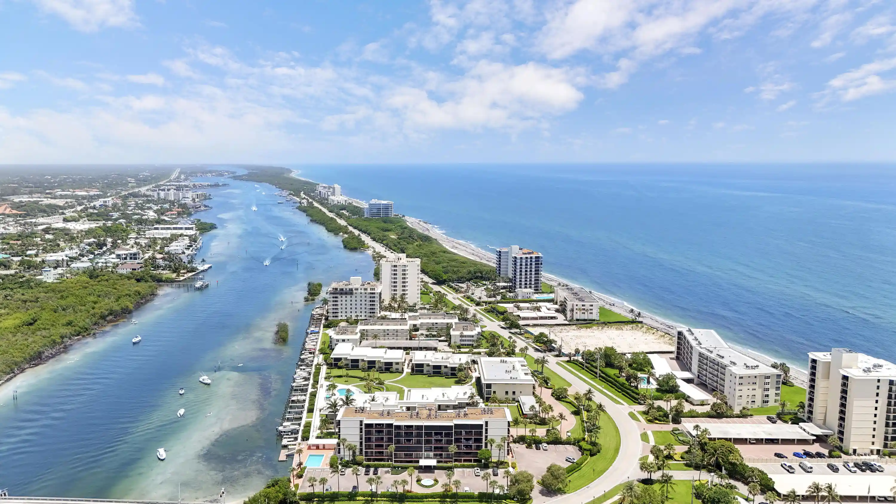
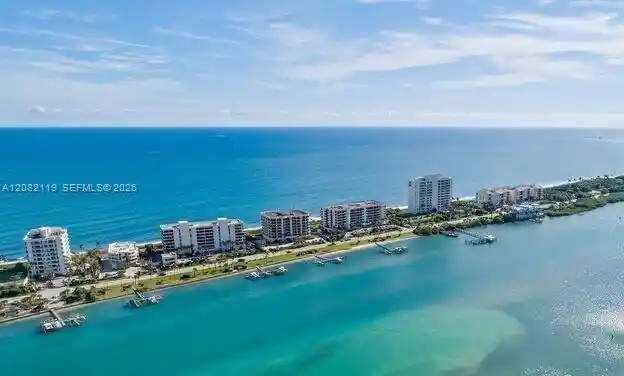
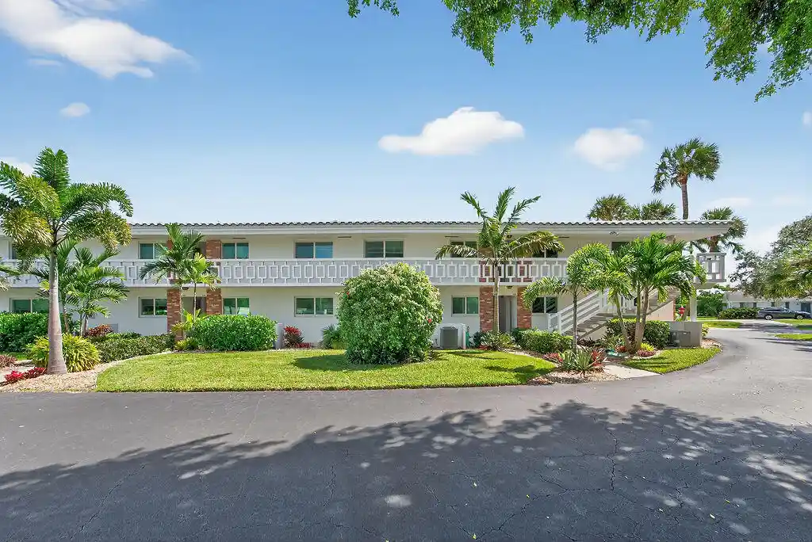
A low-rise condominium complex on the Loxahatchee River, completed in 1991 with two-story buildings configured around landscaped grounds and private waterfront access. Units are primarily three-bedroom floorplans that emphasize open sight lines, vaulted or high ceilings in many residences, and large windows or multiple balconies to maximize river views. Interior finishes commonly include travertine or diagonal tile, crown moldings, built-in cabinetry, wet bars, skylights, and expanded primary suites with sitting areas, dual sinks and soaking or jetted tubs. Kitchens are typically equipped with breakfast bars, ample pantry storage and upgraded counters and appliances in renovated units. Common elements reflect a resortlike country-club character: a clubhouse with lounge and meeting space, a fitness room, a renovated heated saltwater pool with travertine deck, commercial-style outdoor kitchen, and boat/kayak storage plus private docks or deeded slips in some parcels. Parking is assigned covered carport spaces with additional golf cart parking and storage lockers; selected buildings offer two covered spaces and larger storage. Site security includes a 24/7 manned gated entry with ingress/egress cameras, storm shutters on windows and doors, and well-lit paved streets. The community sits adjacent to private golf options (membership optional) and provides easy golf-cart access to clubhouses, reinforcing a relaxed waterfront-and-golf lifestyle.
Available Units

Building Features
Interior
Interior Features
Bar
Bathtub
Bidet
Breakfast Area
Breakfast Bar
Built In Features
Central Vacuum
Closet Cabinetry
Dining Area
Dual Sinks
Eat In Kitchen
Elevator
Entrance Foyer
Family Dining Room
Jetted Tub
Pantry
Separate Formal Dining Room
Separate Shower
Sitting Area In Primary
Soaking Tub
Split Bedrooms
Vaulted Ceilings
Walk In Closets
Wet Bar
Flooring
Carpet
Ceramic Tile
Marble
Tile
Wood
Heating
Central
Electric
Cooling
Ceiling Fans
Central Air
Electric
Appliances
Dishwasher
Disposal
Dryer
Electric Range
Electric Water Heater
Microwave
Refrigerator
Washer
Washer Dryer
Amenities & Parking
Other Features
Parking Features
Assigned
Covered
Detached
Garage
Golf Cart Garage
Exterior Amenities
Outdoor Living Area
Disclaimer: Unit Features may vary by unit; buyers must independently verify all features. Information is deemed reliable but not guaranteed
Nearby Buildings
- Home
- Homes For Sale
- Florida
- Jupiter
- 10411 Se Terrapin Pl
Frequently Asked Questions
How many units are for sale at 10411 Se Terrapin Pl?

How much does a condo at 10411 Se Terrapin Pl cost?
What bedroom options are available in 10411 Se Terrapin Pl?