 Overview
 Available Units
 Unit Features
 Getting Around
 Nearby Buildings
 Street View
1043 S York Rd
1043 S York Rd, Bensenville, IL 60106
Rate 1043 S York Rd

Stories
6

Units
39

Available Units For Sale
4

Unit Types
1bd

Built Year
1975

HOA Fees
N/A
About
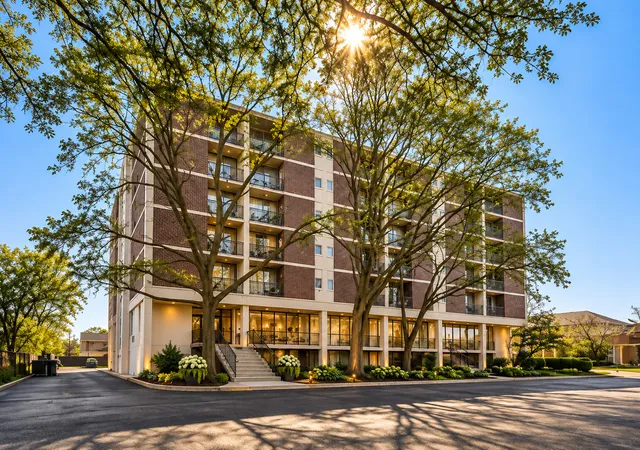
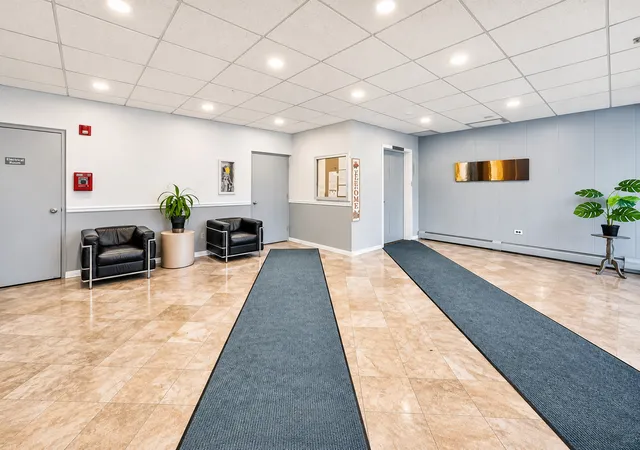
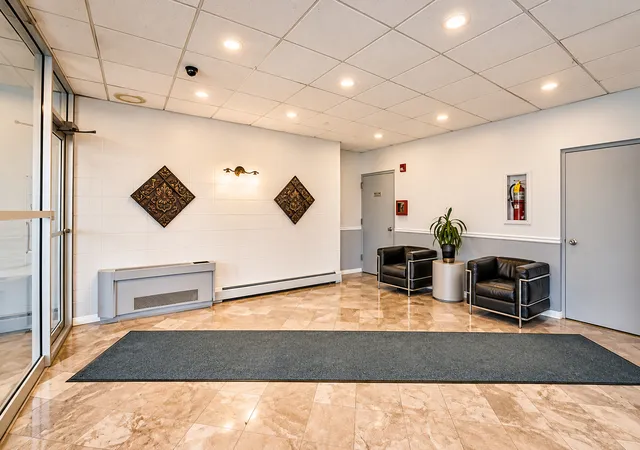
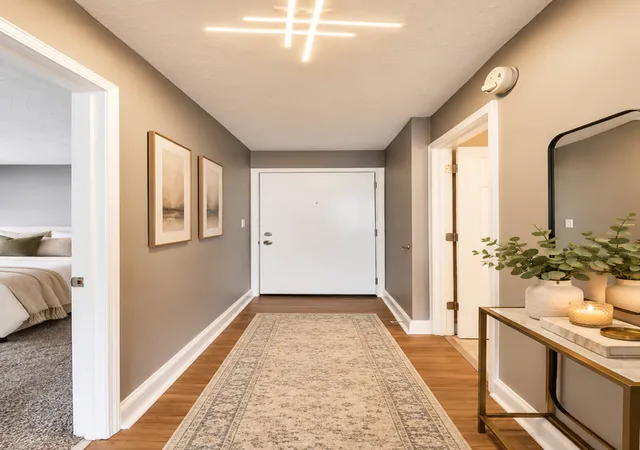
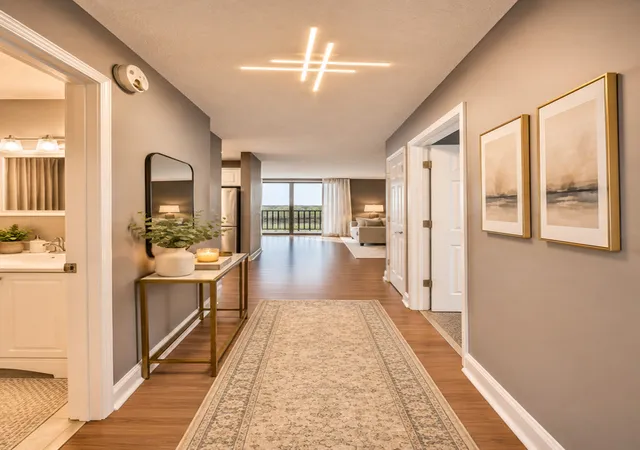
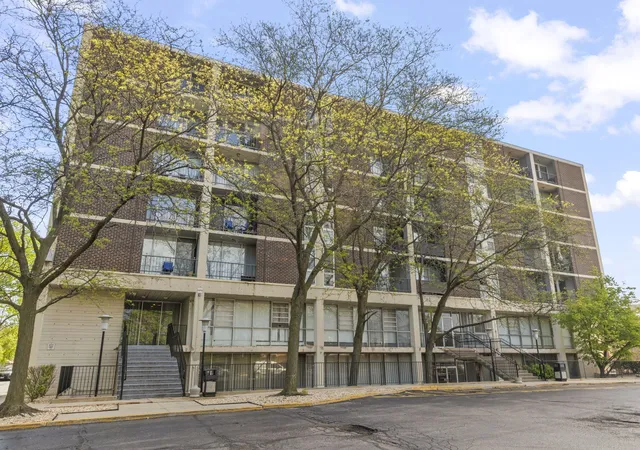
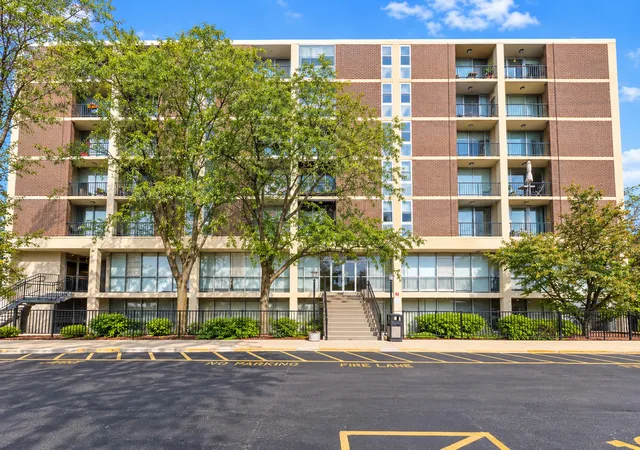
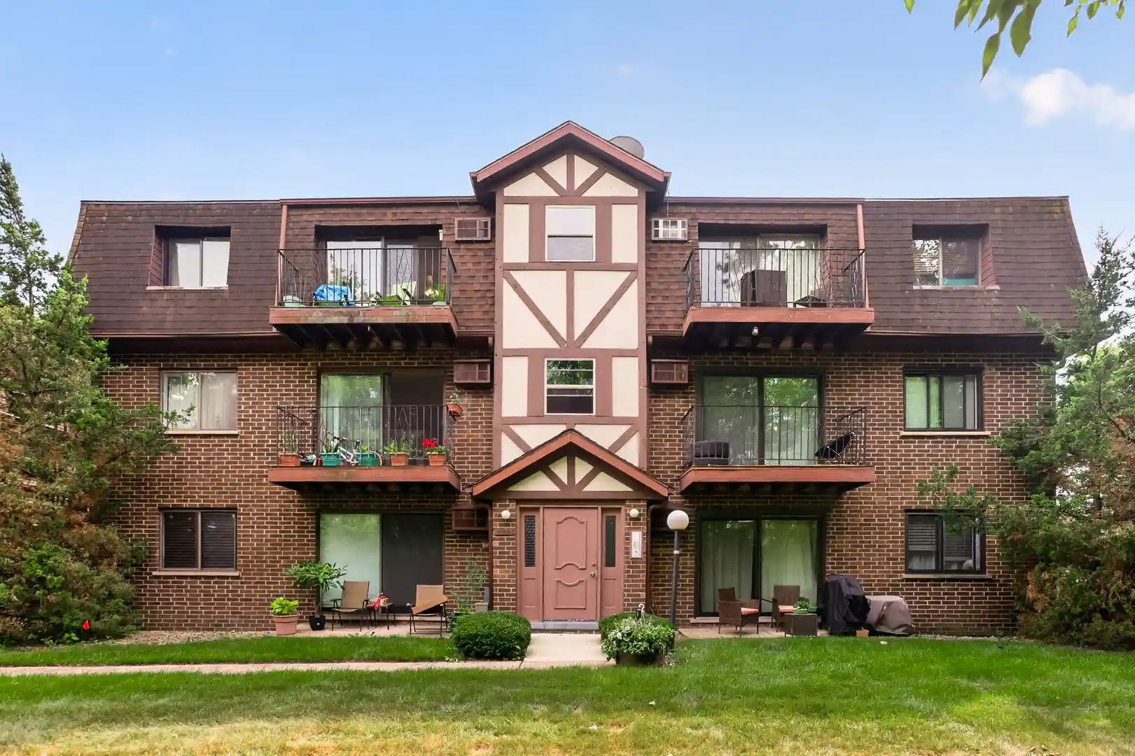
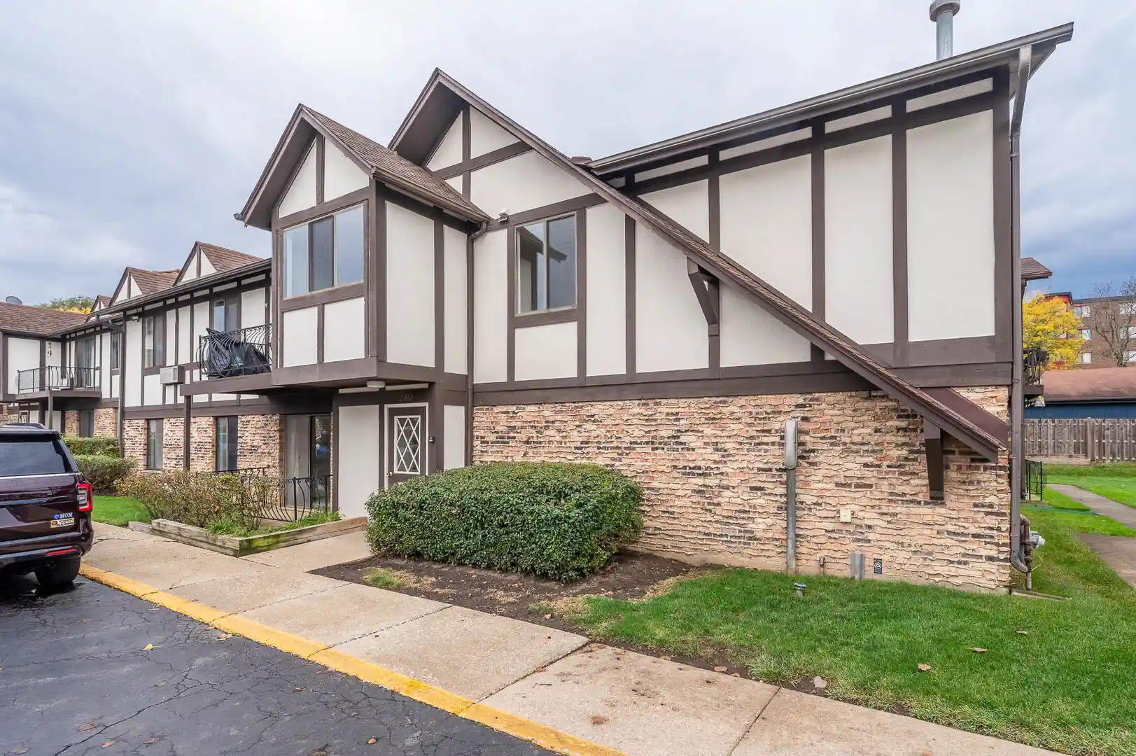
A mid-rise condominium complex built in 1975, York Towers is a six-story elevator-served residential building composed primarily of one-bedroom units. The exterior presents a straightforward, functional façade with individual balconies and exterior lighting; grounds include surface parking and easy pedestrian access to neighborhood retail. Interiors favor practical layouts: open living-dining combos, walk-in closets or organized storage rooms, granite or updated counters in many kitchens, hardwood or laminate floors, and some units retain parquet or original finishes. Shared spaces range from a modest lobby to utility areas such as coin laundry, an exercise room/fitness center, storage lockers for owners, and occasional wellness features referenced in listings such as a sauna or pool that may be closed. Building services typically include elevator access, basic maintenance (landscaping, snow removal, garbage), and an HOA that may cover utilities like gas heat and water in some units. Parking is primarily surface lot; visitor parking is available. Pet policies vary by unit/association rules — listings emphasize investor-friendly terms and allow rentals in many cases. Located in Bensenville with convenient walking access to grocery stores, commuter bus routes, and minutes from a Metra station and expressways; the property is noted for proximity to Elmhurst schools, local parks, and community amenities, positioning it as a practical option for commuters, small-household buyers, or investors seeking turnkey one-bedroom residences.
Available Units
Floor
(1 Unit)

Floor
(1 Unit)

Building Features
Interior
Interior Features
1st Floor Bedroom
1st Floor Full Bath
Center Hall Plan
Dining Combo
Elevator
Flexicore
Granite Counters
Lobby
Open Floorplan
Replacement Windows
Separate Dining Room
Storage
Walk In Closet(s)
Flooring
Carpet
Hardwood
Laminate
Heating
Baseboard
Electric
Forced Air
Gas
Natural Gas
Radiant
Radiator(s)
Steam
Cooling
Central Air
None
Small Duct High Velocity
Wall Unit(s)
Window Unit(s)
Window/wall Unit 1
Appliances
Dishwasher
Disposal
Electric Cooktop
Electric Oven
Freezer
Microwave
Range
Range Hood
Refrigerator
Stainless Steel Appliance(s)
Wine Refrigerator
Amenities & Parking
Other Features
Parking Features
Additional Parking
Asphalt
Assigned
Driveway
Guest
No Garage
On Site
Oversized
Owned
Parking Lot
Unassigned
Yes
Exterior Amenities
Balcony
End Unit
Lighting
Storms/screens
Disclaimer: Unit Features may vary by unit; buyers must independently verify all features. Information is deemed reliable but not guaranteed
Nearby Buildings
- Home
- Homes For Sale
- Illinois
- Bensenville
- 1043 S York Rd
Frequently Asked Questions
How many units are for sale at 1043 S York Rd?

How much does a condo at 1043 S York Rd cost?
What bedroom options are available in 1043 S York Rd?