 Overview
 HOA
 Available Units
 Unit Features
 Getting Around
 Nearby Buildings


 Street View
1049 Gardenview Loop
1049 Gardenview Loop, Woodbridge, VA 22191
Rate 1049 Gardenview Loop

Stories
-

Units
10

Available Units For Sale
1

Unit Types
2bd

Built Year
1996

HOA Fees
$300-309/mo
About
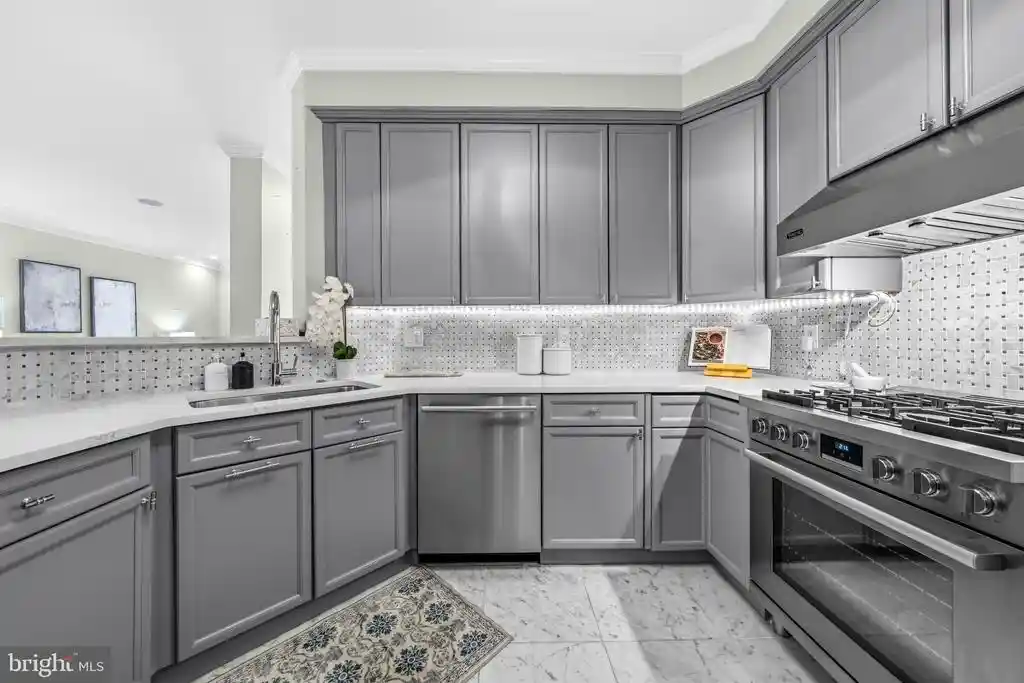
A mid-1990s low-rise condominium community in Woodbridge composed primarily of two-bedroom units across garden- and townhouse-style buildings. Completed in 1996, the complex presents traditional suburban condominium architecture with sidewalked streets, street lighting, and landscaped common grounds. Individual residences typically feature open yet conventional floor plans with defined dining areas, wood or LVP flooring, carpeted bedrooms, crown moldings, ceiling fans, chair railings, and generous natural light from multiple windows and sliding doors to private balconies or patios. Kitchens range from country-style layouts to upgraded gourmet finishes — common updates include quartz counters, stainless-steel appliances, breakfast bars or islands, and modern lighting. Primary suites commonly include walk-in closets and full ensuite baths; many units provide in-unit washer/dryer hookups, built-in sprinkler systems, and a mix of soaking tubs and stall showers. On-site parking is ample with a combination of assigned and permit/unassigned spaces plus guest parking; water and exterior maintenance typically roll into modest condo fees. The setting is commuter-oriented: short drives or transit trips connect to I-95, VRE stations, Potomac Mills, and regional retail centers, while the community’s scale and landscaping aim for quiet, low-maintenance suburban living.
HOA Management
SUMMERHOUSE II CONDO
HOA Fees
$300/ Monthly
Summerhouse II Condo
HOA Fees
$309/ Monthly
Amenities
 Amenities and services may be covered by one or multiple associations and service providers.
 Common Grounds
Jog/Walk Path
None
Other
Reserved/Assigned Parking
Tot Lots/Playground
Disclaimer: Amenities are based on third-party information and may vary; buyers must independently verify all amenities, as information is deemed reliable but not guaranteed.


Building Features
Interior
Interior Features
Carpet
Ceiling Fan(s)
Chair Railings
Combination Kitchen/dining
Crown Moldings
Dining Area
Entry Level Bedroom
Floor Plan Open
Floor Plan Traditional
Kitchen Country
Kitchen Gourmet
Pantry
Primary Bath(s)
Recessed Lighting
Soaking Tub
Sprinkler System
Stall Shower
Tub Shower
Walk In Closet(s)
Window Treatments
Wood Floors
Flooring
Heating
Central
Forced Air
Heat Pump(s)
Programmable Thermostat
Cooling
Attic Fan
Ceiling Fan(s)
Central A/c
Appliances
Built In Microwave
Built In Range
Dishwasher
Disposal
Dryer
Energy Star Dishwasher
Energy Star Refrigerator
Exhaust Fan
Icemaker
Microwave
Oven/range Electric
Oven/range Gas
Refrigerator
Stove
Washer
Washer/dryer Hookups Only
Water Heater
Amenities & Parking
Other Features
Parking Features
Assigned
Free
Lighted Parking
Parking Space Conveys
Paved Parking
Permit Included
Unassigned
Exterior Amenities
Sidewalks
Street Lights
Disclaimer: Unit Features may vary by unit; buyers must independently verify all features. Information is deemed reliable but not guaranteed
Nearby Buildings




- Home
- Homes For Sale
- Virginia
- Woodbridge
- 1049 Gardenview Loop
Frequently Asked Questions
How many units are for sale at 1049 Gardenview Loop?

How much does a condo at 1049 Gardenview Loop cost?
What are the HOA fees at 1049 Gardenview Loop?
What bedroom options are available in 1049 Gardenview Loop?