 Overview
 Available Units
 Unit Features
 Getting Around
 Nearby Buildings


 Street View
Avenue 1050
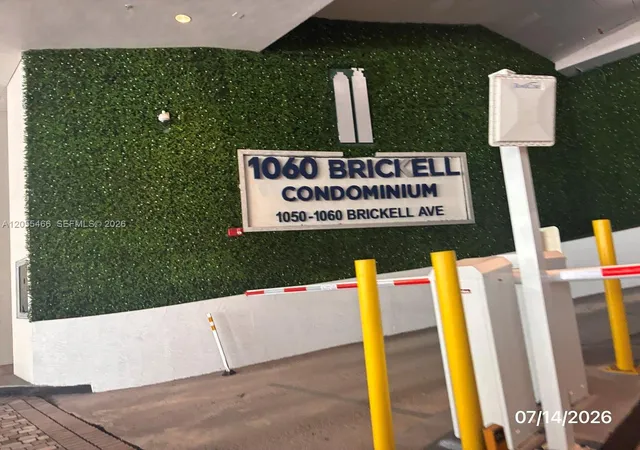
1050 Brickell Ave, Miami, FL 33131
Rate Avenue 1050

Stories
35

Units
55

Available Units For Sale
14

Unit Types
Studio, 1bd, 2bd

Built Year
2008

HOA Fees
N/A
About
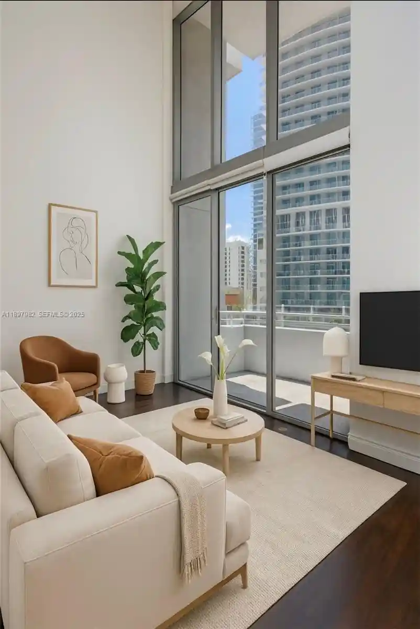
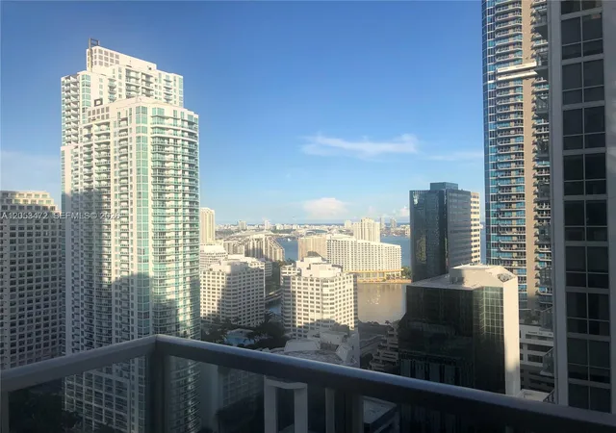
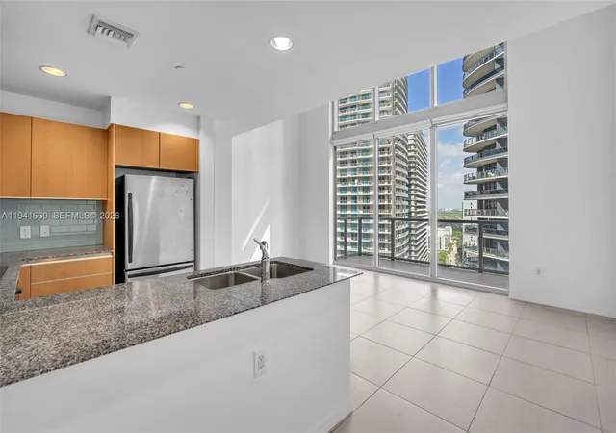
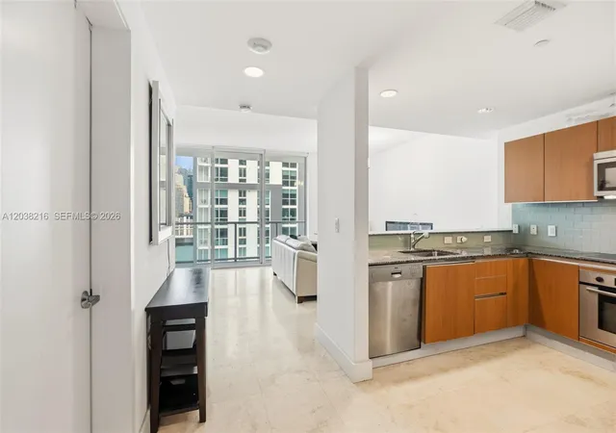
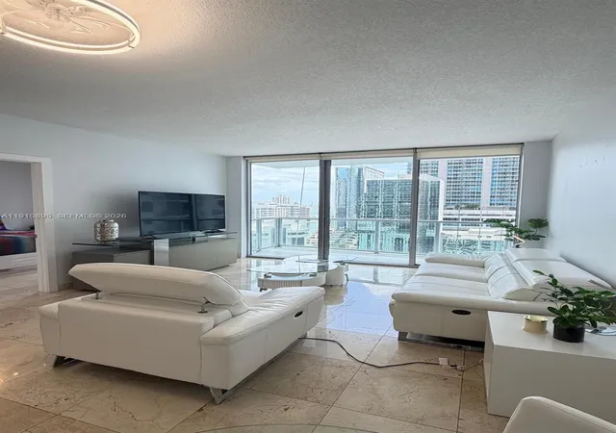
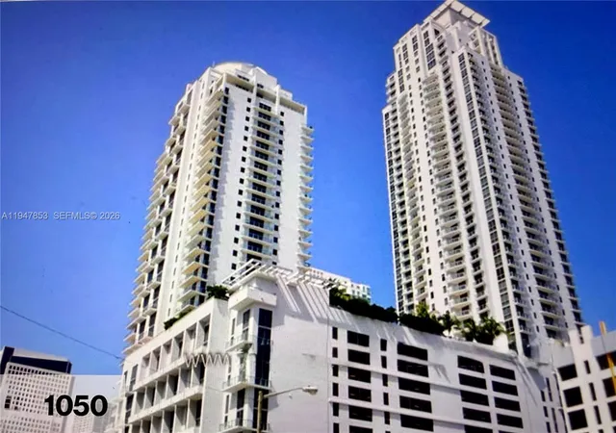
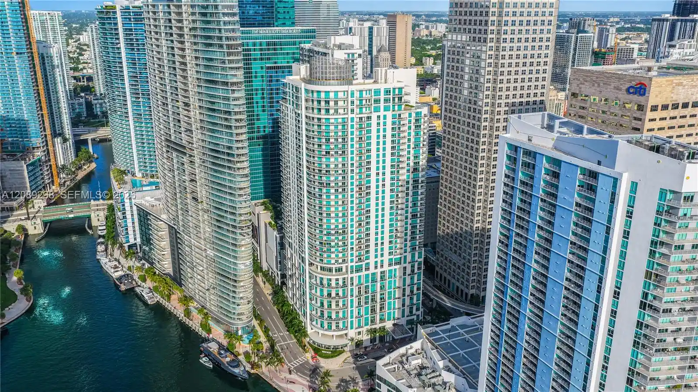
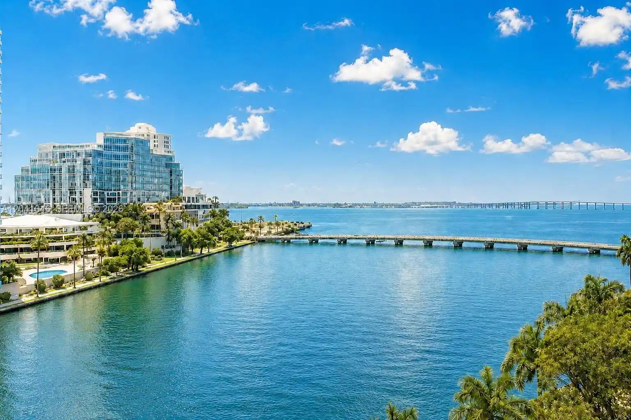
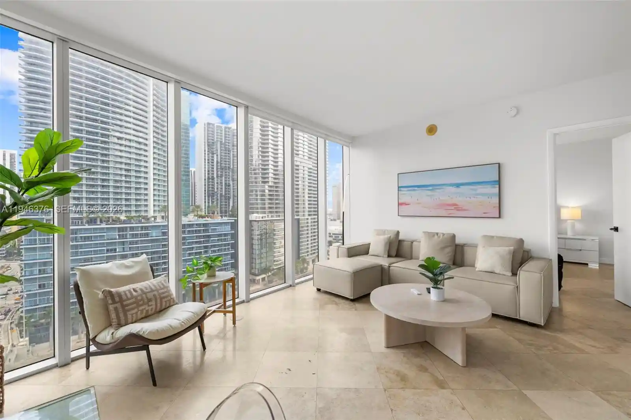
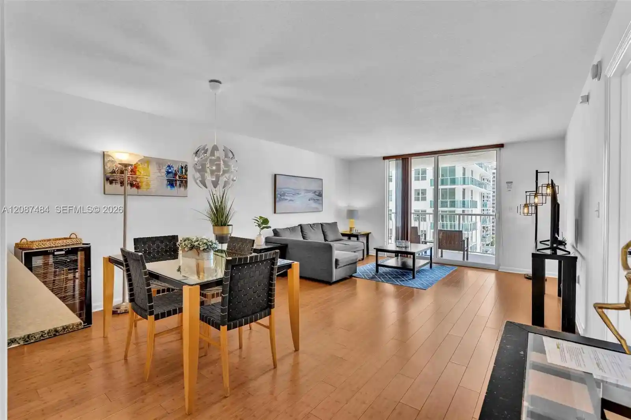
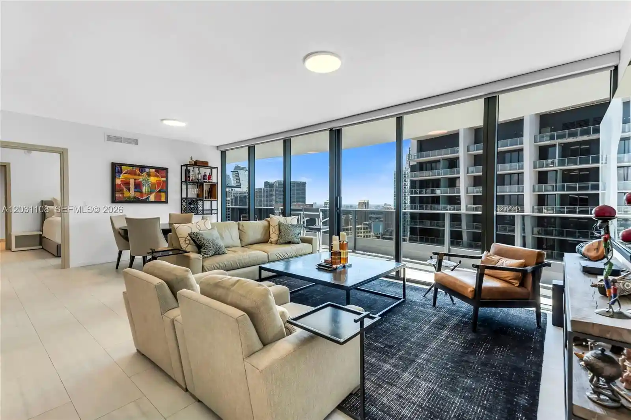
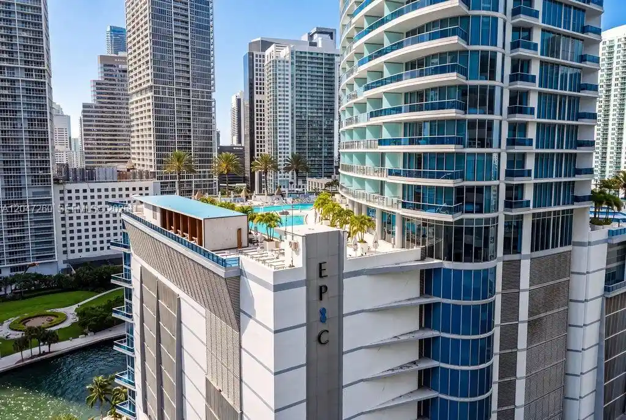
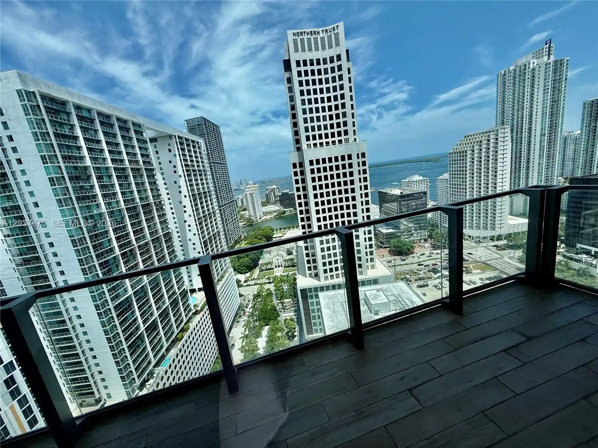
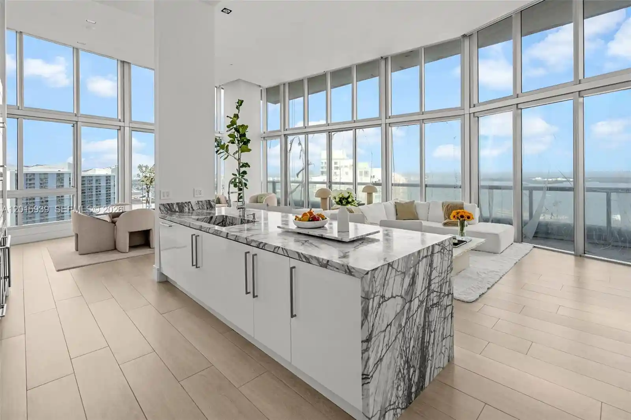
Avenue 1050 is a 35-story residential high-rise completed in 2008, located on Brickell Avenue in Miami. The tower contains primarily studio, one- and two-bedroom residences including notable bi-level loft layouts with double-height ceilings and floor-to-ceiling impact glass that maximize light and views. Interiors commonly feature Italian-style cabinetry, granite or stone counters, stainless steel appliances, washers/dryers in-unit, marble or porcelain flooring in some units, and a variety of built-in storage solutions and walk-in closets. Private balconies and bay- or city-facing aspects are frequent, offering skyline and water vistas. The building provides a broad amenity program: a resort-style heated pool and sundeck, full fitness center and sauna, spa/hot tub, billiards and party rooms, a wine and cigar lounge, virtual golf room, business center, and on-site restaurant. Concierge, 24-hour security, valet parking and controlled lobby access support a full-service urban experience. Exterior features include landscaped courtyards, barbecue and outdoor living spaces, covered parking with assigned spaces, and security-impact doors. Pet policies and exact parking allocations vary by unit. Situated in the walkable, transit-accessible Brickell neighborhood, the property is steps from Brickell City Centre, restaurants, retail, Metromover/Metrorail stations and cultural venues, appealing to residents seeking a central Miami address with extensive shared facilities and strong rental/investment potential.
Available Units

Building Features
Interior
Interior Features
Bar
Bathtub
Bedroom On Main Level
Bidet
Breakfast Area
Breakfast Bar
Built In Features
Closet Cabinetry
Custom Mirrors
Dining Area
Dual Sinks
Eat In Kitchen
Elevator
Entrance Foyer
Family Dining Room
Garden Tub Roman Tub
High Ceilings
Kitchen Dining Combo
Kitchen Island
Living Dining Room
Main Level Primary
None
Pantry
Separate Formal Dining Room
Separate Shower
Sitting Area In Primary
Soaking Tub
Split Bedrooms
Tub Shower
Upper Level Primary
Vaulted Ceilings
Walk In Closets
Flooring
Carpet
Ceramic Tile
Laminate
Marble
Parquet
Tile
Vinyl
Wood
Heating
Central
Electric
None
Cooling
Ceiling Fans
Central Air
Electric
Appliances
Dishwasher
Disposal
Dryer
Electric Range
Electric Water Heater
Free Standing Freezer
Gas Range
Ice Maker
Microwave
Oven
Refrigerator
Trash Compactor
Washer
Amenities & Parking
Other Features
Parking Features
Assigned
Attached
Covered
Detached
Garage
Garage Door Opener
Guest
On Street
One Space
Valet
Exterior Amenities
Balcony
Barbecue
Courtyard
Lighting
Outdoor Living Area
Disclaimer: Unit Features may vary by unit; buyers must independently verify all features. Information is deemed reliable but not guaranteed
Nearby Buildings
- Home
- Homes For Sale
- Florida
- Miami
- Avenue 1050
Frequently Asked Questions
How many units are for sale at 1050 Brickell Ave?

How much does a condo at 1050 Brickell Ave cost?
What bedroom options are available in 1050 Brickell Ave?