


 Street View
Echo Brickell
1451 Brickell Ave, Miami, FL 33131
Rate Echo Brickell

Stories
57

Units
108

Available Units For Sale
23

Unit Types
1bd, 2bd, 3bd, 4+bd

Built Year
2017

HOA Fees
N/A
About
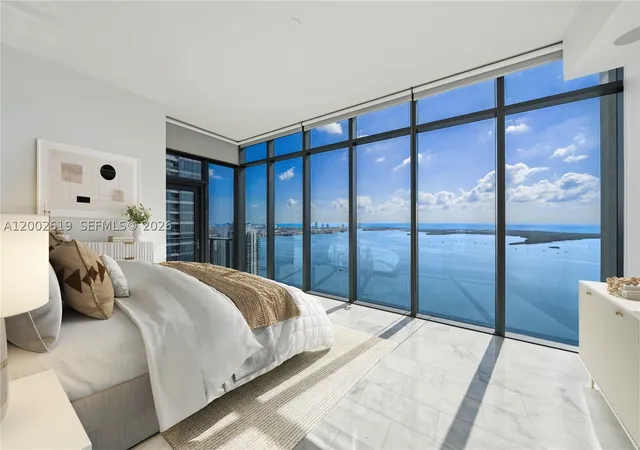
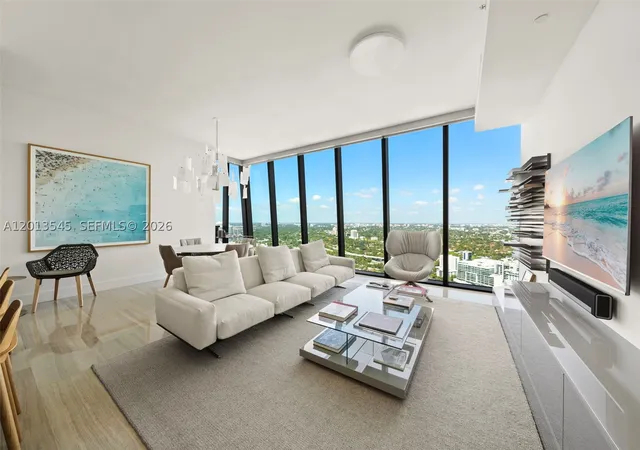
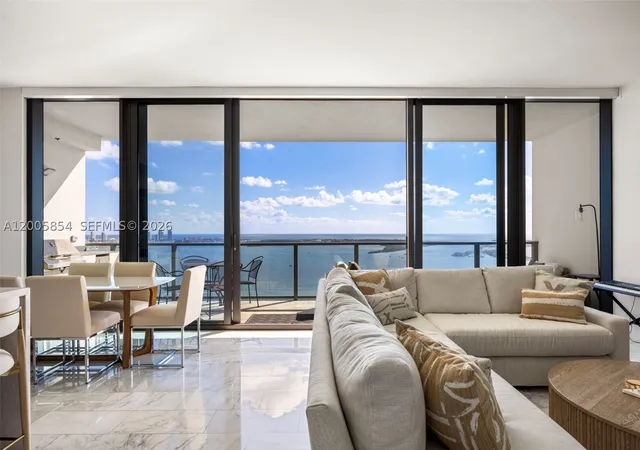
Echo Brickell is a 57-story luxury condominium tower completed in 2017 and sited on the east side of Brickell Avenue in downtown Miami. Designed by Carlos Ott with input from Yoo, the building has a boutique, low-density residential character within a high-rise form and offers one- through four-bedroom layouts including duplex penthouses and expansive corner residences. Interiors frequently feature high ceilings (often double-digit heights), floor-to-ceiling glazing, marble and custom wood flooring, imported Italian cabinetry and integrated smart-home systems. Many units include generous terraces with summer kitchens and built-in BBQs, oversized master suites with walk-in closets, multiple baths, and high-end appliances such as Wolf and Sub-Zero. Common amenities are resort-oriented: an infinity-edge pool with bay views, multiple spa areas, a large 4,000 sq ft fitness center with panoramic sightlines, and curated poolside services including breakfast and light bites. The building operates with full-service staffing—24/7 concierge, valet and robotic parking, in-house chauffeur services and security—plus on-site dining and retail options. Exterior features include private balconies, landscaped terraces and courtyard spaces. Pet and service policies are managed through building administration; secured storage and multiple assigned parking spaces are available for many residences. The location places residents within walking distance of Brickell’s financial district, restaurants and transit connections, offering an urban, amenity-forward waterfront lifestyle.
Available Units


Floor
(1 Unit)


Floor
(1 Unit)

Building Features
Interior
Interior Features
Bar
Bathtub
Bedroom On Main Level
Breakfast Area
Breakfast Bar
Built In Features
Central Vacuum
Closet Cabinetry
Convertible Bedroom
Custom Mirrors
Dining Area
Dual Sinks
Eat In Kitchen
Elevator
Entrance Foyer
Family Dining Room
First Floor Entry
Garden Tub Roman Tub
High Ceilings
Intercom
Jetted Tub
Kitchen Dining Combo
Kitchen Island
Living Dining Room
Main Level Master
Main Level Primary
Main Living Area Entry Level
Multiple Primary Suites
Pantry
Second Floor Entry
Separate Formal Dining Room
Separate Shower
Shower Only
Sitting Area In Primary
Sitting Areain Master
Soaking Tub
Split Bedrooms
Stacked Bedrooms
Tub Shower
Upper Level Master
Upper Level Primary
Vaulted Ceilings
Walk In Closets
Wet Bar
Flooring
Ceramic Tile
Concrete
Hardwood
Marble
Slate
Tile
Wood
Heating
Central
Electric
None
Cooling
Ceiling Fans
Central Air
Electric
Appliances
Built In Oven
Cooktop
Dishwasher
Disposal
Dryer
Electric Cooktop
Electric Range
Electric Water Heater
Gas Range
Ice Maker
Microwave
Oven
Refrigerator
Self Cleaning Oven
Trash Compactor
Washer
Washer Dryer
Water Heater
Water Purifier
Water Softener
Water Softener Owned
Wine Cooler
Amenities & Parking
Other Features
Parking Features
Assigned
Attached
Attached Carport
Covered
Deeded
Detached
Electric Vehicle Charging Stations
Garage
Garage Door Opener
Guest
One Space
Two Or More Spaces
Valet
Exterior Amenities
Balcony
Barbecue
Built In Barbecue
Courtyard
Deck
Outdoor Kitchen
Outdoor Living Area
Patio
Porch
Privacy Wall
Security High Impact Doors
Disclaimer: Unit Features may vary by unit; buyers must independently verify all features. Information is deemed reliable but not guaranteed
- Home
- Homes For Sale
- Florida
- Miami
- Echo Brickell
Frequently Asked Questions
How many units are for sale at 1451 Brickell Ave?

How much does a condo at 1451 Brickell Ave cost?
What bedroom options are available in 1451 Brickell Ave?